Property search · The Consumer Protection Brokerage
Every listing shows your estimated rebate.
The green number on each home is what could come back to you: the buyer-broker fee (typically 2 to 3%) minus our flat $9,750. No other search shows you this, because no other brokerage gives it back.
3159 Summit Ridge TerraceChico, CA 95928
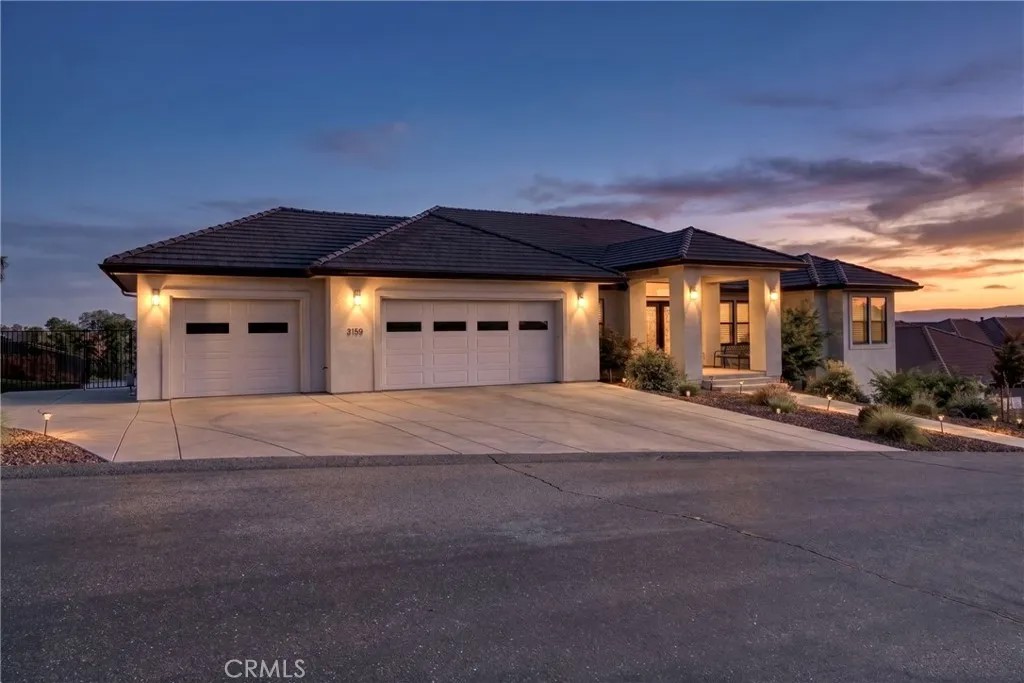
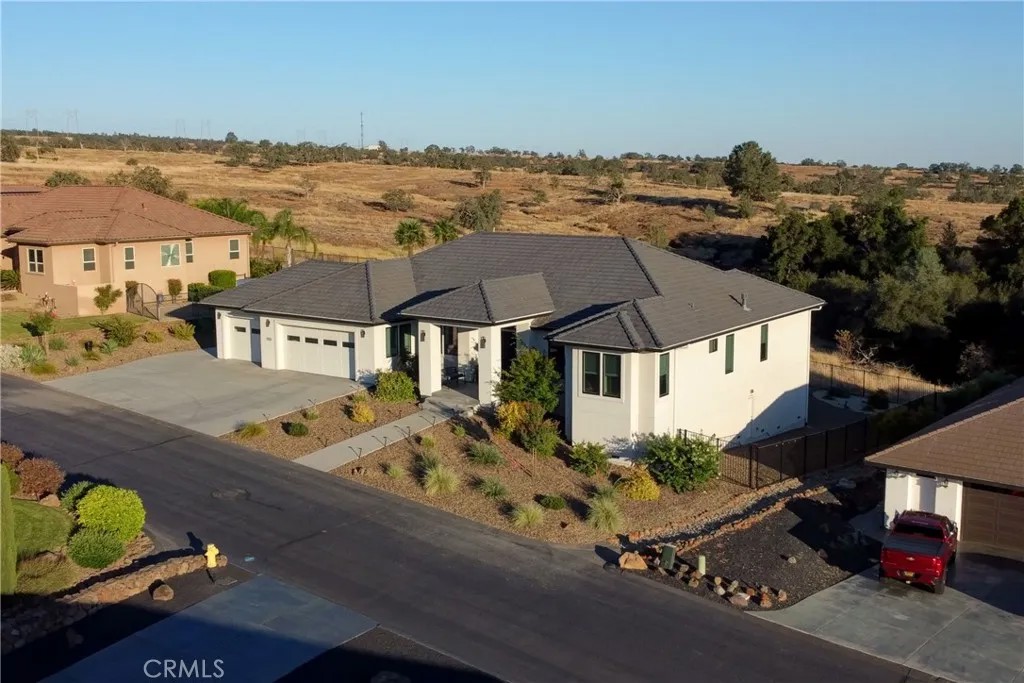
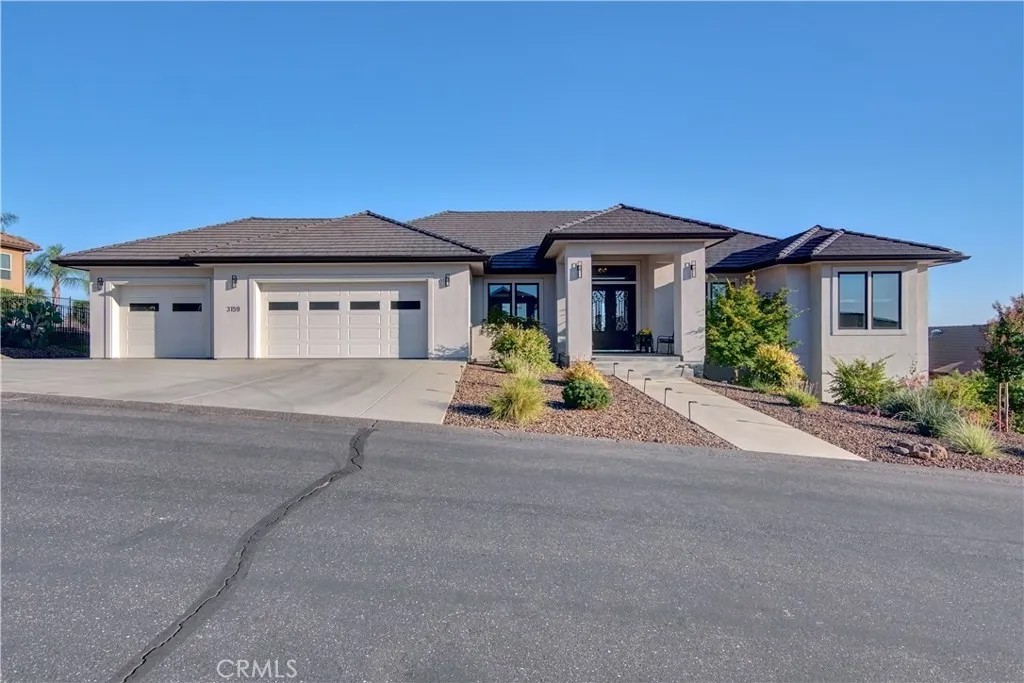
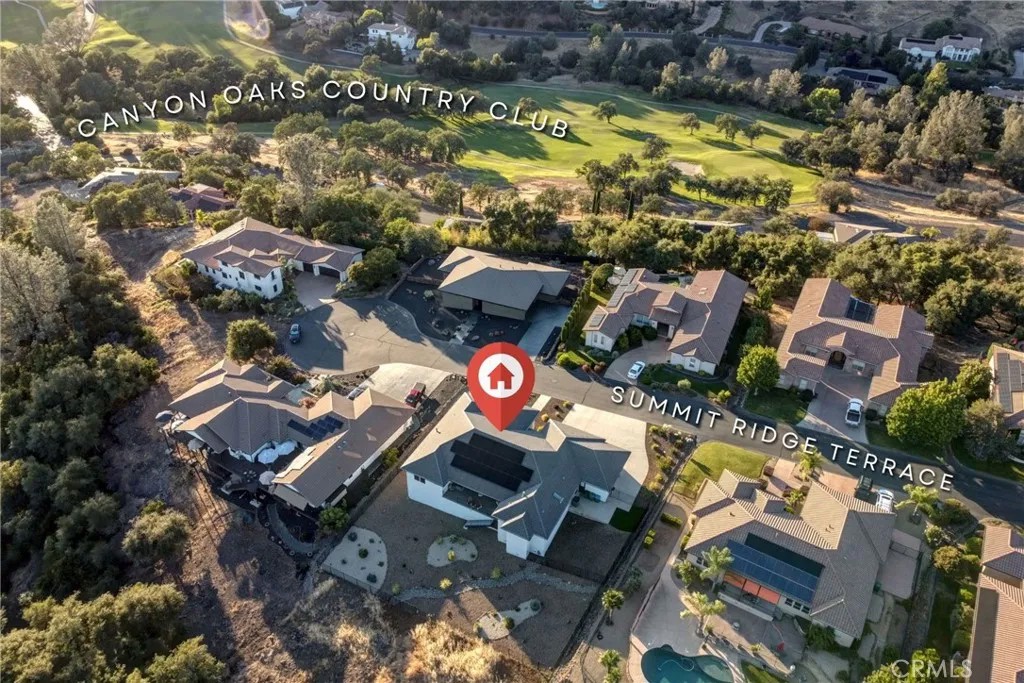
Welcome to 3159 Summit Ridge Terrace, nestled in the highly sought-after Canyon Oaks Country Club community. Built in September 2022, this exceptional 3,048 sq. ft. residence captures stunning panoramic views of the valley, city lights, and unforgettable sunsets, all set on a quiet cul-de-sac lot. A beautiful double door entry sets an elegant first impression, welcoming you into a home defined by thoughtful design, high-end finishes, and effortless indoor-outdoor living. Designed with a desirable split floor plan, this home offers 3 bedrooms plus a dedicated office (or optional 4th bedroom or flex room) and 3.5 bathrooms. Inside, the home showcases stunning finishes throughout and a true move-in ready experience, featuring wall-to-wall Italian porcelain wood-grain plank tile, imperfect smooth walls, tall doors, and tray ceilings in both the living room and primary suite. Modern comfort is built in with owned solar, a 3-zone HVAC system, water softener, and tankless on-demand hot water. At the heart of the home, the beautiful kitchen impresses with dual islands topped in striking quartzone polished and one leathered matte finishGE Monogram appliances, an induction cooktop, soft-close cabinetry, and abundant storage. A dedicated dining room flows into the kitchen, creating a bright, open space ideal for entertaining and everyday connection. The living areas extend naturally outdoors through French doors that open to a large private deck, perfectly positioned to take in sweeping views with no rear neighborsoffering both privacy and the ideal backdrop for gatherings or quiet evenings. The primary suite is a private retreat, complete with its own fireplace, an oversized walk-in closet with a skylight that adds natural light, while private access to the back porch enhances seamless indoor-outdoor living. The en-suite features dual vanities, a walk-in shower with dual shower heads, and a soaking tub thoughtfully positioned to enjoy the views. Additional highlights include a spacious laundry room with newer washer and dryer, low-maintenance landscaping, custom cabinetry, and thoughtful upgrades throughout. An oversized 3-car garage with epoxy floors offers exceptional storage and functionality. This home perfectly blends luxury, comfort, and modern design in one of the areas most desirable gated golf course communities.
| 4 weeks ago | Listing updated with changes from the MLS® | |
| 4 weeks ago | Status changed to Pending | |
| a month ago | Listing first seen on site |

This information is deemed reliable but not guaranteed. You should rely on this information only to decide whether or not to further investigate a particular property. BEFORE MAKING ANY OTHER DECISION, YOU SHOULD PERSONALLY INVESTIGATE THE FACTS (e.g. square footage and lot size) with the assistance of an appropriate professional. You may use this information only to identify properties you may be interested in investigating further. All uses except for personal, non-commercial use in accordance with the foregoing purpose are prohibited. Redistribution or copying of this information, any photographs or video tours is strictly prohibited. This information is derived from the Internet Data Exchange (IDX) service provided by San Diego MLS®. Displayed property listings may be held by a brokerage firm other than the broker and/or agent responsible for this display. The information and any photographs and video tours and the compilation from which they are derived is protected by copyright. Copyright © 2026 San Diego MLS®.
Last checked 2026
*Estimate only. Actual rebate may vary based on final price, lender requirements, MLS rules, and broker policies.
Found a home you love?
Schedule a free consultation to lock in your rebate before you offer.
Calls and texts are answered by Amy, our AI assistant, who can answer questions and help you book.
Did you know? You can invite friends and family to your search. They can join your search, rate and discuss listings with you.