Property search · The Consumer Protection Brokerage
Every listing shows your estimated rebate.
The green number on each home is what could come back to you: the buyer-broker fee (typically 2 to 3%) minus our flat $9,750. No other search shows you this, because no other brokerage gives it back.
25 Horizon Point CourtChico, CA 95928
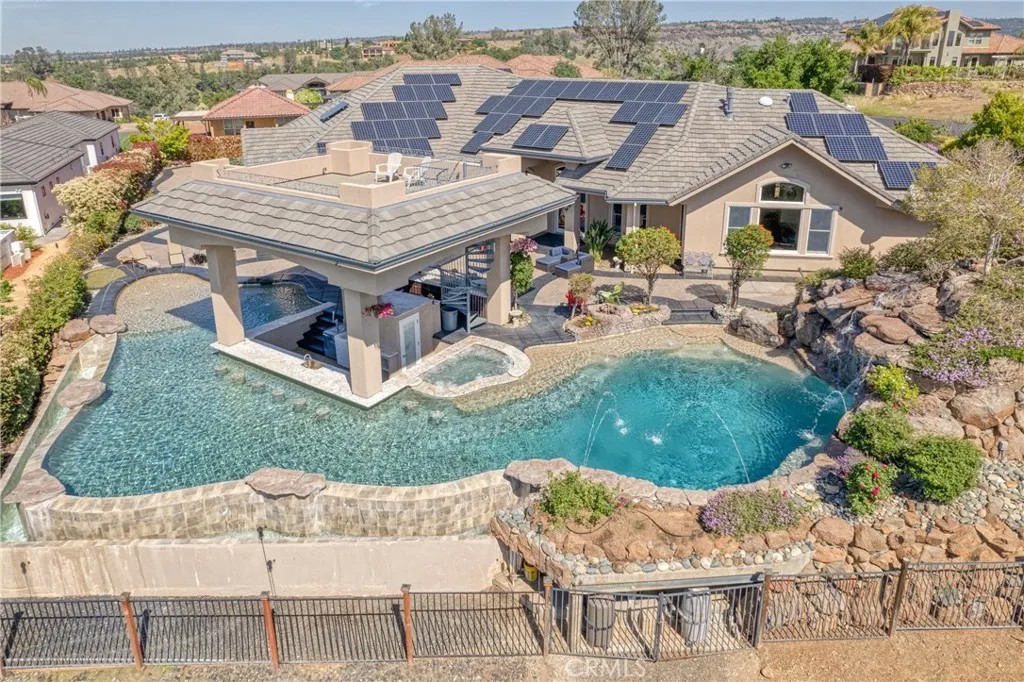
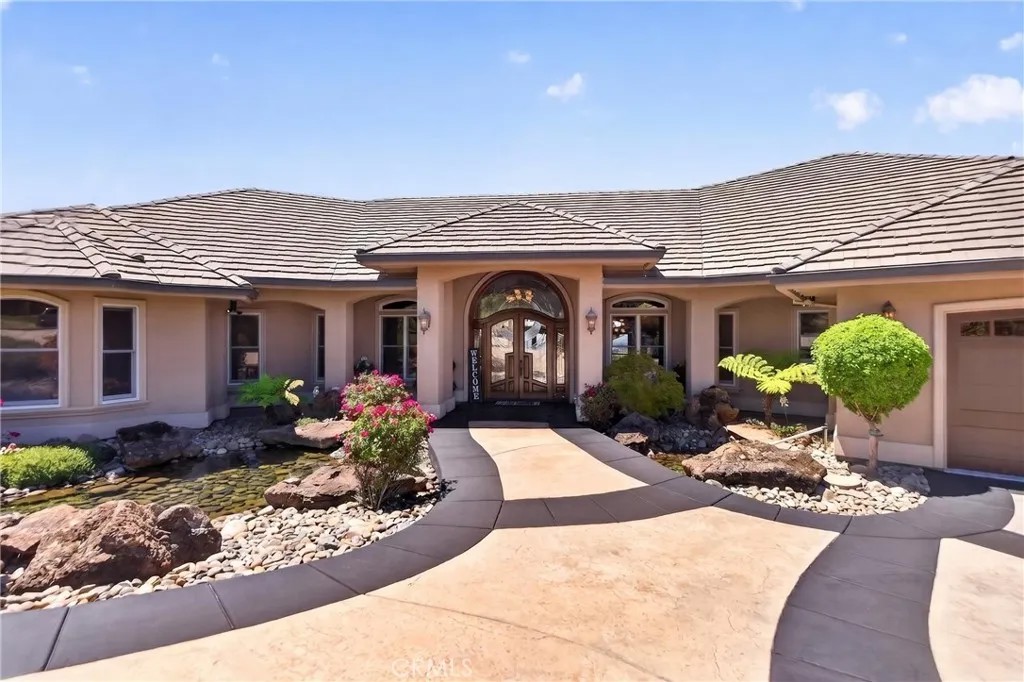
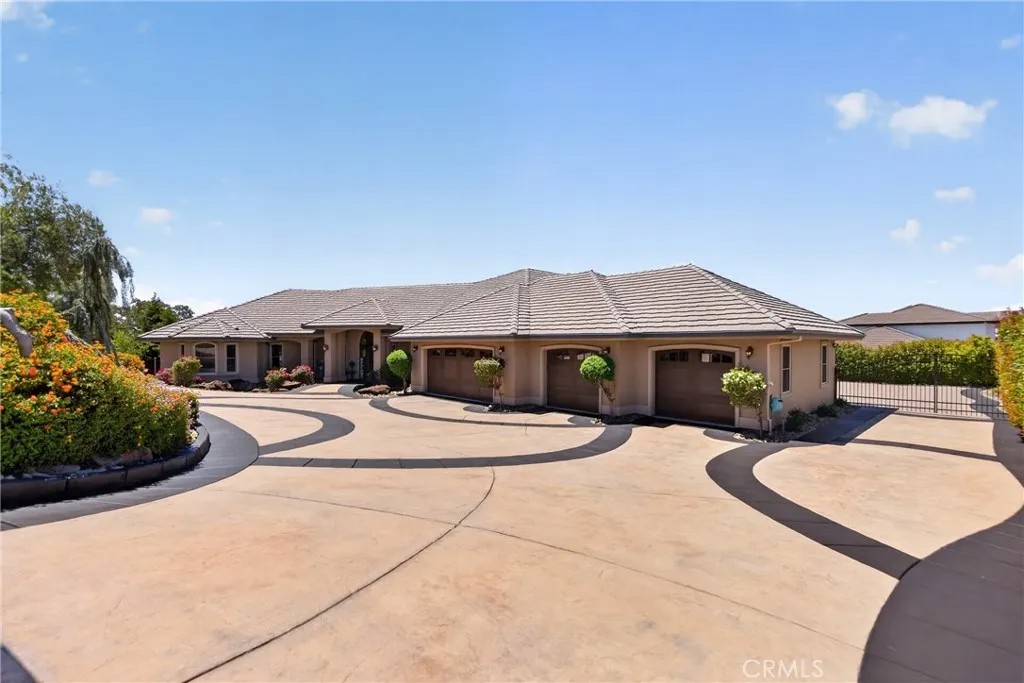
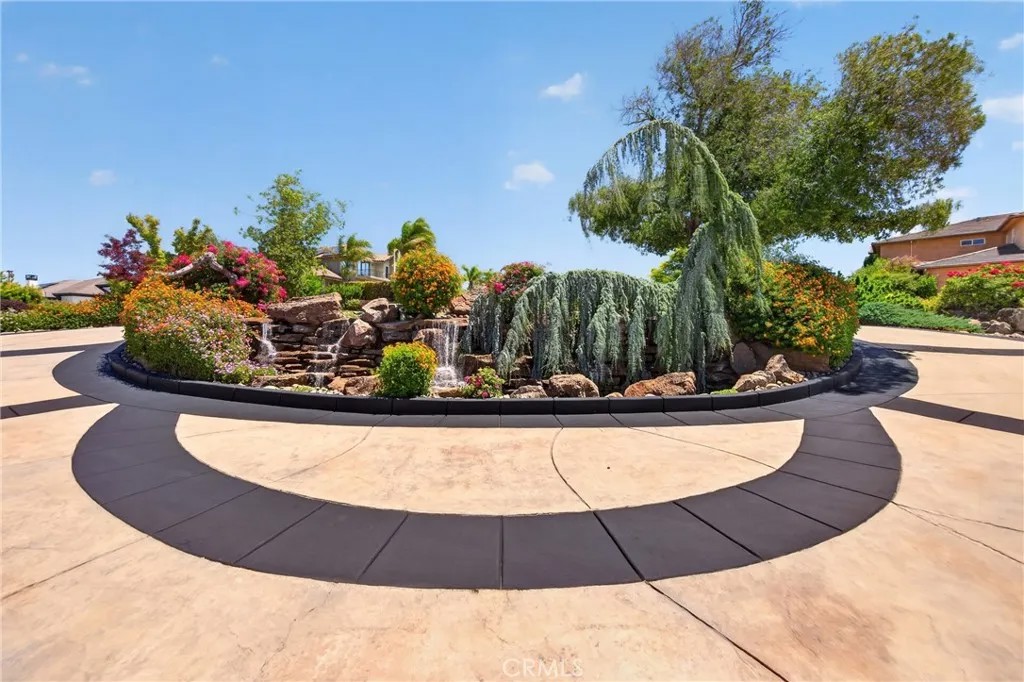
Welcome to 25 Horizon Point Court Resort style living in this luxurious, custom-built estate located in the desirable Canyon Oaks Country Club. Offering exceptional privacy at the end of a cul-de-sac, the Caesar-stamped concrete driveway sets the stage for a memorable arrival, passing a beautiful waterfall and crossing a picturesque bridge over two ponds on the way to the front door. This elegant residence offers 5 bedrooms, 3.5 baths in the main house and features a separate 1BR/1 BA bonus room w/kitchenette and full bath accessed through the garage. Youll enjoy 4200/sf of living space on .61 acres. The property features owned solar, Anderson windows and doors, a whole-house generator, central vacuum system, built-in safe, three gas fireplaces, two surround sound systems, and a spacious laundry room with two sets of washers/dryers. Custom finishes throughout include travertine flooring, solid alder doors with transoms, built-in cabinetry, dressers, and window shades. The gourmet kitchen is equipped with a 48-inch Viking commercial range, granite surfaces, extensive custom cabinetry, and three refrigerators. The oversized 1,440-square-foot four-car garage provides ample storage and workshop space A backyard like this is rare - every avid entertainer's dream-come-true. The 65,000-gallon resort style pool is the centerpiece of the generously sized oasis-inspired outdoor gathering area. The pools features include a beach entry, swim up bar with stools in the pool, custom water slide tube, waterfall, dive rock, hot tub/spa, vanishing edges, deck jet fountains, and an in-floor pop up cleaning system. Not in the mood to swim? Hang out at the bar included with the outdoor kitchen that boasts a 54 Viking gas BBQ, granite, beer taps and a sunken bar that serves both the pool and spa. Another great option is the built-in gas fire pit or head up the spiral staircase that brings you to a view deck where the southerly views are unmatched. This estate is a masterpiece of luxury, design, privacy and the ultimate place to gather and make memories. Its close to town, restaurants, schools and shopping, but you can still enjoy privacy and views of the foothills, sunsets and city lights.
| yesterday | Listing updated with changes from the MLS® | |
| a month ago | Listing first seen on site |

This information is deemed reliable but not guaranteed. You should rely on this information only to decide whether or not to further investigate a particular property. BEFORE MAKING ANY OTHER DECISION, YOU SHOULD PERSONALLY INVESTIGATE THE FACTS (e.g. square footage and lot size) with the assistance of an appropriate professional. You may use this information only to identify properties you may be interested in investigating further. All uses except for personal, non-commercial use in accordance with the foregoing purpose are prohibited. Redistribution or copying of this information, any photographs or video tours is strictly prohibited. This information is derived from the Internet Data Exchange (IDX) service provided by San Diego MLS®. Displayed property listings may be held by a brokerage firm other than the broker and/or agent responsible for this display. The information and any photographs and video tours and the compilation from which they are derived is protected by copyright. Copyright © 2026 San Diego MLS®.
Last checked 2026
*Estimate only. Actual rebate may vary based on final price, lender requirements, MLS rules, and broker policies.
Found a home you love?
Schedule a free consultation to lock in your rebate before you offer.
Calls and texts are answered by Amy, our AI assistant, who can answer questions and help you book.