Property search · The Consumer Protection Brokerage
Every listing shows your estimated rebate.
The green number on each home is what could come back to you: the buyer-broker fee (typically 2 to 3%) minus our flat $9,750. No other search shows you this, because no other brokerage gives it back.
1525 Forest CircleParadise, CA 95969
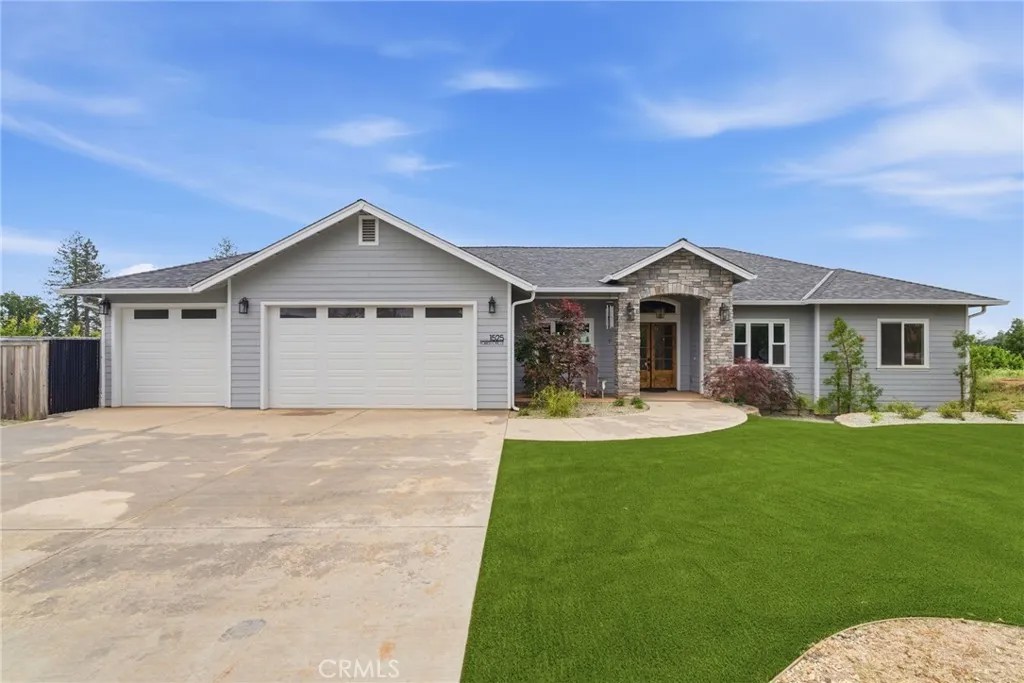
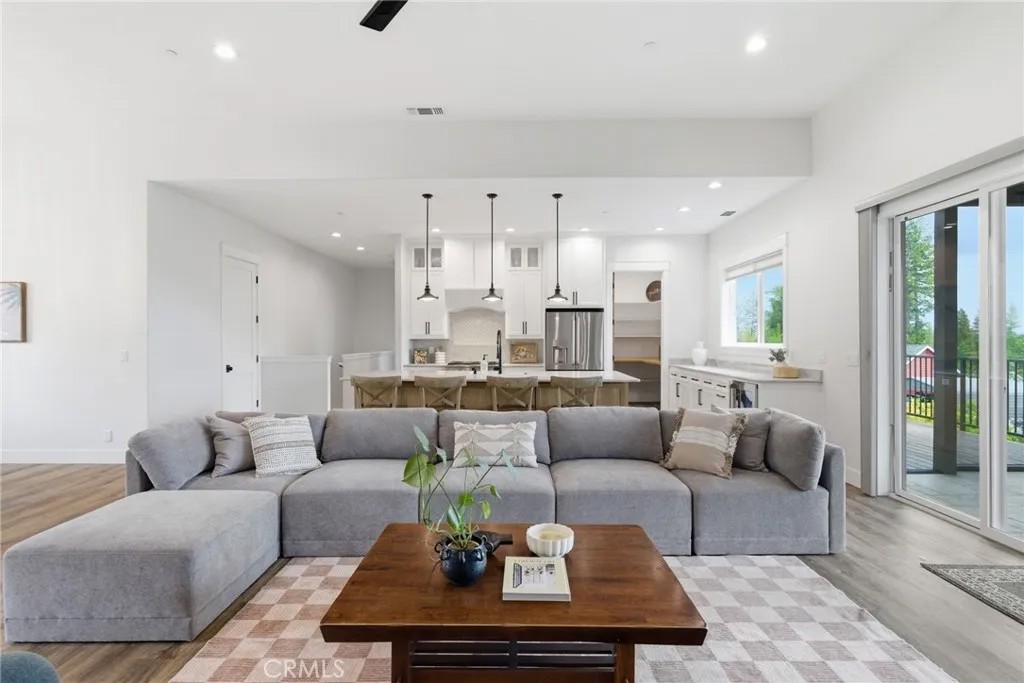
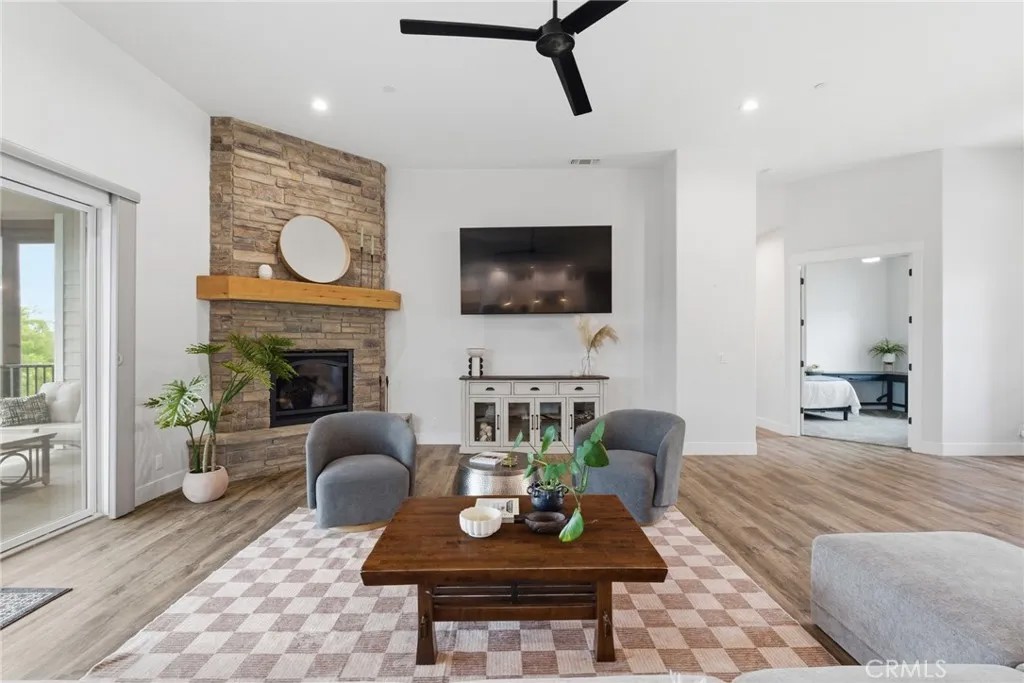
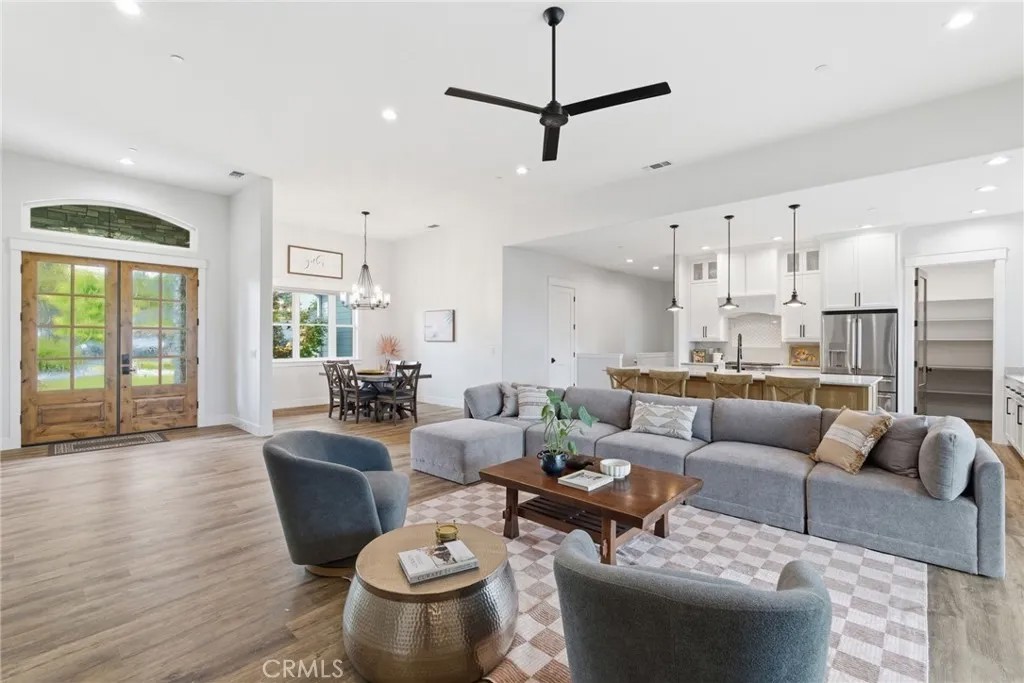
A truly rare offering, this custom luxury home features an extraordinary 2,261 sq. ft. lower level BONUS area in addition to the homes permitted living spaceproviding an incredible opportunity for storage, recreation, hobbies, fitness, entertainment, or future customization. Spanning approximately 83 feet in length, this remarkable space features soaring 11-foot ceilings, oversized sliding glass doors, soundproofed walls and ceilings, and infrastructure planned for a variety of potential uses. Whether envisioned as a golf simulator, batting cage, home gym, workshop, creative studio, game room, sauna area, or expansive entertainment space, the possibilities are truly exceptional. Perched at the top of a quiet cul-de-sac, this stunning 3 bedroom + office/den custom-built home offers breathtaking views, exceptional craftsmanship, and thoughtfully designed spaces built for both everyday comfort and elevated entertaining. Inside, the home showcases soaring 10-12 foot ceilings, oversized 8-foot doors throughout, expansive sliding glass walls, and carefully curated high-end finishes including quartzite countertops and premium GE Caf appliances. The spacious primary suite feels like a private retreat, featuring coffered 11-foot ceilings, a built-in makeup vanity, and a spa-inspired curbless shower with dual showerheads. Designed to embrace indoor-outdoor living, the impressive 650 sq. ft. covered back patio features a retractable screened-in area, creating the perfect year-round space to relax, entertain, and enjoy the surrounding views. The home is equally impressive behind the walls, featuring a 43-panel 17.2 kW solar system, tankless water heater with instant hot water recirculation, whole-house fan, custom blinds throughout, and extensive smart-home prewiring. Completing the property is an oversized three-car garage with 9-foot high doors, dedicated refrigerator and freezer hookups, and exceptional storage flexibility. The adjacent lot is also available for purchase, creating a rare opportunity to expand privacy, build an additional residence or guest house (buyer to verify), or create an extraordinary outdoor retreat while preserving the open setting and stunning surrounding views. This one-of-a-kind property offers luxury, efficiency, and flexibility rarely found in todays market.
| a month ago | Listing updated with changes from the MLS® | |
| 2 months ago | Listing first seen on site |

This information is deemed reliable but not guaranteed. You should rely on this information only to decide whether or not to further investigate a particular property. BEFORE MAKING ANY OTHER DECISION, YOU SHOULD PERSONALLY INVESTIGATE THE FACTS (e.g. square footage and lot size) with the assistance of an appropriate professional. You may use this information only to identify properties you may be interested in investigating further. All uses except for personal, non-commercial use in accordance with the foregoing purpose are prohibited. Redistribution or copying of this information, any photographs or video tours is strictly prohibited. This information is derived from the Internet Data Exchange (IDX) service provided by San Diego MLS®. Displayed property listings may be held by a brokerage firm other than the broker and/or agent responsible for this display. The information and any photographs and video tours and the compilation from which they are derived is protected by copyright. Copyright © 2026 San Diego MLS®.
Last checked 2026
*Estimate only. Actual rebate may vary based on final price, lender requirements, MLS rules, and broker policies.
Found a home you love?
Schedule a free consultation to lock in your rebate before you offer.
Calls and texts are answered by Amy, our AI assistant, who can answer questions and help you book.
Did you know? You can invite friends and family to your search. They can join your search, rate and discuss listings with you.