Property search · The Consumer Protection Brokerage
Every listing shows your estimated rebate.
The green number on each home is what could come back to you: the buyer-broker fee (typically 2 to 3%) minus our flat $9,750. No other search shows you this, because no other brokerage gives it back.
3560 LonnieParadise, CA 95969
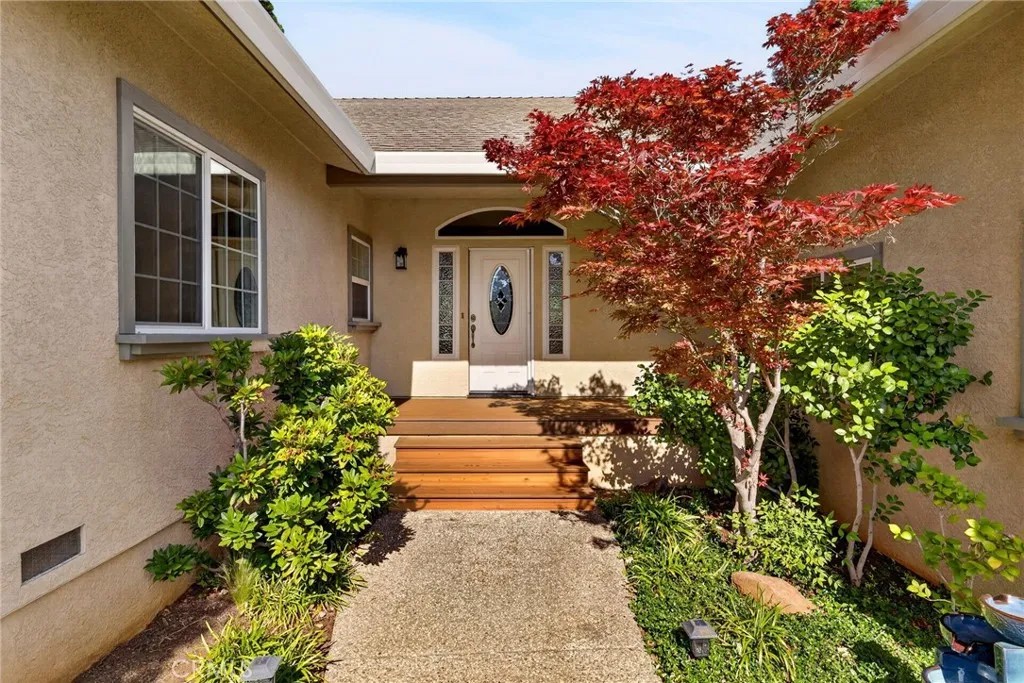

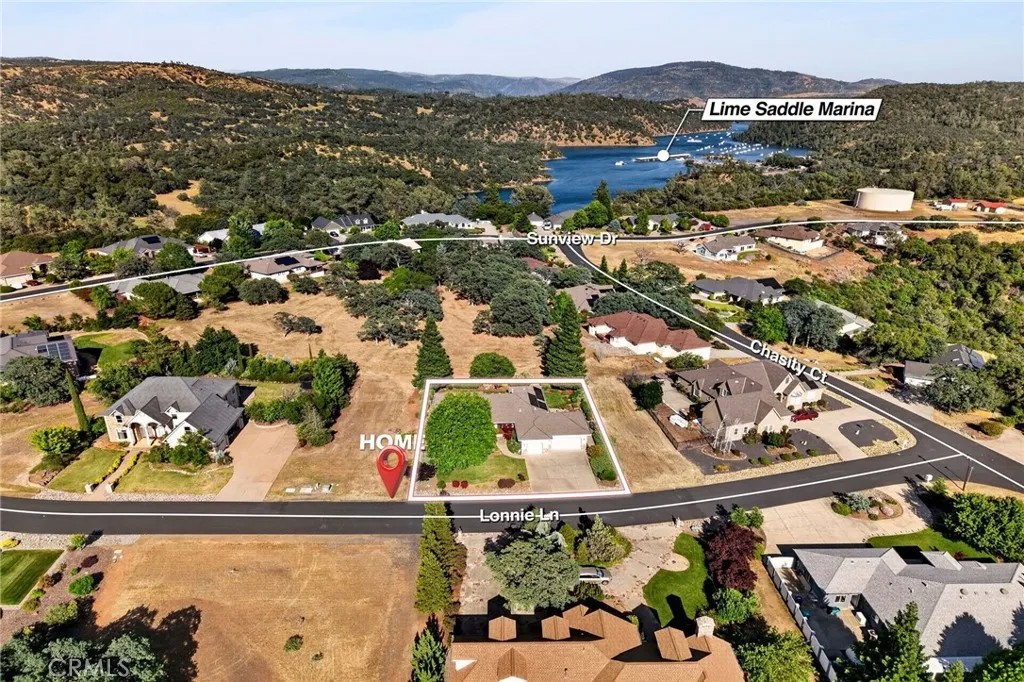

Welcome to Your Paradise Gem at Mountain Oaks Estates! Discover the perfect blend of tranquility & accessibility in this stunning gated community, nestled on a scenic ridge. Mountain Oaks Estates is renowned for its breathtaking views & natural landscapes, offering residents a serene lifestyle amidst the beauty of the Coastal Mountain Range, Sutter Buttes, Butte Valley, and the Sierra Nevada foothills. Just three minutes away, the full-service Lime Saddle Marina on Lake Oroville invites you to enjoy houseboating, fishing, wakeboarding, camping, & so much more. With convenient access to major freeways, Sacramento is only 1.5 hours away, Truckee 2 hours, and San Francisco 3.5 hours. The homes in this community are thoughtfully spaced approximately 40 feet apart, ensuring a peaceful atmosphere. This property features owned solar w/ two batteries and thirteen micro-inverter panels, showcasing a commitment to sustainability. The new composite front deck warmly welcomes you. As you enter, beautiful hardwood floors lead you into the inviting living room, boasting 9-foot ceilings and a stunning vaulted knotty pine tongue-and-groove ceiling that rises to 11 feet. A cozy free-standing gas wood stove sits on a brick hearth, perfect for chilly evenings. The kitchen is a chefs dream, featuring crown molding, recessed lighting, and an 8-foot entertaining bar overlooking the dining area. With tile counters, built-in appliances, abundant cabinets w/ pull-out drawers, a pantry, & tiled floors, this space is both functional & stylish. Retreat to the primary bedroom suite, which features a double-door entrance, crown molding, & a private door leading to the backyard. The luxurious primary bath includes a spacious double vanity w/ tile counters, a jetted tub with glass block privacy windows, a separate glass-walled shower & tiled floors. Both guest bedrooms offer bay window benches with storage underneath & walk-in closets for added convenience. The fantastic laundry room provides ample storage, with cabinets above the washer & dryer, as well as upper & lower cabinets on the opposite wall, complete with a generous folding counter. Step outside to your serene backyard oasis, featuring a 36 x 10 composite deck w/ metal railing, including a covered area of approximately 170 sq. ft. The fully landscaped & irrigated yard sets the stage for peaceful outdoor living. This isnt just a house; its a lifestyle.
| 3 days ago | Listing updated with changes from the MLS® | |
| 2 weeks ago | Price changed to $509,500 | |
| 2 months ago | Listing first seen on site |

This information is deemed reliable but not guaranteed. You should rely on this information only to decide whether or not to further investigate a particular property. BEFORE MAKING ANY OTHER DECISION, YOU SHOULD PERSONALLY INVESTIGATE THE FACTS (e.g. square footage and lot size) with the assistance of an appropriate professional. You may use this information only to identify properties you may be interested in investigating further. All uses except for personal, non-commercial use in accordance with the foregoing purpose are prohibited. Redistribution or copying of this information, any photographs or video tours is strictly prohibited. This information is derived from the Internet Data Exchange (IDX) service provided by San Diego MLS®. Displayed property listings may be held by a brokerage firm other than the broker and/or agent responsible for this display. The information and any photographs and video tours and the compilation from which they are derived is protected by copyright. Copyright © 2026 San Diego MLS®.
Last checked 2026
*Estimate only. Actual rebate may vary based on final price, lender requirements, MLS rules, and broker policies.
Found a home you love?
Schedule a free consultation to lock in your rebate before you offer.
Calls and texts are answered by Amy, our AI assistant, who can answer questions and help you book.
Did you know? You can invite friends and family to your search. They can join your search, rate and discuss listings with you.