Property search · The Consumer Protection Brokerage
Every listing shows your estimated rebate.
The green number on each home is what could come back to you: the buyer-broker fee (typically 2 to 3%) minus our flat $9,750. No other search shows you this, because no other brokerage gives it back.
1129 Dewsnup AvenueGridley, CA 95948
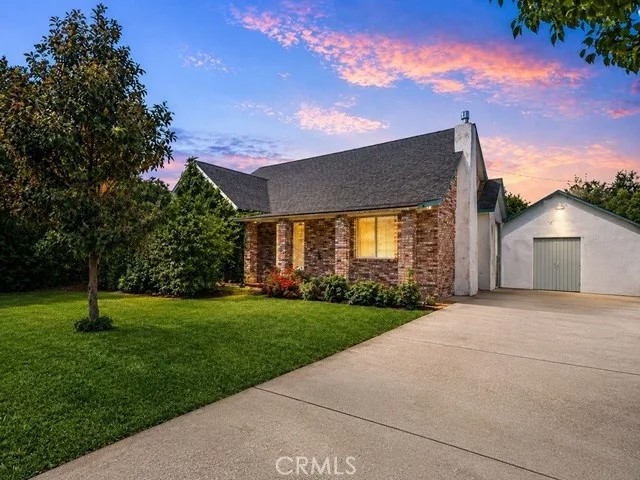
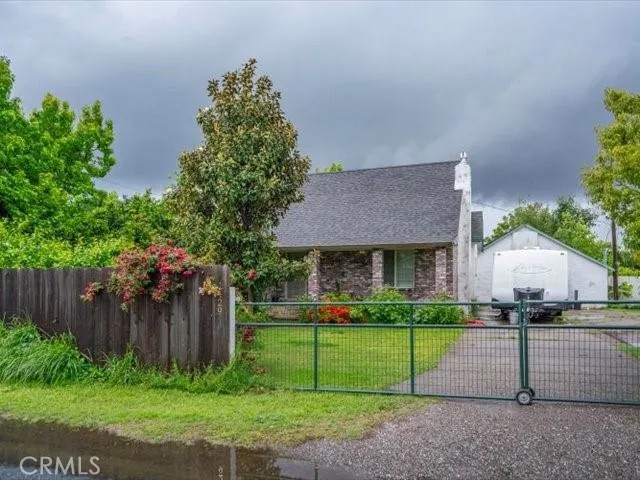
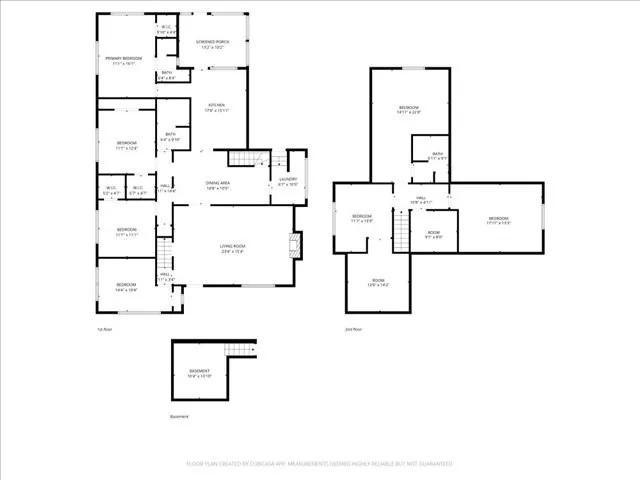
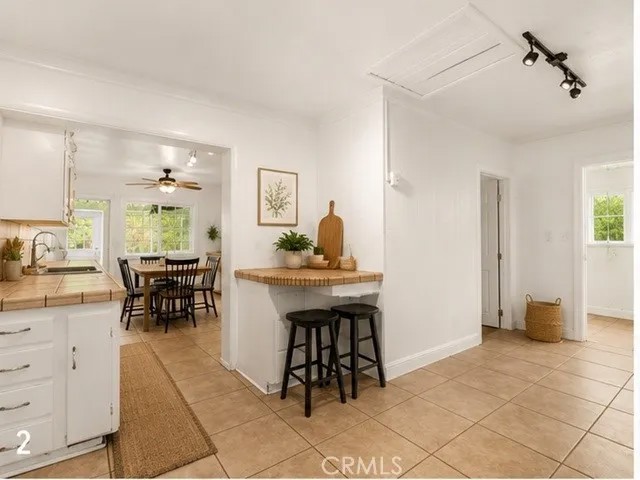
Rare Farmhouse Estate in the Heart of Northern Californias Premier Ag Corridor. This is an extraordinary opportunity to own a true legacy property in one the areas most fertile and sought after agricultural regions. Surronded by thriving Walnut, Peach and Kiwi orchards, this farm offers the perfect blend of rural charm, modern comfort, and unmatched income-producing potential. 2.95 acres of flat usable land within an irrigation district known for abundant water, this property is primed of success, whether you envision, growing specialty crops, raising animals, or establishing a self-sufficient homestead. The spacious home is designed for both comfort and functionality. The expansive layout provides for multi-generational living, guests, or workforce housing. The heart of the home is a large country kitchen featuring abundant cabinetry and counter space, and durable tile flooring. Perfect for gatherings or preserving the harvest. The oversized living room features a gas fireplace and classic brick accents. Downstairs, a basement ideal for storing your preserved foods adds to the homes practical appeal for those embracing farm-to-table living. A light-filled sunroom creates the perfect space to relax and take in the views of your land year-round with access to a large securely fenced yard for your dogs, and a greenhouse to extend the growing season. Outside, the possibilities truly expand. A detached workshop/barn, RV parking, gated entry, peaceful garden, orchard with a drip irrigation system, and 3 large heritage orange trees that produce the most delicious fruit and juice imaginable. There are over 70 fruit and nut trees including apricot, peach, nectarine, apple, plum, fig, 5 kinds of oranges, lemon, grapefruit, walnut and pecan. There are approximately 2 acres of renovated and seeded pasture for animals, barns, expansion of growing area or additional home or worker housing. (Buyer to verify) With a 4-year-old, solar system, water softening system and reverse osmosis, efficiency meets independence. Located with convenient access to Chico and Sacramento, this property offers the rare combination of peaceful country living and access to city amenities including Sacramento International Airport. This is more than a home- its a lifestyle, an investment, and a legacy. Opportunities like this are increasing hard to find. For the buyer seeking space, sustainability, and long-term value, this property delivers on every level.
| a month ago | Listing updated with changes from the MLS® | |
| a month ago | Status changed to Active Under Contract | |
| 2 months ago | Price changed to $524,900 | |
| 3 months ago | Listing first seen on site |

This information is deemed reliable but not guaranteed. You should rely on this information only to decide whether or not to further investigate a particular property. BEFORE MAKING ANY OTHER DECISION, YOU SHOULD PERSONALLY INVESTIGATE THE FACTS (e.g. square footage and lot size) with the assistance of an appropriate professional. You may use this information only to identify properties you may be interested in investigating further. All uses except for personal, non-commercial use in accordance with the foregoing purpose are prohibited. Redistribution or copying of this information, any photographs or video tours is strictly prohibited. This information is derived from the Internet Data Exchange (IDX) service provided by San Diego MLS®. Displayed property listings may be held by a brokerage firm other than the broker and/or agent responsible for this display. The information and any photographs and video tours and the compilation from which they are derived is protected by copyright. Copyright © 2026 San Diego MLS®.
Last checked 2026
*Estimate only. Actual rebate may vary based on final price, lender requirements, MLS rules, and broker policies.
Found a home you love?
Schedule a free consultation to lock in your rebate before you offer.
Calls and texts are answered by Amy, our AI assistant, who can answer questions and help you book.
Did you know? You can invite friends and family to your search. They can join your search, rate and discuss listings with you.