Property search · The Consumer Protection Brokerage
Every listing shows your estimated rebate.
The green number on each home is what could come back to you: the buyer-broker fee (typically 2 to 3%) minus our flat $9,750. No other search shows you this, because no other brokerage gives it back.
13985 Lindbergh CircleChico, CA 95973
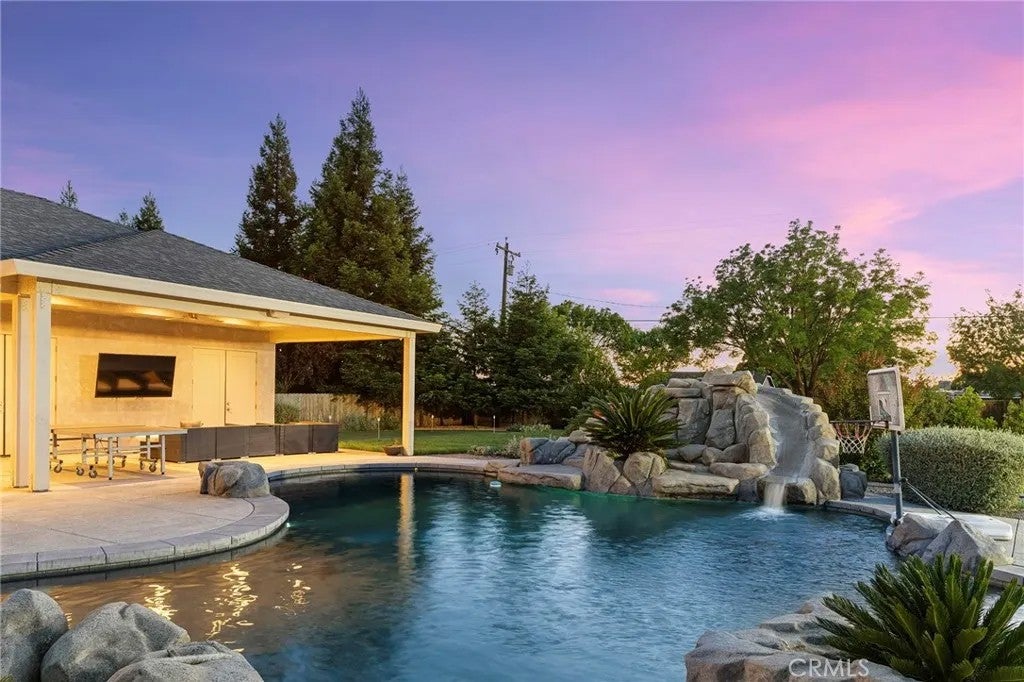
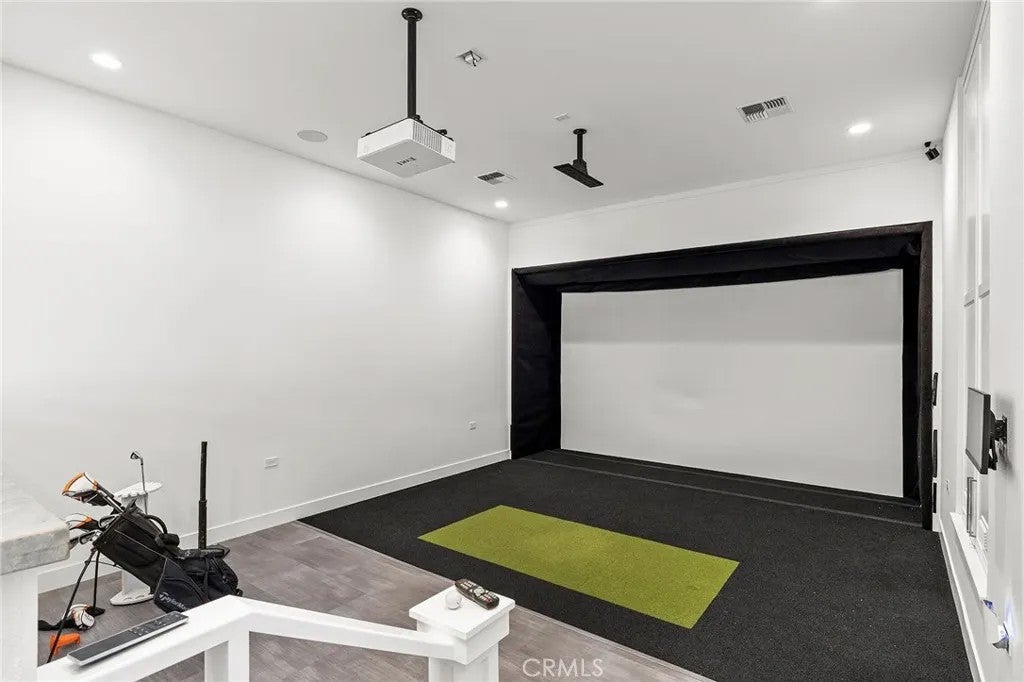

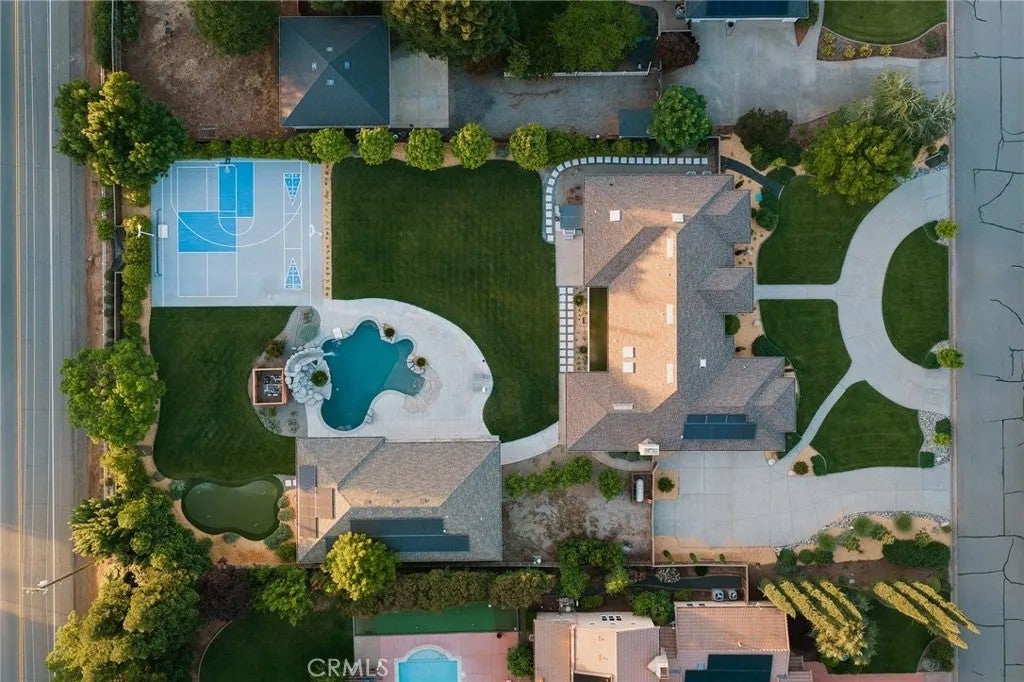
Welcome to a truly one-of-a-kind resort compound in one of Chico's most sought-after neighborhoods nearly a full acre of turnkey luxury where every detail has been thoughtfully curated with over $1M+ in interior and exterior upgrades. The showstopper is a $600K+ custom pool house a true second dwelling right in your backyard, with professional Full Swing golf simulator (100+ world courses), designer pool and shuffleboard tables, full kitchenette with commercial ice maker, pass-through bar to the pool deck, and separate bedroom area with a full bath. Ideal for guests, au pair, multi-generational living, a teen hangout, home gym, or the ultimate entertainment retreat. Sleeps four. The backyard is its own destination: a completely renovated salt-water pool with beach entry, rock waterfall, and slide; regulation sport court with pro LED lighting (NBA 3-point line + pickleball), putting green, horseshoe pit, and a generous covered patio with commercial-grade ceiling heaters, outdoor TV, ceiling fan, and dining area. Outdoor Sonos runs throughout with underground wiring. A fenced turf area off the kitchen is perfect for pets or toddlers. The lot has been professionally leveled for a premium flat yard. A dedicated flex zone awaits your vision garden, greenhouse, outdoor kitchen, or firepit. Inside, both full bathrooms were gut-renovated in 2026 with designer-level finishes and gold fixtures throughout. The fully remodeled chef's kitchen features quartz counters, 6-burner gas cooktop, double wall ovens, oversized island with ample storage, skylights, and built-in wine fridge. Open-concept living is anchored by a marble fireplace, soaring tray ceilings, 77" LG OLED, and in-ceiling Dolby Atmos. A formal dining space sits just off the entry, alongside a light-filled bonus room with French doors ideal as a home office, playroom, or flex space. Four bedrooms share a private hallway. The master opens directly to the yard This is a professionally integrated smart home: 11-zone Sonos audio (8 indoor, 3 outdoor), enterprise-grade Ubiquiti WiFi covering the entire acre, $50K+ owned solar (near-zero electric bills), whole-home water filtration, infrared sauna, and home gym all included. 3-car garage. Mature tree-lined privacy. This isn't just a home it's a lifestyle.
| 2 months ago | Listing updated with changes from the MLS® | |
| 2 months ago | Price changed to $1,650,000 | |
| 4 months ago | Listing first seen on site |

This information is deemed reliable but not guaranteed. You should rely on this information only to decide whether or not to further investigate a particular property. BEFORE MAKING ANY OTHER DECISION, YOU SHOULD PERSONALLY INVESTIGATE THE FACTS (e.g. square footage and lot size) with the assistance of an appropriate professional. You may use this information only to identify properties you may be interested in investigating further. All uses except for personal, non-commercial use in accordance with the foregoing purpose are prohibited. Redistribution or copying of this information, any photographs or video tours is strictly prohibited. This information is derived from the Internet Data Exchange (IDX) service provided by San Diego MLS®. Displayed property listings may be held by a brokerage firm other than the broker and/or agent responsible for this display. The information and any photographs and video tours and the compilation from which they are derived is protected by copyright. Copyright © 2026 San Diego MLS®.
Last checked 2026
*Estimate only. Actual rebate may vary based on final price, lender requirements, MLS rules, and broker policies.
Found a home you love?
Schedule a free consultation to lock in your rebate before you offer.
Calls and texts are answered by Amy, our AI assistant, who can answer questions and help you book.
Did you know? You can invite friends and family to your search. They can join your search, rate and discuss listings with you.