Property search · The Consumer Protection Brokerage
Every listing shows your estimated rebate.
The green number on each home is what could come back to you: the buyer-broker fee (typically 2 to 3%) minus our flat $9,750. No other search shows you this, because no other brokerage gives it back.
6715 Cumorah CrestMagalia, CA 95954
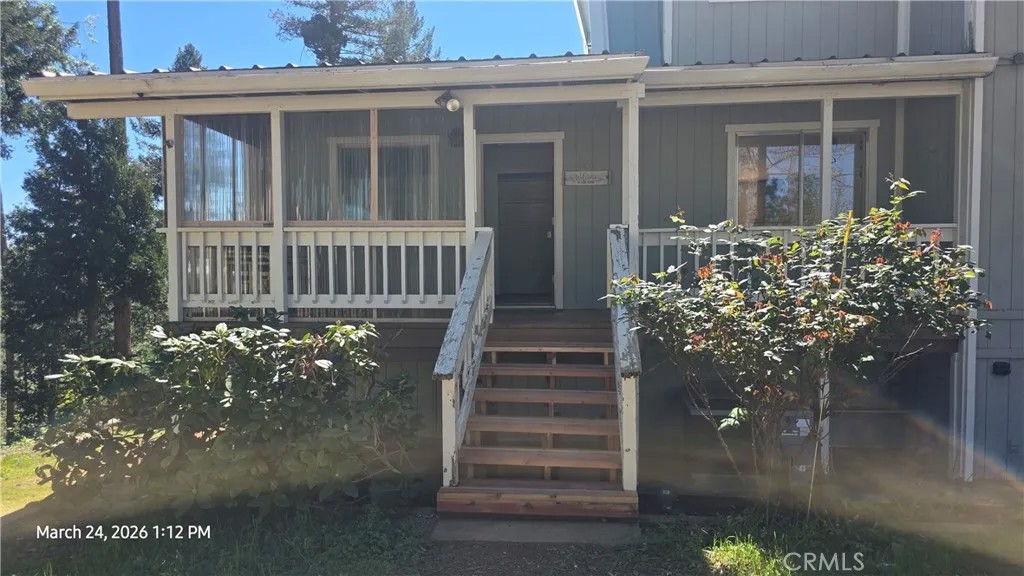
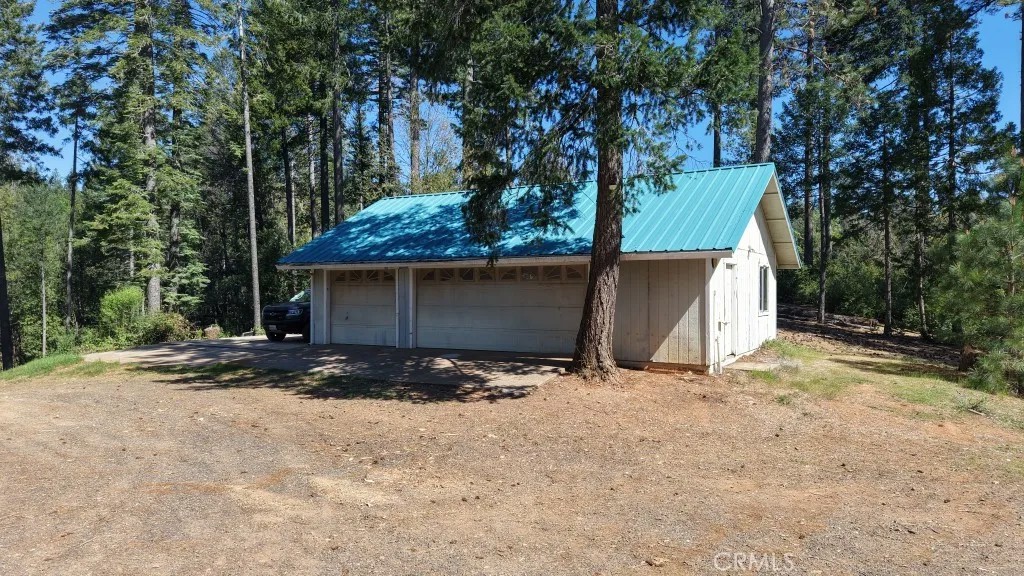
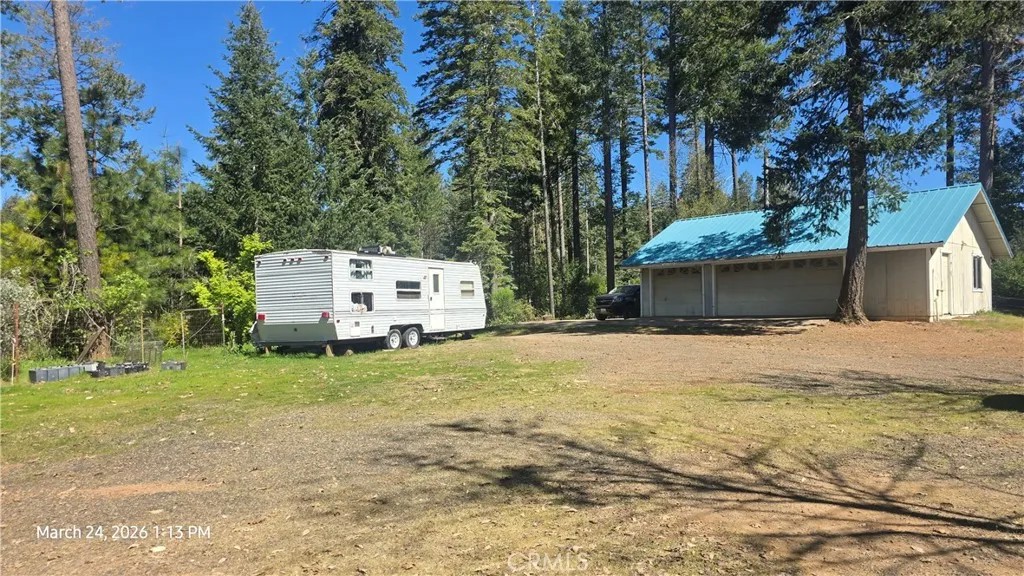
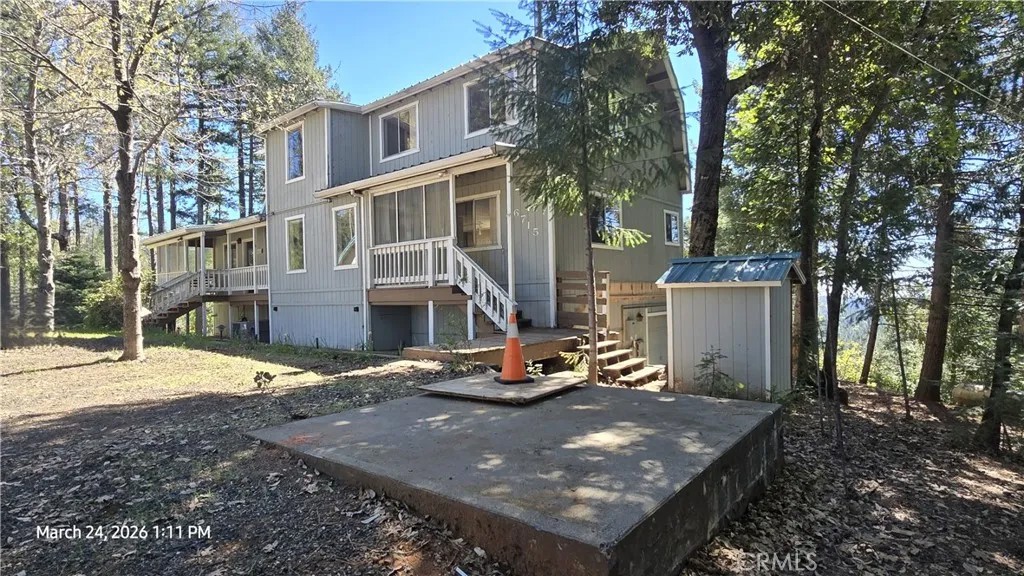
VERSATILE MOUNTAIN PROPERTY WITH EXPANSIVE VIEWS! Conveniently located off Coutolenc Road, with easy ACCESS TO THE WEST BRANCH OF THE FEATHER RIVER for swimming, fishing, and gold panning and PARADISE LAKE for fishing, hiking, and kayaking all within a few miles. The property also supports direct off-road access and horseback riding opportunities right from the land. Property offers flexibility for multi-use living, workspace, recreation, and expansion potential in a scenic foothill setting. This split-level home offers a main level entrance in front with a flexible layout featuring a living room and dining area open to the kitchen, plus a formal dining room that can serve as additional living, office, or flex space. The kitchen features both a vintage-style cookstove and a modern glass-top range, along with scenic forest views. A sliding glass door leads to a brand-new balcony deck showcasing long-range views extending to the Sutter Buttes. A separate family room with woodstove, large walk-in pantry/storage area, and dedicated laundry room add everyday functionality. One bedroom includes a private entrance from the front porch, ideal for a home office, guest quarters, or business use. Upstairs includes two spacious bedrooms, two full bathrooms, two loft areas, and a sitting space with elevated views matching the deck outlook. The lower-level basement provides additional private access, a half bath, two storage rooms, a large hobby/workspace, and two single-car garages on opposite sides. One garage includes a concrete firewood storage area with a built-in lift system for convenient transfer to the main level. Additional features include a detached oversized 3-car garage with shop space, multiple cleared areas for parking or future use, a large firewood corral, fenced garden area, and an existing foundation ready for another structure. This home has had some extensive infrastructure upgrades, and it offers multiple functional living and workspace areas. The private setting is complemented by a recently serviced well (147 depth, approx. 15 GPM) and major electrical improvements, including a new main panel, sub-panels, PG&E meter, service lines, and pole.
| 4 weeks ago | Listing updated with changes from the MLS® | |
| 4 weeks ago | Price changed to $379,000 | |
| 2 months ago | Status changed to Active | |
| 4 months ago | Listing first seen on site |

This information is deemed reliable but not guaranteed. You should rely on this information only to decide whether or not to further investigate a particular property. BEFORE MAKING ANY OTHER DECISION, YOU SHOULD PERSONALLY INVESTIGATE THE FACTS (e.g. square footage and lot size) with the assistance of an appropriate professional. You may use this information only to identify properties you may be interested in investigating further. All uses except for personal, non-commercial use in accordance with the foregoing purpose are prohibited. Redistribution or copying of this information, any photographs or video tours is strictly prohibited. This information is derived from the Internet Data Exchange (IDX) service provided by San Diego MLS®. Displayed property listings may be held by a brokerage firm other than the broker and/or agent responsible for this display. The information and any photographs and video tours and the compilation from which they are derived is protected by copyright. Copyright © 2026 San Diego MLS®.
Last checked 2026
*Estimate only. Actual rebate may vary based on final price, lender requirements, MLS rules, and broker policies.
Found a home you love?
Schedule a free consultation to lock in your rebate before you offer.
Calls and texts are answered by Amy, our AI assistant, who can answer questions and help you book.
Did you know? You can invite friends and family to your search. They can join your search, rate and discuss listings with you.