Property search · The Consumer Protection Brokerage
Every listing shows your estimated rebate.
The green number on each home is what could come back to you: the buyer-broker fee (typically 2 to 3%) minus our flat $9,750. No other search shows you this, because no other brokerage gives it back.
1479 Oak Ridge DriveChico, CA 95928
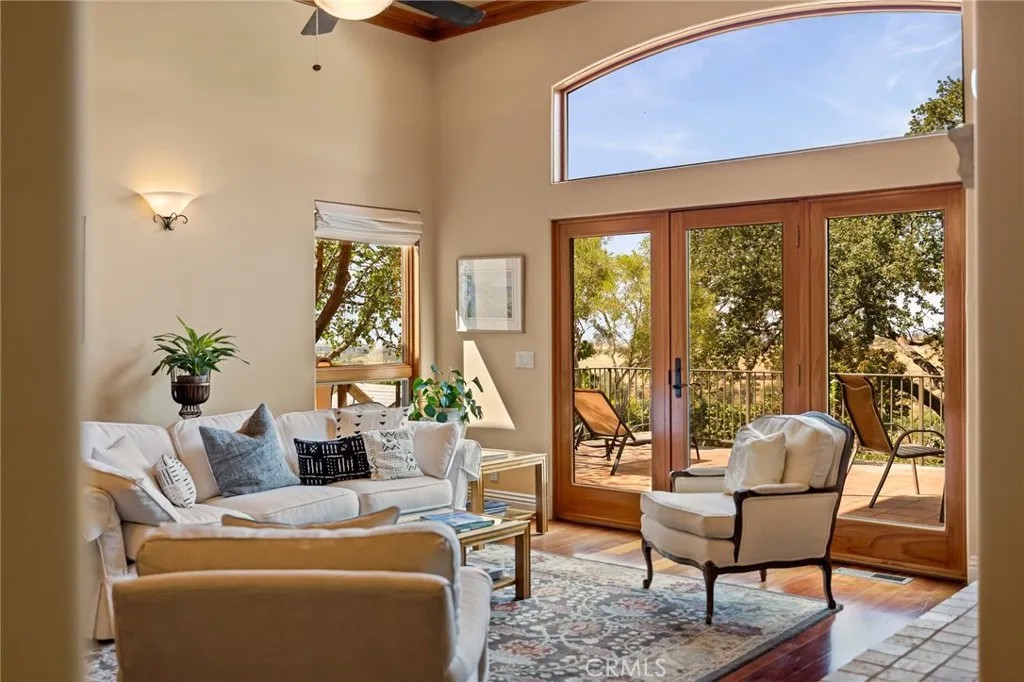
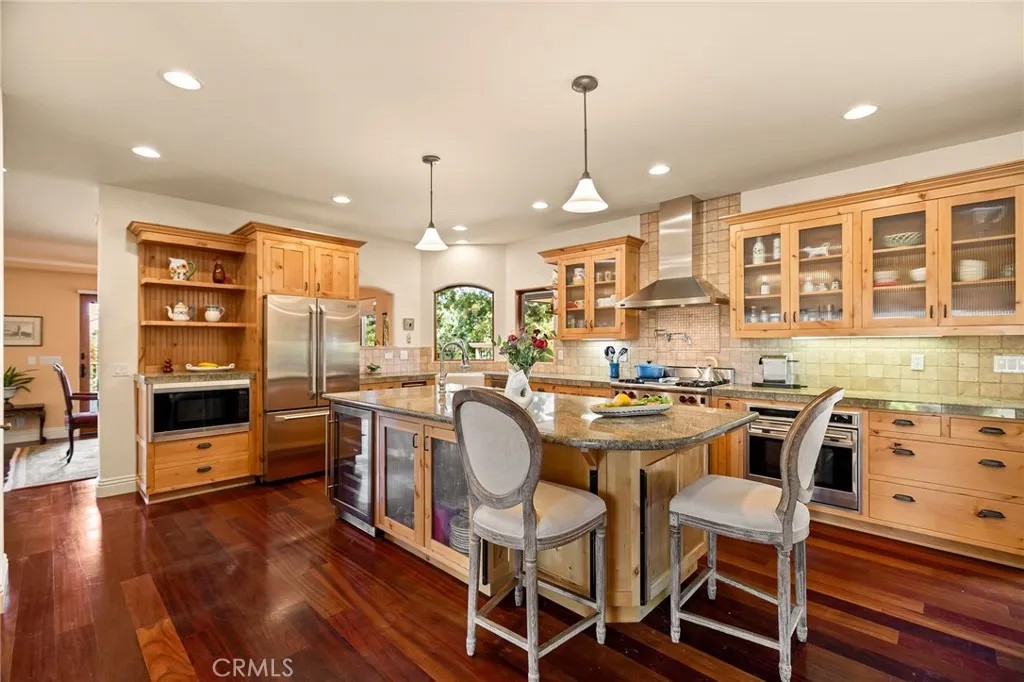
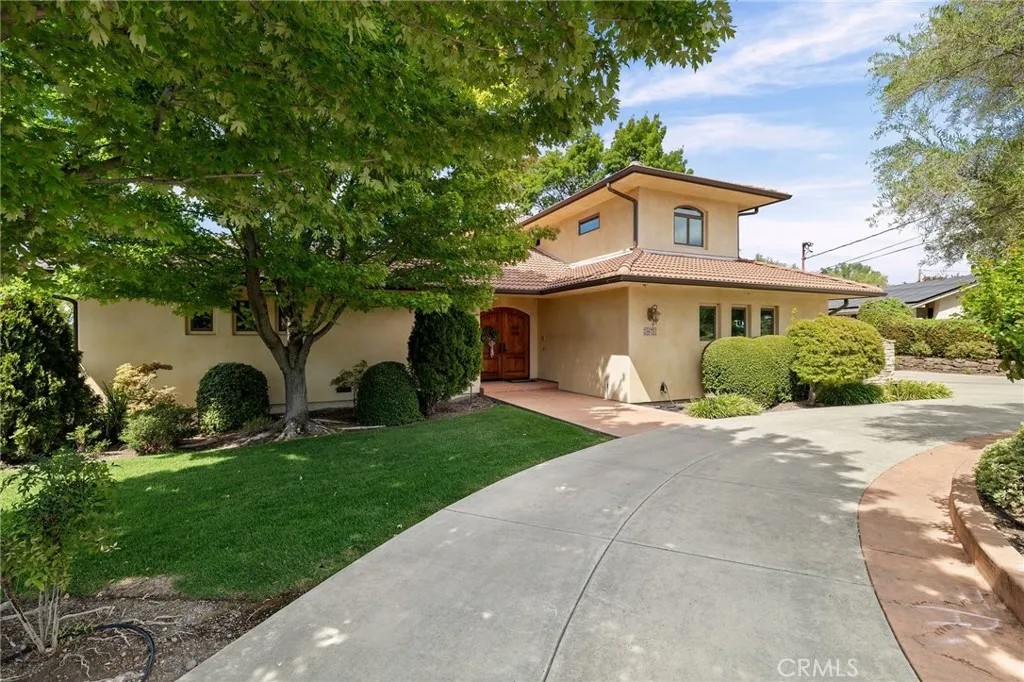
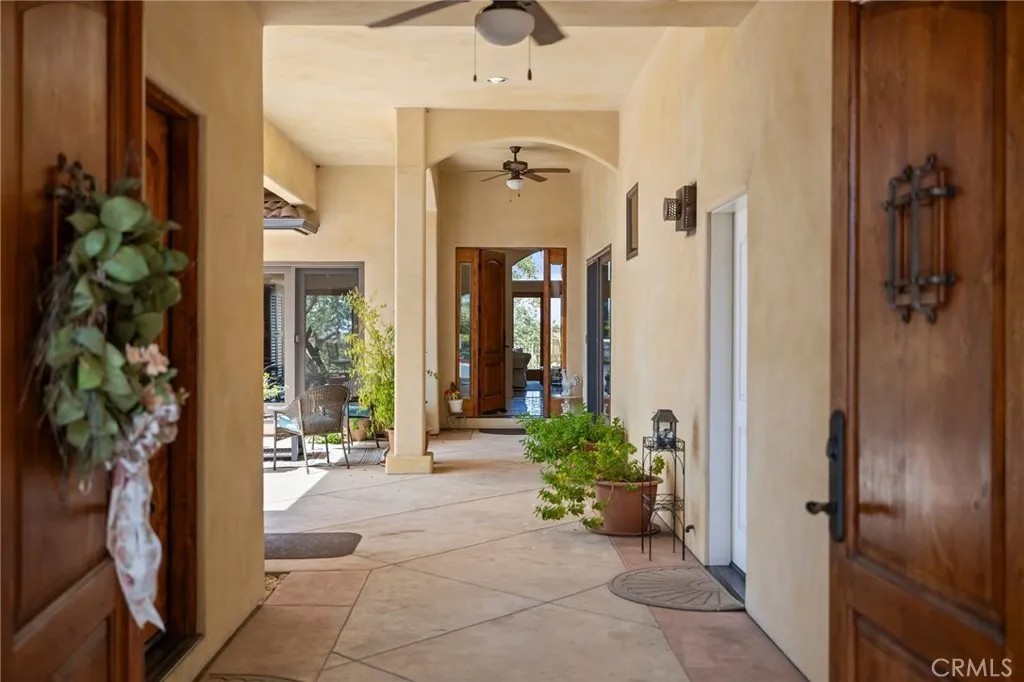
Fabulous Mediterranean Custom Home with Expansive Views & ADU This stunning Mediterranean-inspired custom home is designed for both comfort and elegance. Perched to take in breathtaking canyon and valley views, it offers a lifestyle of luxury, versatility, and relaxed sophistication. On the main level, the primary suite is a true retreat with its expansive spa-like bath, walk-in shower, and generous closet, plus private access to a serene courtyard with fountain. The living room impresses with its soaring beamed ceiling, a large gas fireplace with custom mantle and hearth, and French doors that open to a spacious tiled deck overlooking the valleyperfect for entertaining or simply enjoying the view. A formal dining room extends the gathering space further, opening to its own covered tiled patio for seamless indoor-outdoor living. The gourmet kitchen is the heart of the home, featuring a large gas range with a wall-mounted pot filler, an additional electric oven, a granite-topped island, and a walk-in pantry. Extensive storage includes deep drawers and a custom spice drawer, while a window above the sink captures views of the backyard. The kitchen flows effortlessly into the family room and breakfast nook, warmed by a free-standing gas stoveideal for both cozy nights in and lively gatherings. The homes craftsmanship is evident in the solid cherry and maple floors and the custom hand-painted tiles accenting the staircase. Upstairs, youll find additional bedrooms, office space, a kitchenette, and loft areasperfect for family, guests, or flexible living. Amenities abound, with both attached and detached garages, abundant attic storage, a whole-house fan, and attic fans. Outdoor living continues to impress with balconies and patios off bedrooms that frame sweeping canyon and valley views. A fully self-contained ADU offers its own washer/dryer, kitchenette, bath, and private patioperfect for extended family, guests, or rental opportunities. Behind the detached garage, an insulated finished bonus space with wall heating and cooling provides the ideal setting for a craft studio, music room, gym, or whatever you imagine. Set on over half an acre, the grounds are water-efficient yet lush, hosting more than nine varieties of citrus and fruit trees, elevated garden boxes, a bocce ball court, and a sprawling tiled deck designed for large gatherings. At days end, the sunset views across the valley will truly take your breath away.
| 2 days ago | Listing updated with changes from the MLS® | |
| 2 months ago | Status changed to Active | |
| 4 months ago | Listing first seen on site |

This information is deemed reliable but not guaranteed. You should rely on this information only to decide whether or not to further investigate a particular property. BEFORE MAKING ANY OTHER DECISION, YOU SHOULD PERSONALLY INVESTIGATE THE FACTS (e.g. square footage and lot size) with the assistance of an appropriate professional. You may use this information only to identify properties you may be interested in investigating further. All uses except for personal, non-commercial use in accordance with the foregoing purpose are prohibited. Redistribution or copying of this information, any photographs or video tours is strictly prohibited. This information is derived from the Internet Data Exchange (IDX) service provided by San Diego MLS®. Displayed property listings may be held by a brokerage firm other than the broker and/or agent responsible for this display. The information and any photographs and video tours and the compilation from which they are derived is protected by copyright. Copyright © 2026 San Diego MLS®.
Last checked 2026
*Estimate only. Actual rebate may vary based on final price, lender requirements, MLS rules, and broker policies.
Found a home you love?
Schedule a free consultation to lock in your rebate before you offer.
Calls and texts are answered by Amy, our AI assistant, who can answer questions and help you book.
Did you know? You can invite friends and family to your search. They can join your search, rate and discuss listings with you.