Property search · The Consumer Protection Brokerage
Every listing shows your estimated rebate.
The green number on each home is what could come back to you: the buyer-broker fee (typically 2 to 3%) minus our flat $9,750. No other search shows you this, because no other brokerage gives it back.
1584 Robinson StreetOroville, CA 95965
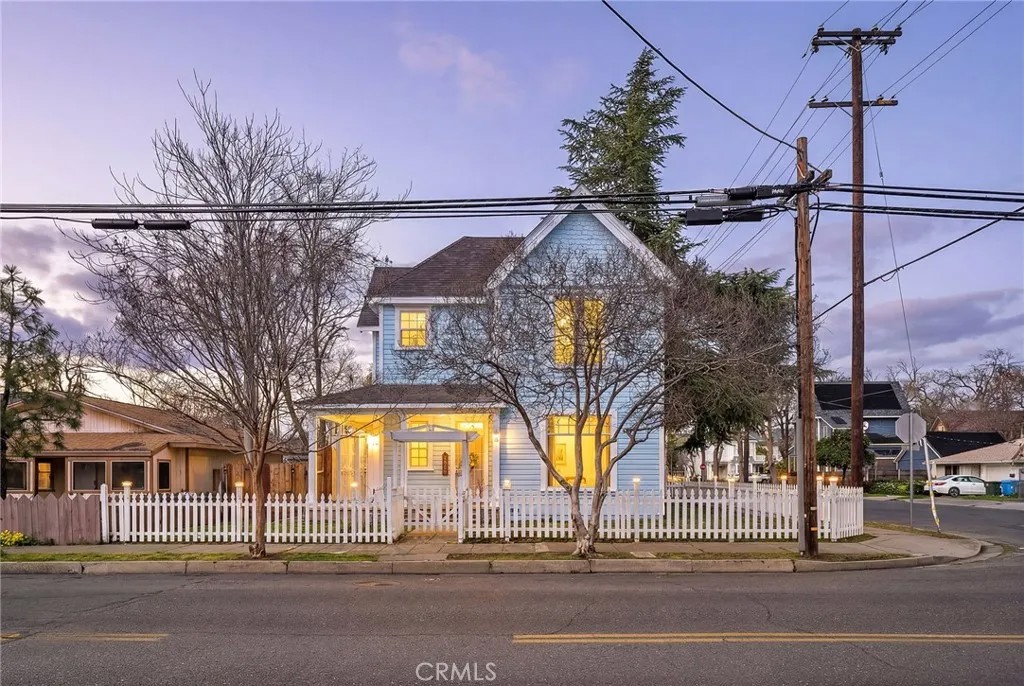
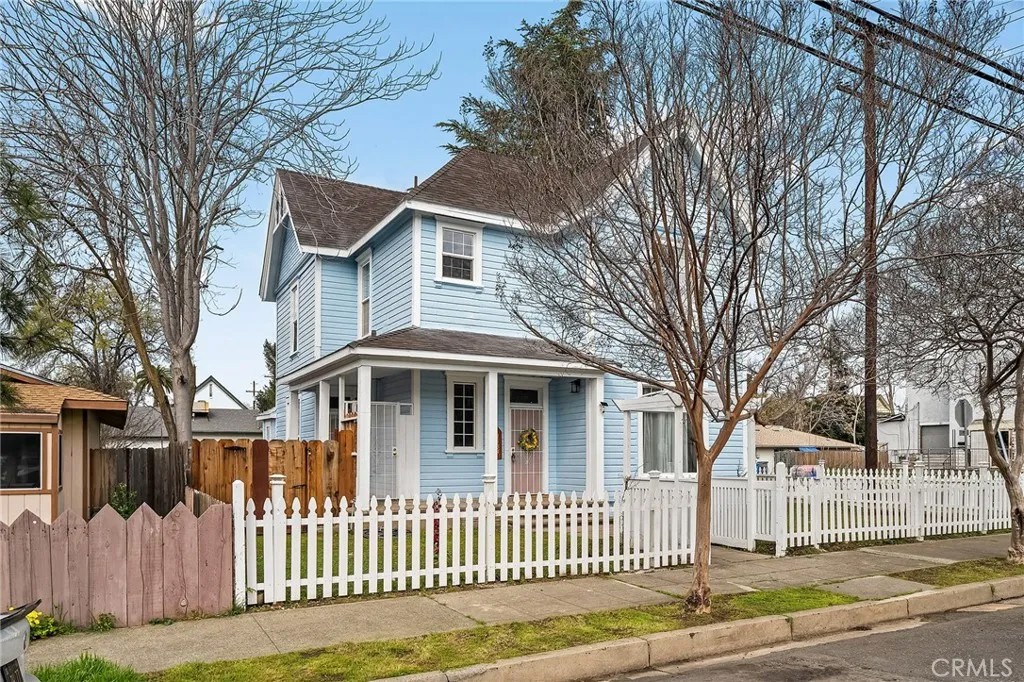
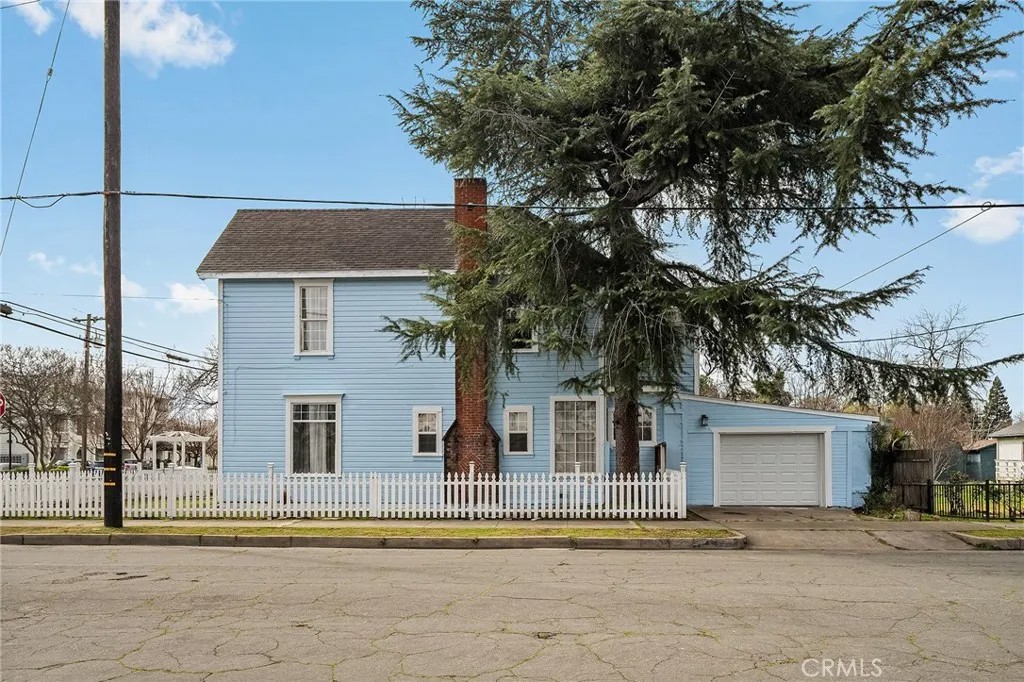
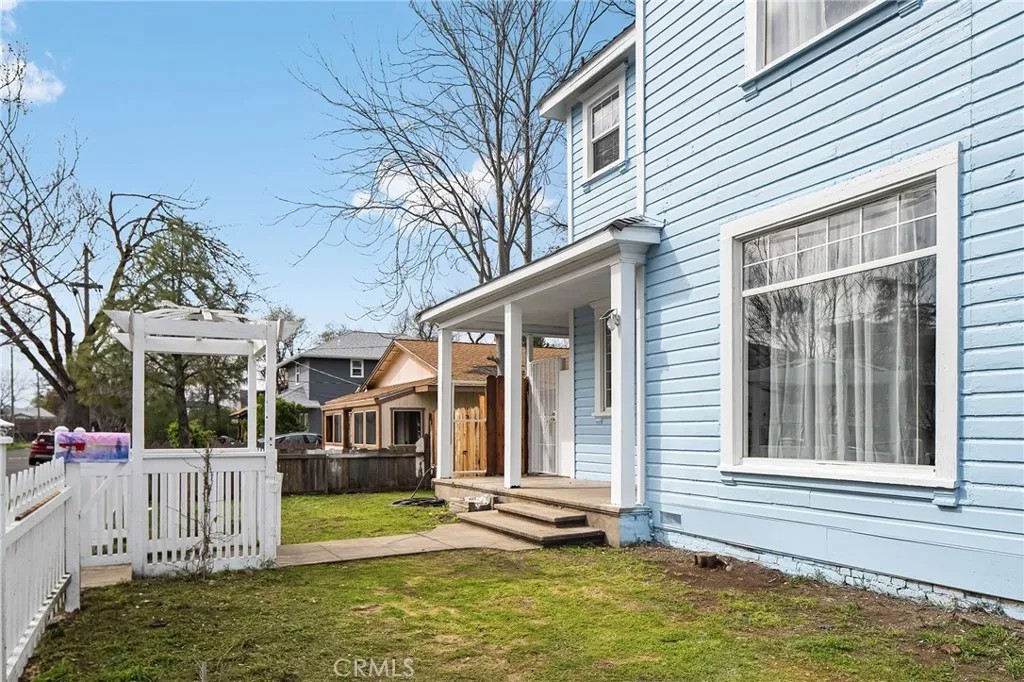
Absolutely adorable and full of storybook charm, this beautiful home sits proudly on a corner lot just blocks from Downtown Oroville, where you can enjoy local dining, cozy coffee shops, and charming boutiques all within minutes of your front door. A classic white picket fence welcomes you to the freshly painted exterior and inviting front porch the perfect place to relax and take in the neighborhood. Step inside and youll immediately appreciate the character and craftsmanship throughout, from the detailed stair railings and transom windows to the French doors, built-in features, and elegant coved ceilings. The formal entry showcases tall ceilings and sets the tone for the spacious layout. Through French doors, youll find an expansive formal living room that flows seamlessly into an additional family room featuring an electric fireplace offering wonderful flexibility for entertaining or everyday living. The formal dining room is a standout with its built-in buffet cabinet and direct access to the back porch. The updated kitchen blends timeless style with modern convenience, featuring granite countertops, new cabinetry, stainless steel appliances, a beautiful backsplash, and a charming dining nook that circles back to the family room for an easy, connected feel. Upstairs continues to impress with three bedrooms and an updated bathroom. The primary suite includes an attached flex room ideal as a walk-in closet, exercise space, nursery, or quiet reading retreat. Recent updates add even more value, including fresh interior paint, new tile and luxury vinyl plank flooring throughout, updated light fixtures, new knobs and handles, new security doors, dual pane windows through most of the house and a new garage door. Six new mini-split systems are on order and will be installed for added comfort and efficiency. There is also a partially finished basement offering additional storage space. Outside, youll find a one-car garage with laundry and a backyard ready for your personal vision. Charming, spacious, and ideally located this is a rare opportunity to own a piece of Oroville history with all the modern touches already in place.
| a week ago | Listing updated with changes from the MLS® | |
| a week ago | Status changed to Active | |
| 2 weeks ago | Price changed to $349,000 | |
| 5 months ago | Listing first seen on site |

This information is deemed reliable but not guaranteed. You should rely on this information only to decide whether or not to further investigate a particular property. BEFORE MAKING ANY OTHER DECISION, YOU SHOULD PERSONALLY INVESTIGATE THE FACTS (e.g. square footage and lot size) with the assistance of an appropriate professional. You may use this information only to identify properties you may be interested in investigating further. All uses except for personal, non-commercial use in accordance with the foregoing purpose are prohibited. Redistribution or copying of this information, any photographs or video tours is strictly prohibited. This information is derived from the Internet Data Exchange (IDX) service provided by San Diego MLS®. Displayed property listings may be held by a brokerage firm other than the broker and/or agent responsible for this display. The information and any photographs and video tours and the compilation from which they are derived is protected by copyright. Copyright © 2026 San Diego MLS®.
Last checked 2026
*Estimate only. Actual rebate may vary based on final price, lender requirements, MLS rules, and broker policies.
Found a home you love?
Schedule a free consultation to lock in your rebate before you offer.
Calls and texts are answered by Amy, our AI assistant, who can answer questions and help you book.
Did you know? You can invite friends and family to your search. They can join your search, rate and discuss listings with you.