Property search · The Consumer Protection Brokerage
Every listing shows your estimated rebate.
The green number on each home is what could come back to you: the buyer-broker fee (typically 2 to 3%) minus our flat $9,750. No other search shows you this, because no other brokerage gives it back.
1958 Green Brook LanePaso Robles, CA 93446
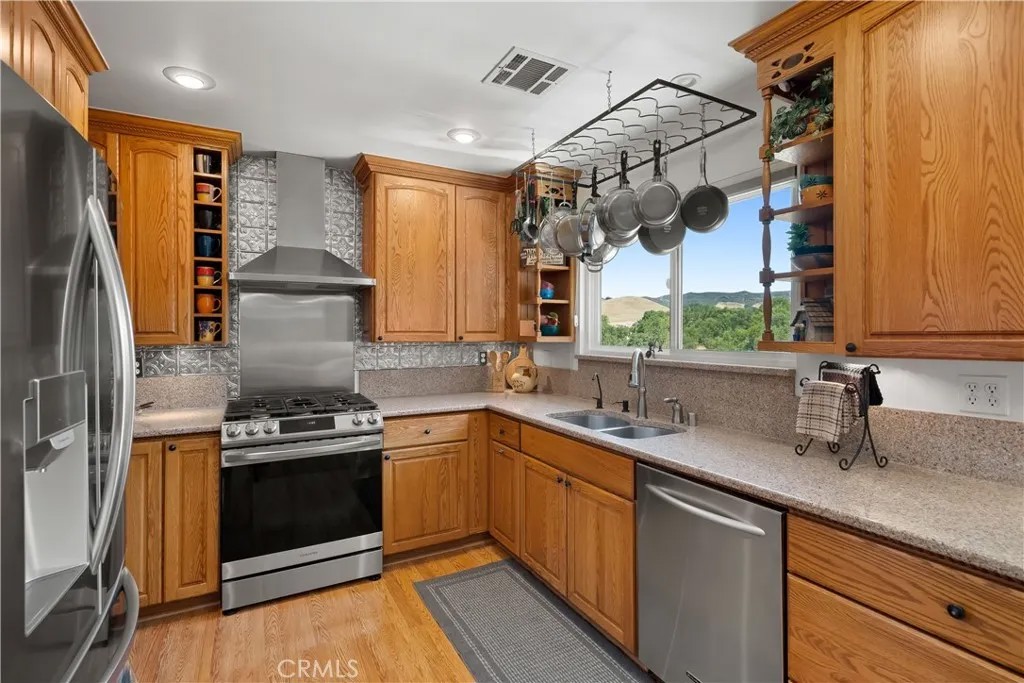
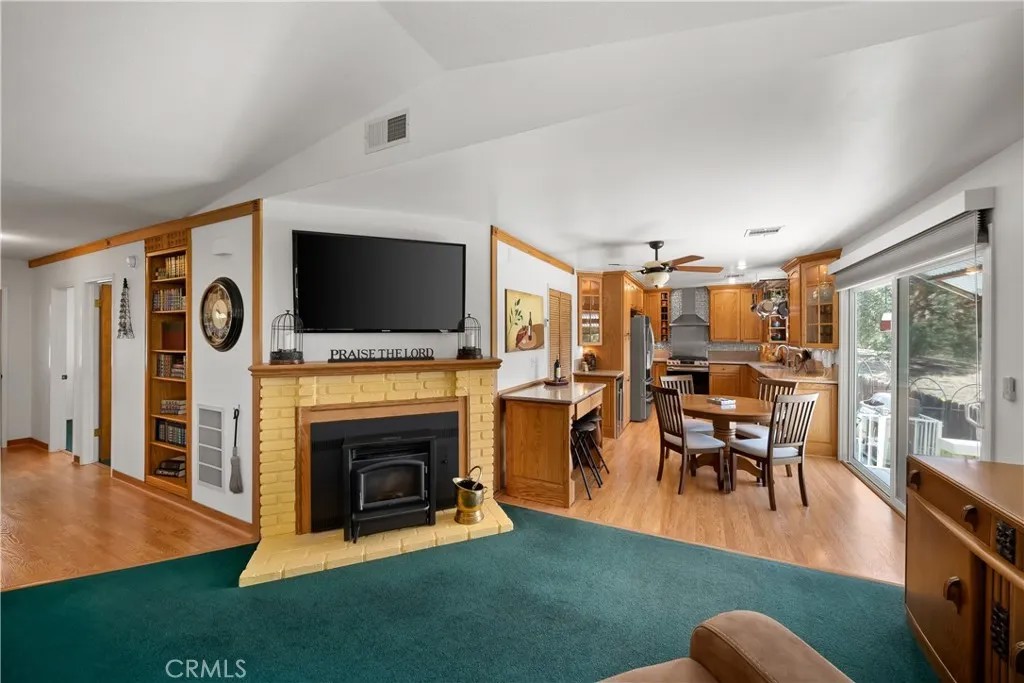
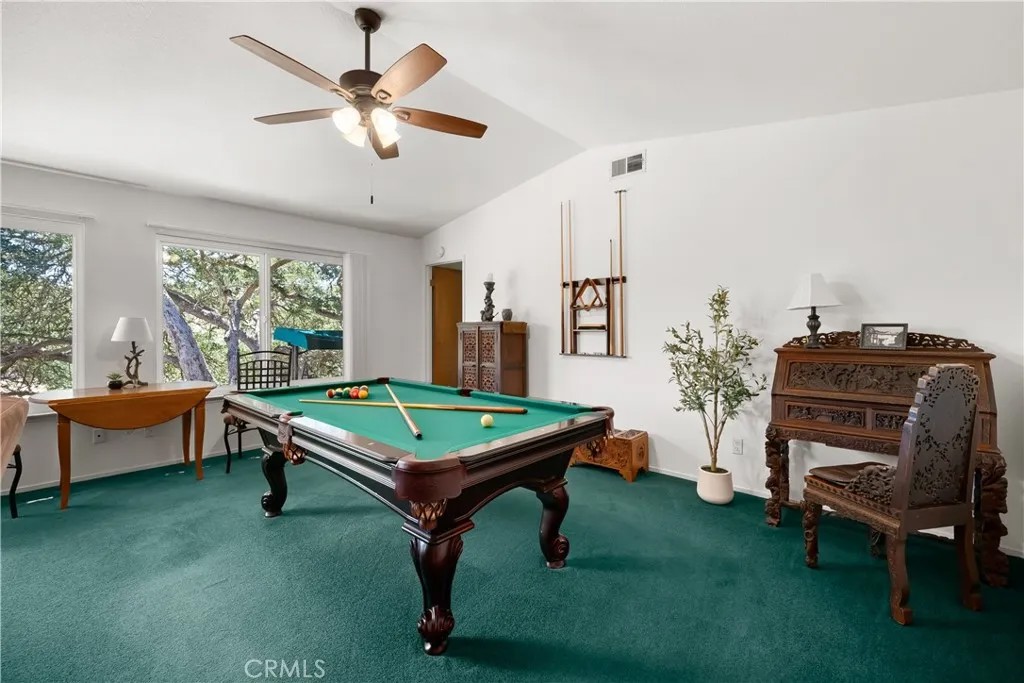
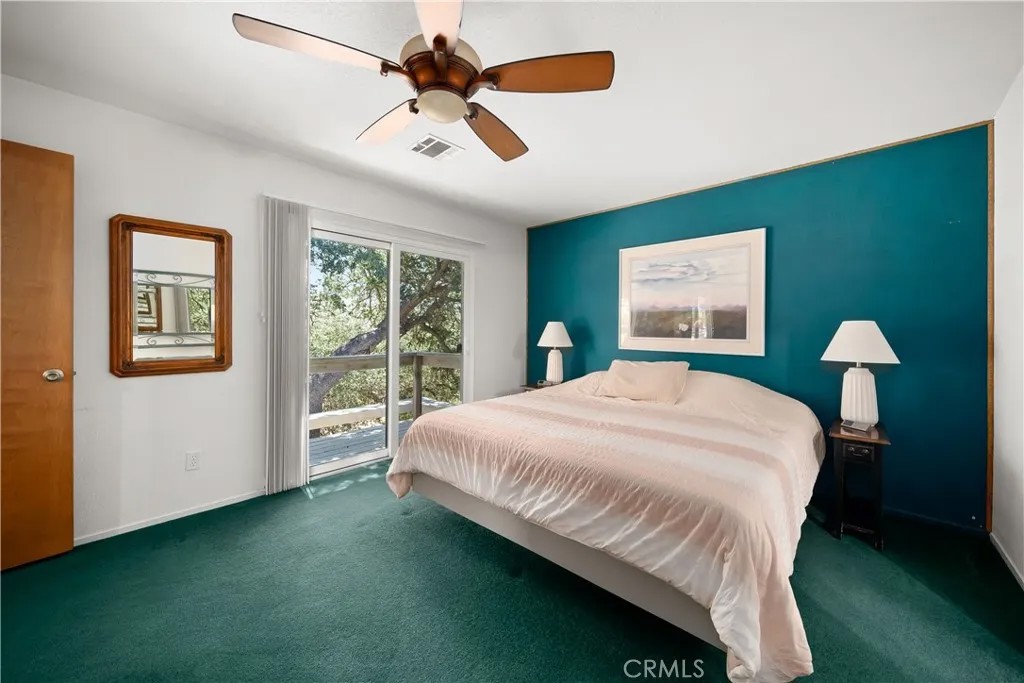
Lake Nacimiento living begins here, where this thoughtfully maintained single-level residence is nestled among stately oak trees and open space. Located within the gated Heritage Ranch community, the property offers an active lifestyle centered around boating, fishing, watersports, hiking, horseback riding, and year-round outdoor recreation, complemented by a private marina, community pools, equestrian facilities, parks, campground, and available RV/boat storage. Nearby Paso Robles adds another dimension to the experience with renowned wineries, exceptional dining, boutique shops, and the relaxed elegance of the Central Coast. Thoughtfully positioned to embrace its peaceful surroundings, the three-bedroom, two-bath floor plan is filled with natural light and framed by views of the surrounding oak-studded hills. Cathedral ceilings and expansive windows create an inviting living room which features a pellet stove with a brick surround and wood mantel for cozy evenings. A built-in bookcase welcomes you at the entry, while laminate flooring extends through living areas and bathrooms. The adjoining dining area is designed for gathering with friends, featuring a mobile granite-topped island that complements the kitchen while providing flexibility for casual meals. Blending timeless character with everyday functionality, the kitchen features oak cabinetry with glass-front display doors, sandstone countertops, a pantry, reverse osmosis, hanging pot rack, beverage refrigerator, and a complete stainless steel appliance package. A window above the sink frames peaceful hillside views, bringing the beauty of the landscape into everyday routines. The private primary suite opens directly to the rear deck and included spa, creating a tranquil retreat complete with a walk-in closet and en-suite bath with a shower. Two secondary bedrooms are conveniently situated near a full guest bath with a walk-in tub/shower combo, providing comfortable accommodations for family and guests. The rear yard and deck are where this home truly comes to life. It's a place to begin the day with coffee, gather with friends for dinner, observe the natural beauty of deer and wild turkey, or simply unwind in the hot tub while enjoying the peaceful surroundings. Raised garden beds, soothing fountains, and a greenhouse add to the outdoor experience, while an extended depth two-car garage with built-in storage cabinets, overhead storage, and an auto backup generator provide everyday practicality.
| 5 days ago | Listing updated with changes from the MLS® | |
| a month ago | Listing first seen on site |

This information is deemed reliable but not guaranteed. You should rely on this information only to decide whether or not to further investigate a particular property. BEFORE MAKING ANY OTHER DECISION, YOU SHOULD PERSONALLY INVESTIGATE THE FACTS (e.g. square footage and lot size) with the assistance of an appropriate professional. You may use this information only to identify properties you may be interested in investigating further. All uses except for personal, non-commercial use in accordance with the foregoing purpose are prohibited. Redistribution or copying of this information, any photographs or video tours is strictly prohibited. This information is derived from the Internet Data Exchange (IDX) service provided by San Diego MLS®. Displayed property listings may be held by a brokerage firm other than the broker and/or agent responsible for this display. The information and any photographs and video tours and the compilation from which they are derived is protected by copyright. Copyright © 2026 San Diego MLS®.
Last checked 2026
*Estimate only. Actual rebate may vary based on final price, lender requirements, MLS rules, and broker policies.
Found a home you love?
Schedule a free consultation to lock in your rebate before you offer.
Calls and texts are answered by Amy, our AI assistant, who can answer questions and help you book.
Did you know? You can invite friends and family to your search. They can join your search, rate and discuss listings with you.