Property search · The Consumer Protection Brokerage
Every listing shows your estimated rebate.
The green number on each home is what could come back to you: the buyer-broker fee (typically 2 to 3%) minus our flat $9,750. No other search shows you this, because no other brokerage gives it back.
1026 Merry Hill RoadPaso Robles, CA 93446
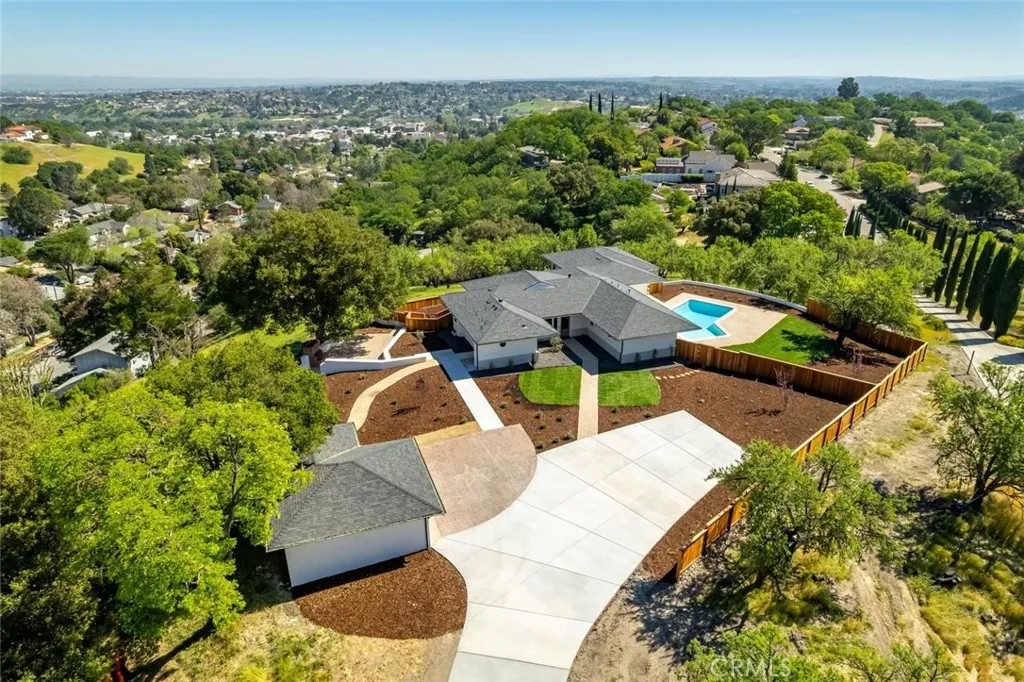
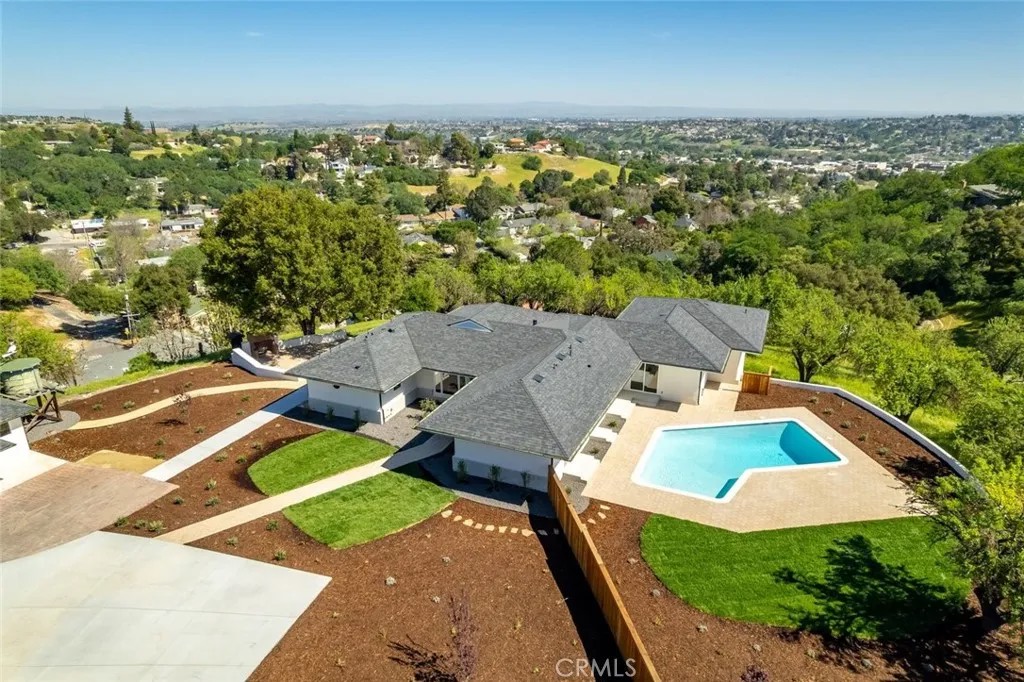
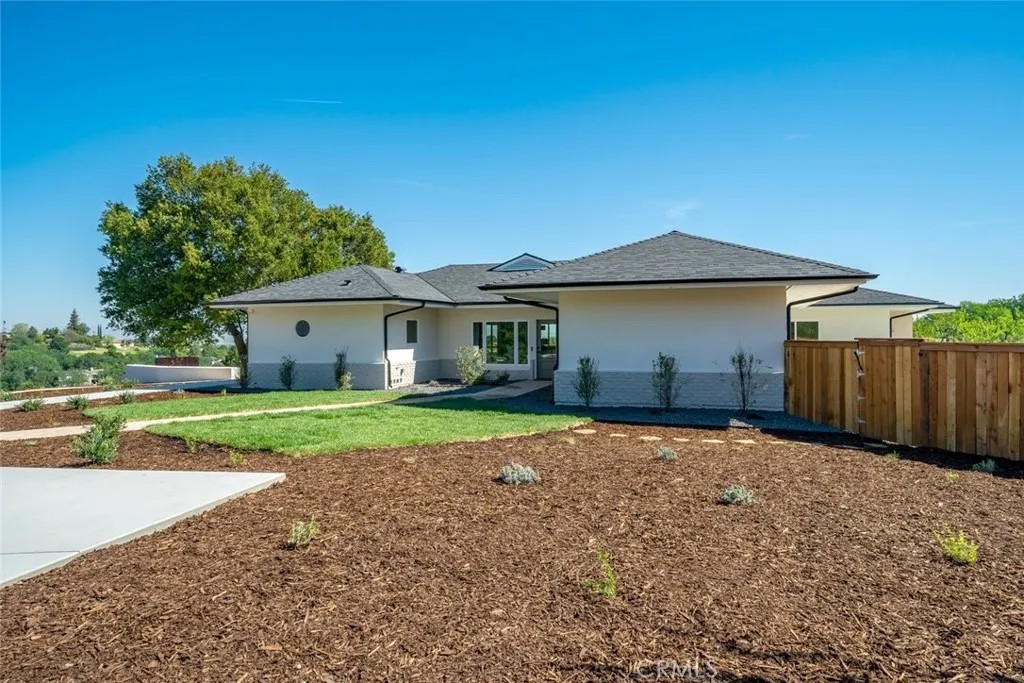
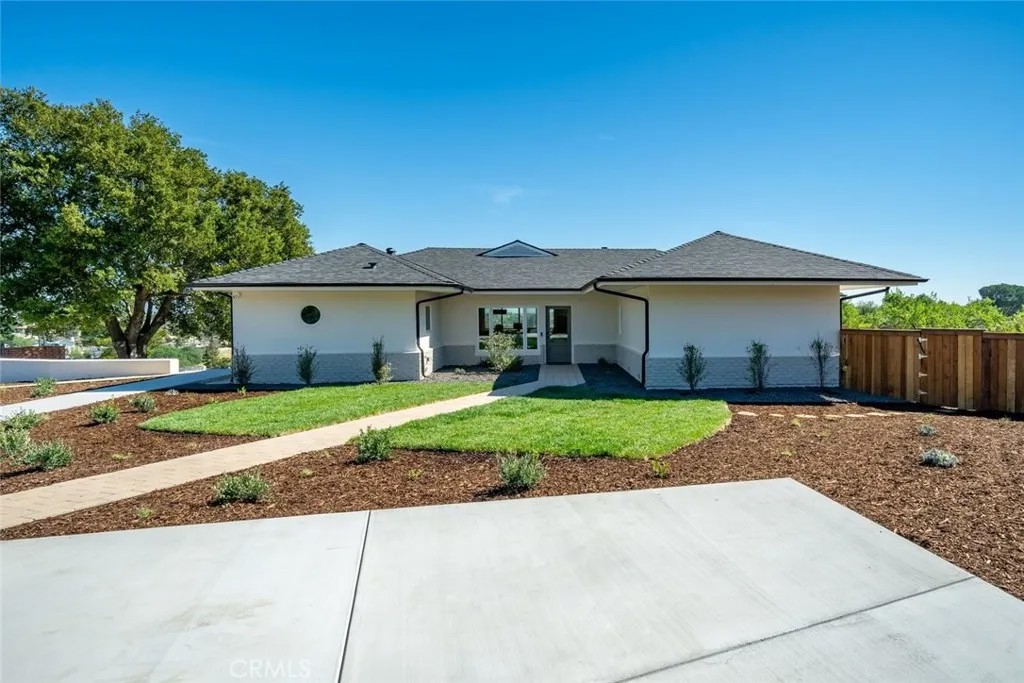
Capturing one of Paso Robles most breathtaking panoramas, this newly renovated residence is a seamless blend of timeless design and contemporary luxury. Thoughtfully reimagined inside and out, every detail reflects elevated craftsmanship and refined living. A beautifully finished paver and concrete driveway with ample parking is complemented by a detached two-car garage with private office complete with air conditioning and aesthetics matching the main home. The grounds are equally captivating. Lush, professionally designed landscaping with a full sprinkler system surrounds the home, while a serene terrace shaded by a majestic oak tree invites gathering and relaxation beside a charming outdoor fireplace. Inside, the main residence unfolds into an open-concept living space. The living room centers around a striking fireplace with an intricately detailed surround and custom built-ins. The dining area opens directly to an expansive deck, where sweeping vistas of Paso Robles create an unforgettable backdrop. The kitchen is both elegant and functional, featuring custom European-style cabinetry, quartzite countertops, a designer tile backsplash, and a generous island with seating. Premium appliances include a six-burner gas range and a fully integrated, paneled refrigerator for a seamless aesthetic. A sunlit breakfast nook offers tranquil views toward the terrace and eastern hills. Designed for both entertaining and retreat, a stylish game room with wet bar flows effortlessly to the backyard, where an in-ground pool and outdoor shower create a private resort experience. The primary suite is a sanctuary, complete with sitting area oriented toward the views, spa-inspired ensuite bath with soaking tub, walk-in shower, and private water closet. A custom walk-in closet with a discreet wall safe adds stylish functionality. Two additional spacious bedrooms enjoy direct backyard access and share a beautifully appointed full bath. A thoughtfully designed laundry center and a stylish powder room complete the home. Additional features include wide-plank hardwood flooring, marble tile accents, a built-in Sonos sound system, and dedicated hookup for a Samsung Frame TV. Major upgrades include new electrical, plumbing, HVAC, and roofensuring peace of mind for years to come. Bold in design yet effortlessly livable, this exceptional property offers a rare opportunity to own a meticulously curated home in one of Paso Robles most scenic settings.
| a month ago | Listing updated with changes from the MLS® | |
| a month ago | Listing first seen on site |

This information is deemed reliable but not guaranteed. You should rely on this information only to decide whether or not to further investigate a particular property. BEFORE MAKING ANY OTHER DECISION, YOU SHOULD PERSONALLY INVESTIGATE THE FACTS (e.g. square footage and lot size) with the assistance of an appropriate professional. You may use this information only to identify properties you may be interested in investigating further. All uses except for personal, non-commercial use in accordance with the foregoing purpose are prohibited. Redistribution or copying of this information, any photographs or video tours is strictly prohibited. This information is derived from the Internet Data Exchange (IDX) service provided by San Diego MLS®. Displayed property listings may be held by a brokerage firm other than the broker and/or agent responsible for this display. The information and any photographs and video tours and the compilation from which they are derived is protected by copyright. Copyright © 2026 San Diego MLS®.
Last checked 2026
*Estimate only. Actual rebate may vary based on final price, lender requirements, MLS rules, and broker policies.
Found a home you love?
Schedule a free consultation to lock in your rebate before you offer.
Calls and texts are answered by Amy, our AI assistant, who can answer questions and help you book.
Did you know? You can invite friends and family to your search. They can join your search, rate and discuss listings with you.