Property search · The Consumer Protection Brokerage
Every listing shows your estimated rebate.
The green number on each home is what could come back to you: the buyer-broker fee (typically 2 to 3%) minus our flat $9,750. No other search shows you this, because no other brokerage gives it back.
548 IrelanBuellton, CA 93427
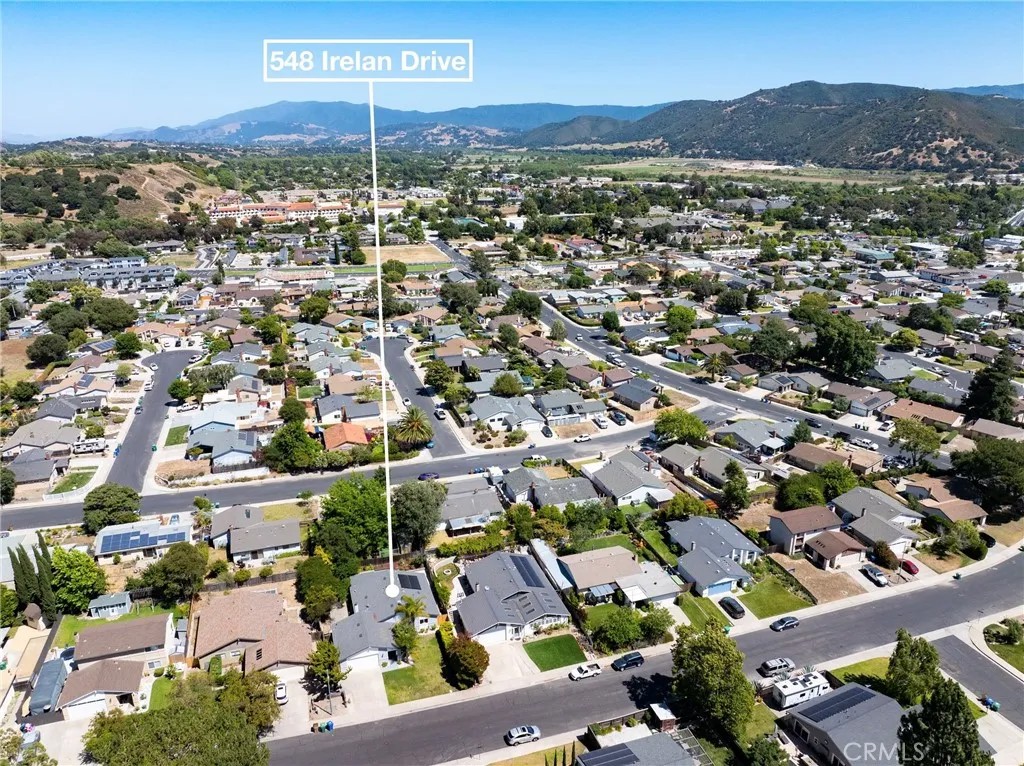
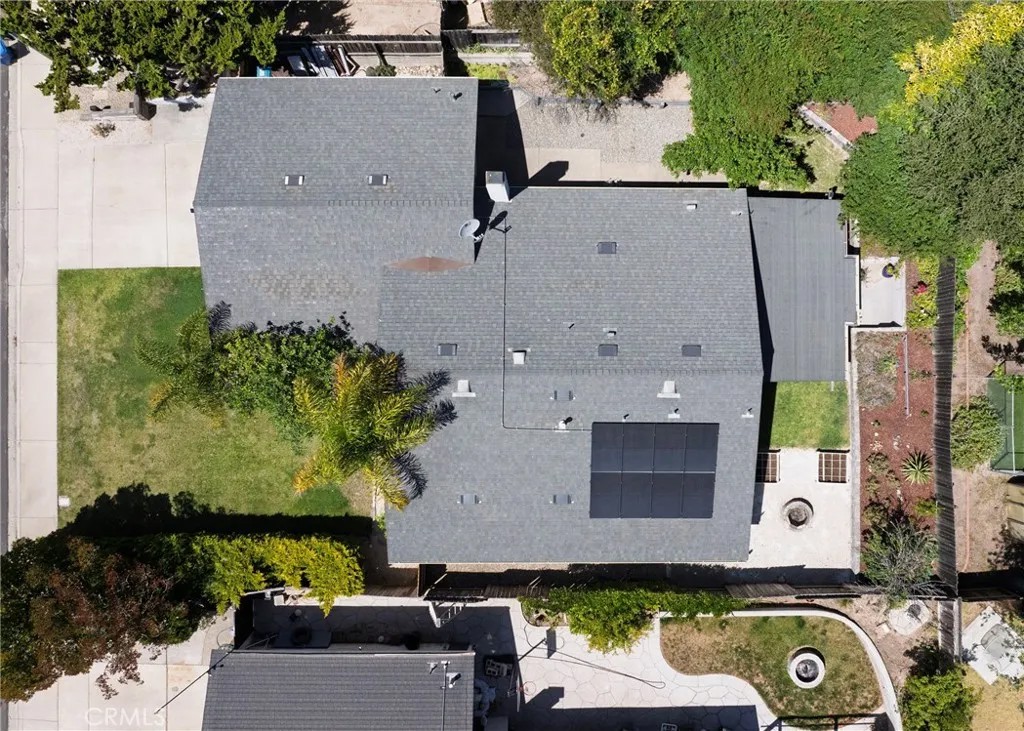
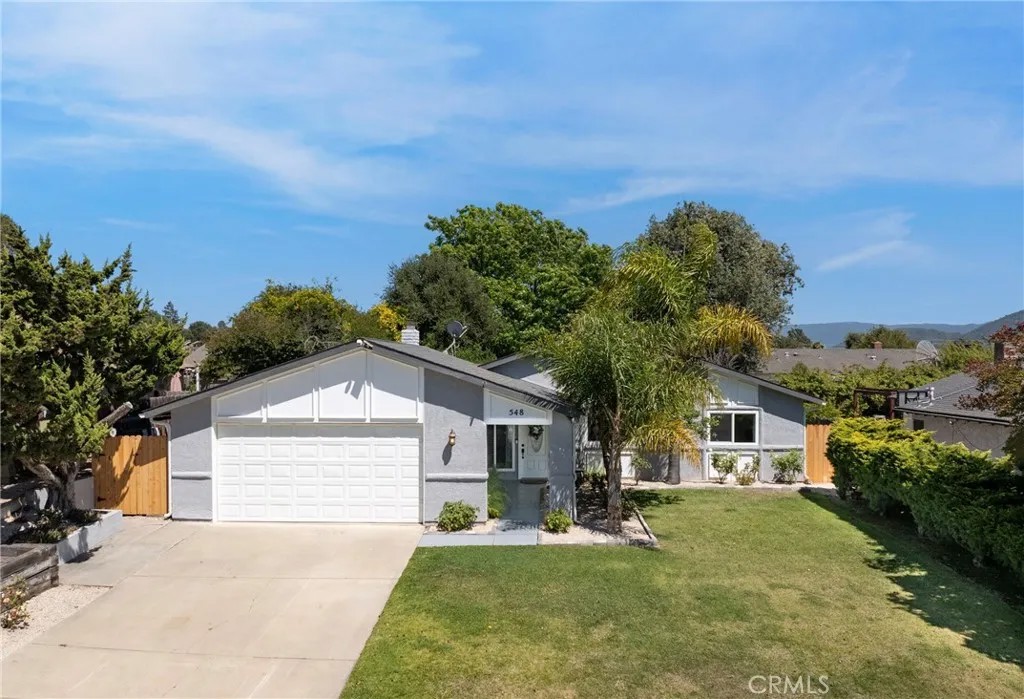
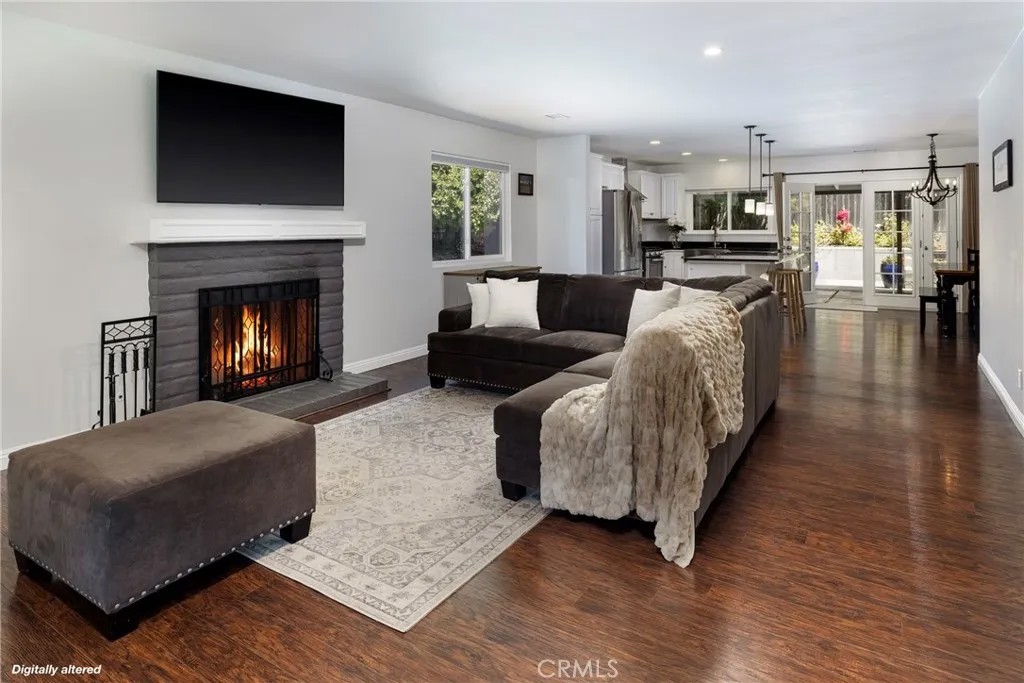
Welcome to 548 Irelan Drive, a beautifully maintained and thoughtfully updated 4-bedroom, 2-bathroom 1,560 sq. ft. residence located in the heart of Buellton, CA. This special home has been filled with love, laughter, and lasting memories, and is ready for new owners to enjoy the next chapter. Remodeled circa 2017, this home offers newer windows and doors, distressed laminate flooring, recessed lighting, and refreshed finishes throughout. Through the front door you'll find a cozy living room with a wood-burning fireplace that opens seamlessly to the kitchen. The kitchen features an oversized center island with breakfast bar seating, a stainless-steel farmhouse sink, modern appliances, and ample workspace. French doors open to a covered patio and private backyard area, creating an effortless indoor-outdoor flow. The covered patio provides shade during the day and a perfect place for outdoor dining at night. Warm summer day? No worries! Enjoy central A/C installed by the current homeowners paired with an affordable SunRun solar contract to help manage energy costs. The backyard features fruit-bearing trees, including apple, apricot, plum, and persimmon. Additionally, you have ample space for gardening, a lawn area for play, and a fire pit to relax and unwind. Inside, you'll find plenty of storage, including an expanded hallway closet and an oversized two-car garage with several storage areas. There is also a spacious laundry area in the garage with washer/dryer included. The primary suite has an attached bathroom with dual sinks, a walk-in shower, and a walk-in closet. Working from home? The versatile fourth bedroom is perfectly suited as a private home office, guest room, or additional bedroom to fit your needs. Situated on a quiet street with no home directly across, the property enjoys an open feel and wonderful neighborhood setting. Conveniently located one block from PAWS Dog Park and two blocks from Jonata Middle School, with nearby amenities including Industrial Eats, AJ Spurs, The Hitching Post 2, Starbucks Drive-Thru, The Habit Burger Grill, and many other offerings!
| 4 weeks ago | Listing updated with changes from the MLS® | |
| 4 weeks ago | Status changed to Active Under Contract | |
| a month ago | Listing first seen on site |

This information is deemed reliable but not guaranteed. You should rely on this information only to decide whether or not to further investigate a particular property. BEFORE MAKING ANY OTHER DECISION, YOU SHOULD PERSONALLY INVESTIGATE THE FACTS (e.g. square footage and lot size) with the assistance of an appropriate professional. You may use this information only to identify properties you may be interested in investigating further. All uses except for personal, non-commercial use in accordance with the foregoing purpose are prohibited. Redistribution or copying of this information, any photographs or video tours is strictly prohibited. This information is derived from the Internet Data Exchange (IDX) service provided by San Diego MLS®. Displayed property listings may be held by a brokerage firm other than the broker and/or agent responsible for this display. The information and any photographs and video tours and the compilation from which they are derived is protected by copyright. Copyright © 2026 San Diego MLS®.
Last checked 2026
*Estimate only. Actual rebate may vary based on final price, lender requirements, MLS rules, and broker policies.
Found a home you love?
Schedule a free consultation to lock in your rebate before you offer.
Calls and texts are answered by Amy, our AI assistant, who can answer questions and help you book.
Did you know? You can invite friends and family to your search. They can join your search, rate and discuss listings with you.