Property search · The Consumer Protection Brokerage
Every listing shows your estimated rebate.
The green number on each home is what could come back to you: the buyer-broker fee (typically 2 to 3%) minus our flat $9,750. No other search shows you this, because no other brokerage gives it back.
576 Via La BarrancaArroyo Grande, CA 93420
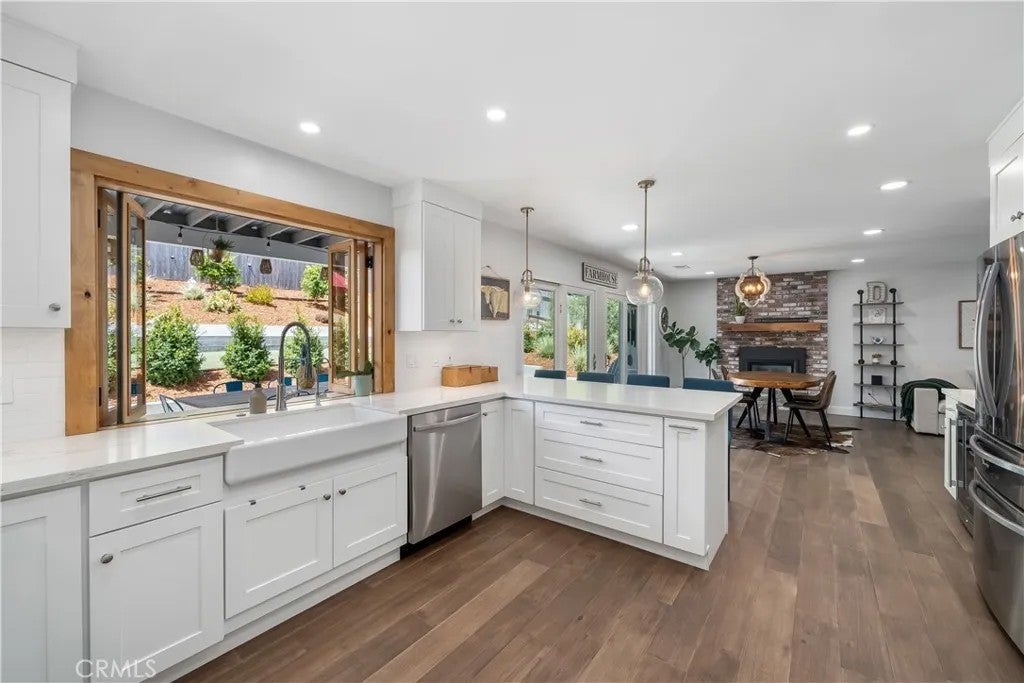

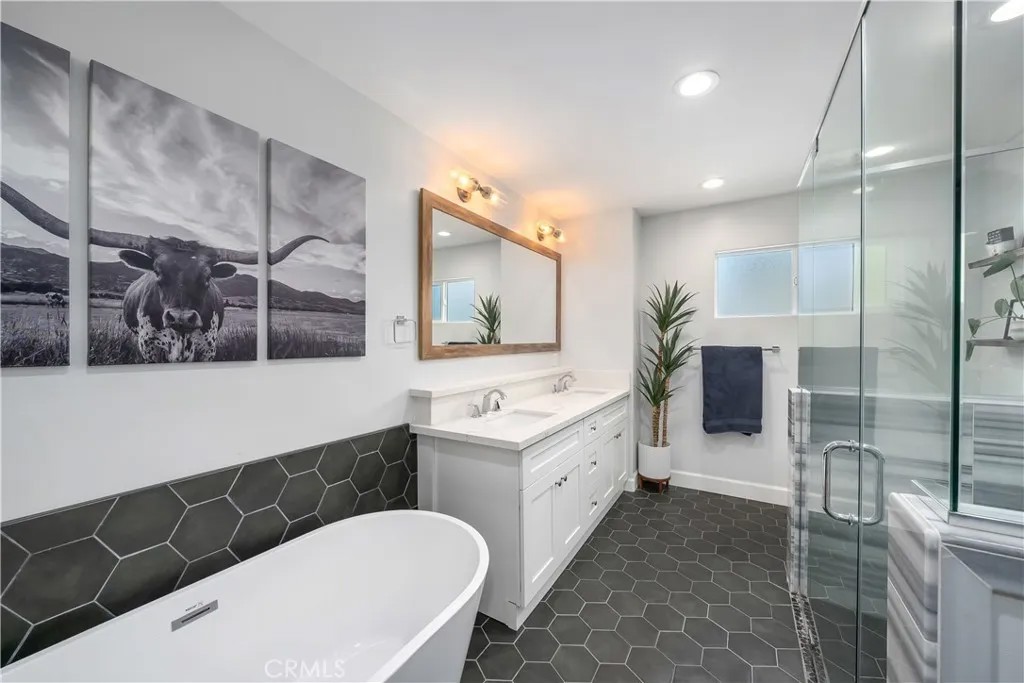
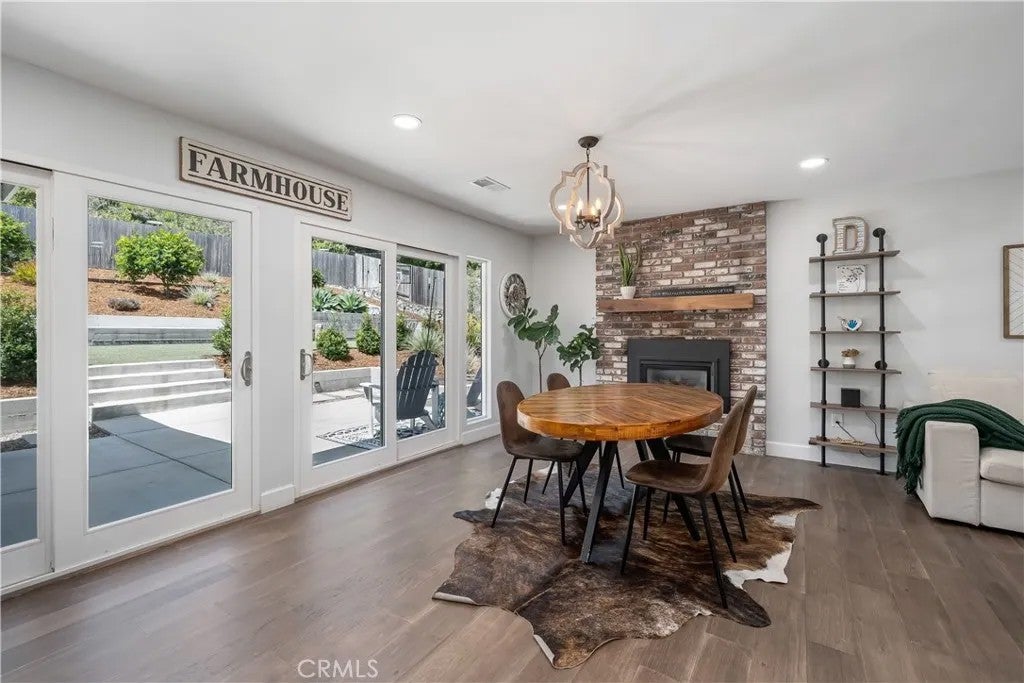
California Coastal Living Meets Modern Farmhouse Design. Thoughtfully reimagined, this Arroyo Grande residence pairs modern farmhouse interiors with luxury outdoor living on nearly one-half acre. Set on a cul-de-sac street, the home offers enduring character, contemporary comfort, and relaxed elegance. With convenient access to the Village of Arroyo Grande, the inviting floor plan features 2,206 sf of living space with four bedrooms, three baths, and flexible spaces, including a first-level bedroom/bonus room and a den, offering uses such as multi- generational living, home office, or game room. A shady front porch with a swing offers a peaceful setting for morning coffee overlooking the front lawn. Inside, updated interior finishes such as smooth-trowel walls, luxury vinyl plank flooring, and bespoke lighting showcase the propertys re-design. The welcoming living/dining areas are perfect for gathering, highlighted by a gas fireplace with a brick surround and wood mantel, while dual glass doors create a seamless connection to the outdoor spaces. The heart of the home, the kitchen combines taste and functionality with shaker cabinetry, quartz countertops, a subway tile backsplash, Samsung appliances, and a farmhouse sink. Whether preparing meals with produce from the Farmers' Market or gathering with friends, the breakfast bar with pendant lights provides seating for four, and a beverage center with glass display cabinets and wine fridge adds convenience. A pass-through window extends the kitchen into the outdoor living spaces. The primary suite serves as a private retreat, offering a walk-in closet with built-in storage and a folding counter. The ensuite bath features dual sinks, quartz counters, luxe tile details, a soaking tub, and a frameless glass-enclosed shower. Three secondary bedrooms provide plenty of room for the family and are complemented by a full guest bath featuring quartz counters and wood- look tile flooring. Designed for entertaining and everyday enjoyment, the backyard offers amazing outdoor living spaces. Concrete retaining walls with integrated bench seating create multiple gathering areas, while the synthetic lawn provides ample space for lawn games. A covered patio is ideal for outdoor dining, and is complemented by lighting, mature landscaping and fruit trees. Adding to the property's versatility is the Luxury Garden Lounge, a climate-controlled retreat featuring vaulted ceilings, built-in cabinets, and beverage refrigeration.
| 6 hours ago | Listing updated with changes from the MLS® | |
| 4 days ago | Price changed to $1,475,000 | |
| 2 weeks ago | Status changed to Active | |
| 2 months ago | Listing first seen on site |

This information is deemed reliable but not guaranteed. You should rely on this information only to decide whether or not to further investigate a particular property. BEFORE MAKING ANY OTHER DECISION, YOU SHOULD PERSONALLY INVESTIGATE THE FACTS (e.g. square footage and lot size) with the assistance of an appropriate professional. You may use this information only to identify properties you may be interested in investigating further. All uses except for personal, non-commercial use in accordance with the foregoing purpose are prohibited. Redistribution or copying of this information, any photographs or video tours is strictly prohibited. This information is derived from the Internet Data Exchange (IDX) service provided by San Diego MLS®. Displayed property listings may be held by a brokerage firm other than the broker and/or agent responsible for this display. The information and any photographs and video tours and the compilation from which they are derived is protected by copyright. Copyright © 2026 San Diego MLS®.
Last checked 2026
*Estimate only. Actual rebate may vary based on final price, lender requirements, MLS rules, and broker policies.
Found a home you love?
Schedule a free consultation to lock in your rebate before you offer.
Calls and texts are answered by Amy, our AI assistant, who can answer questions and help you book.
Did you know? You can invite friends and family to your search. They can join your search, rate and discuss listings with you.