Property search · The Consumer Protection Brokerage
Every listing shows your estimated rebate.
The green number on each home is what could come back to you: the buyer-broker fee (typically 2 to 3%) minus our flat $9,750. No other search shows you this, because no other brokerage gives it back.
552 Perkins LaneSan Luis Obispo, CA 93401
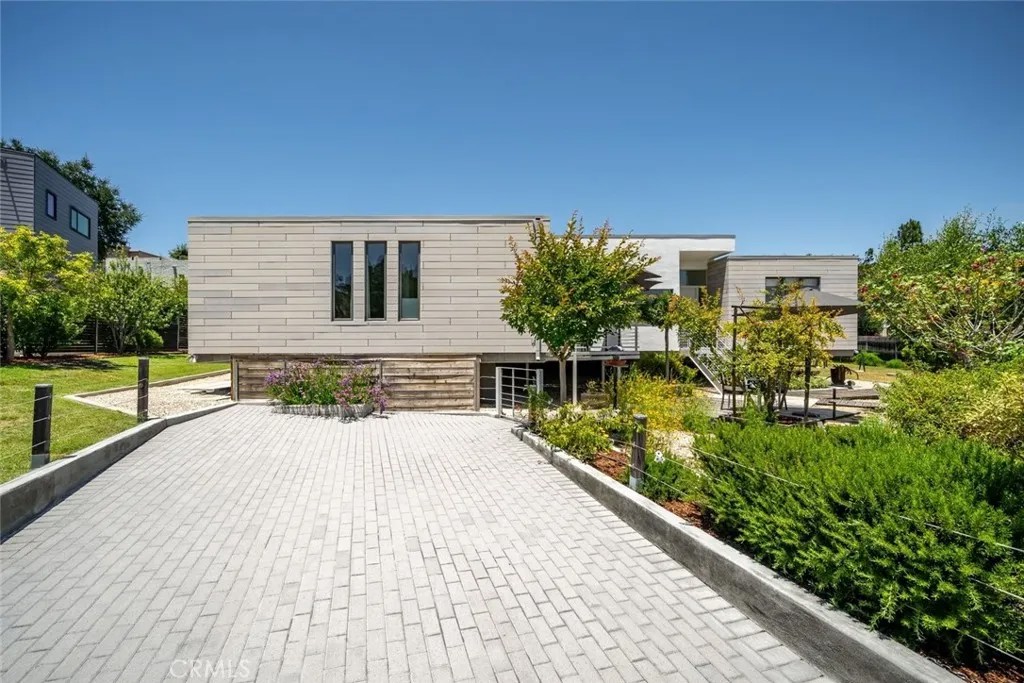
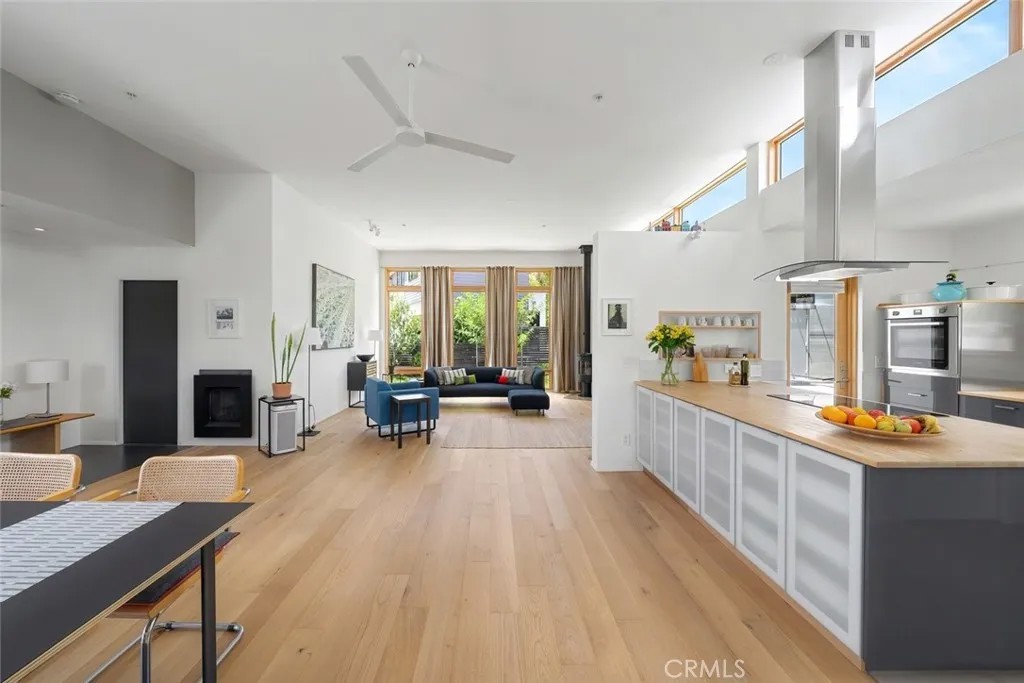
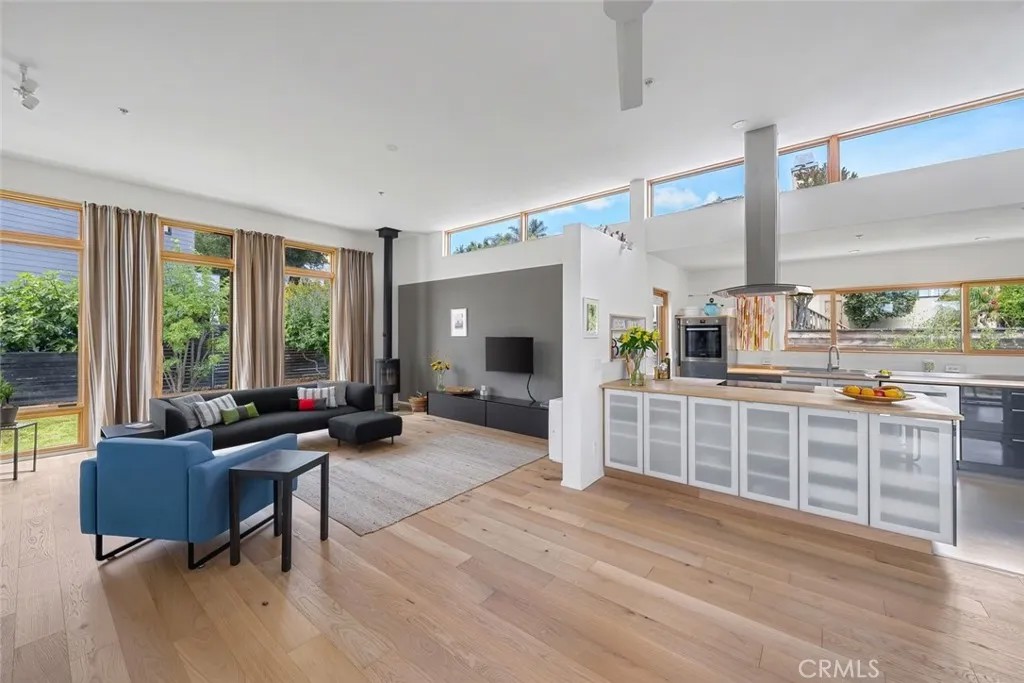
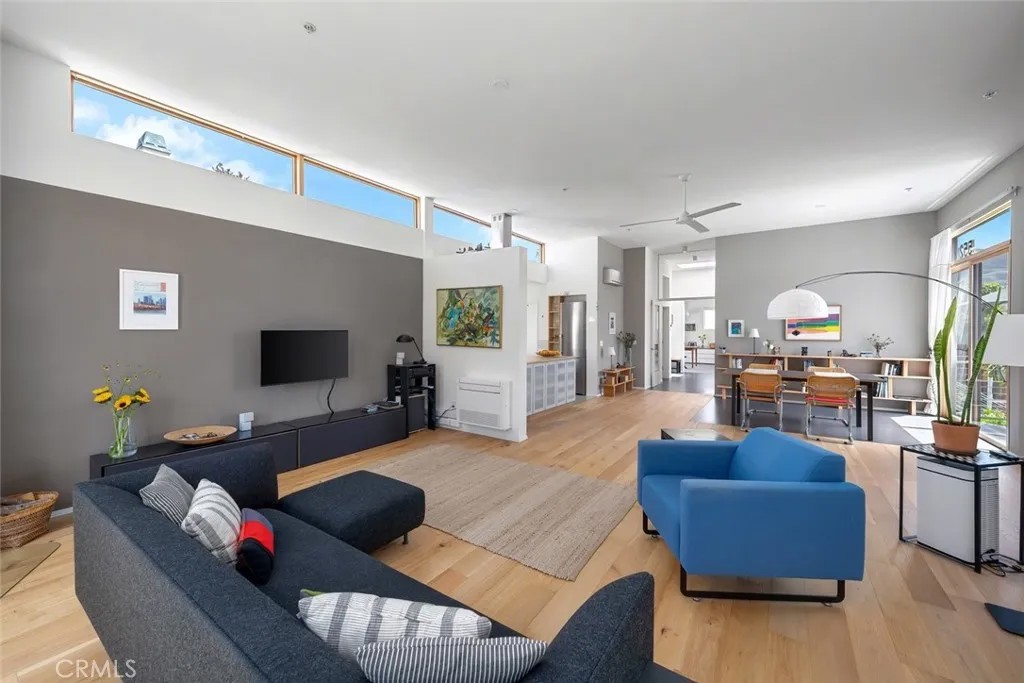
What if you could experience the coveted Central Coast lifestyle from an exceptional Euro-inspired single-level residence offering the rare combination of peaceful rural ambiance and close proximity to downtown San Luis Obispo? Imagine living close to shopping and restaurants while also enjoying a quiet setting with nearby South Hills Open Space just up the street, creating a strong sense of privacy and connection to nature. This home has it all! Featuring approximately 1,968 sq ft of living space with 3 bedrooms and 2 bathrooms on an expansive one-quarter acre lot, built in 2012, this hidden gem was designed with sustainability, durability, and modern comfort in mind. The architecture emphasizes natural light, openness, and indoor-outdoor living with soaring 11-foot ceilings, Marvin natural wood doors and casement windows, and front and rear decks positioned to capture hillside views. Interior finishes include Euro oak hardwood flooring, Marmoleum flooring, BioShield natural paint finishes, and high-end fixtures throughout. The kitchen features a GE induction cooktop with natural gas line, Liebherr refrigerator, Bosch wall oven, Bosch dishwasher, adjacent pantry room, and excellent storage. Bathrooms are finished with glass shower entries, Duravit, Hans Grohe, and Toto fixtures, including wall-hung toilets, along with limestone and porcelain tile surfaces. The home is highly eco-conscious and energy efficient, featuring Mitsubishi heat pumps, radiant flame furnaces, a Mors Danish wood stove, ceiling fans, a Navien tankless water heater with hot water recirculation, gray water plumbing, and infrastructure for future green roof irrigation. Approximately 50% of the roof was replaced in 2024, and the exterior was repainted in 2025. The grounds are extensively landscaped with mature citrus, avocado, fig, pomegranate, persimmon, and olive trees, along with landscape lighting and drip irrigation. Additional improvements include a detached double carport, workshop shed, garden shed, and additional paved parking. Offering exceptional flexibility, the property has abundant space for a future ADU, SDU, or addition, and a prior ADU plan had previously received City approval. The residence was also designed to allow relatively simple conversion into two separate private flats, creating future income or multi-generational living potential.
| 4 weeks ago | Listing updated with changes from the MLS® | |
| 4 weeks ago | Status changed to Pending | |
| 2 months ago | Listing first seen on site |

This information is deemed reliable but not guaranteed. You should rely on this information only to decide whether or not to further investigate a particular property. BEFORE MAKING ANY OTHER DECISION, YOU SHOULD PERSONALLY INVESTIGATE THE FACTS (e.g. square footage and lot size) with the assistance of an appropriate professional. You may use this information only to identify properties you may be interested in investigating further. All uses except for personal, non-commercial use in accordance with the foregoing purpose are prohibited. Redistribution or copying of this information, any photographs or video tours is strictly prohibited. This information is derived from the Internet Data Exchange (IDX) service provided by San Diego MLS®. Displayed property listings may be held by a brokerage firm other than the broker and/or agent responsible for this display. The information and any photographs and video tours and the compilation from which they are derived is protected by copyright. Copyright © 2026 San Diego MLS®.
Last checked 2026
*Estimate only. Actual rebate may vary based on final price, lender requirements, MLS rules, and broker policies.
Found a home you love?
Schedule a free consultation to lock in your rebate before you offer.
Calls and texts are answered by Amy, our AI assistant, who can answer questions and help you book.
Did you know? You can invite friends and family to your search. They can join your search, rate and discuss listings with you.