Property search · The Consumer Protection Brokerage
Every listing shows your estimated rebate.
The green number on each home is what could come back to you: the buyer-broker fee (typically 2 to 3%) minus our flat $9,750. No other search shows you this, because no other brokerage gives it back.
2283 E SarazenFresno, CA 93730
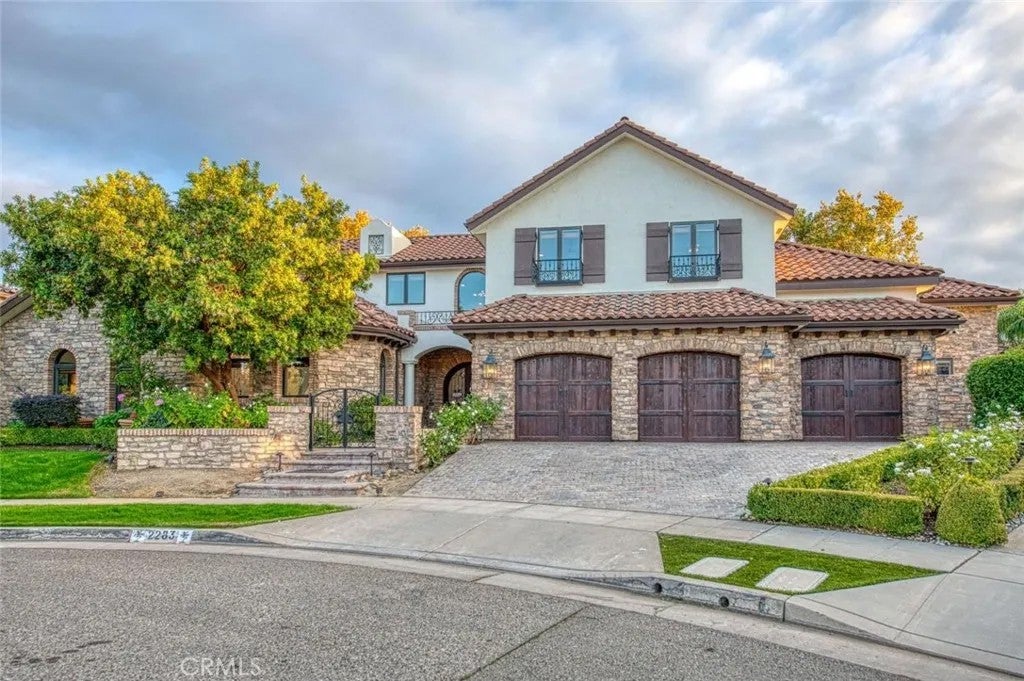
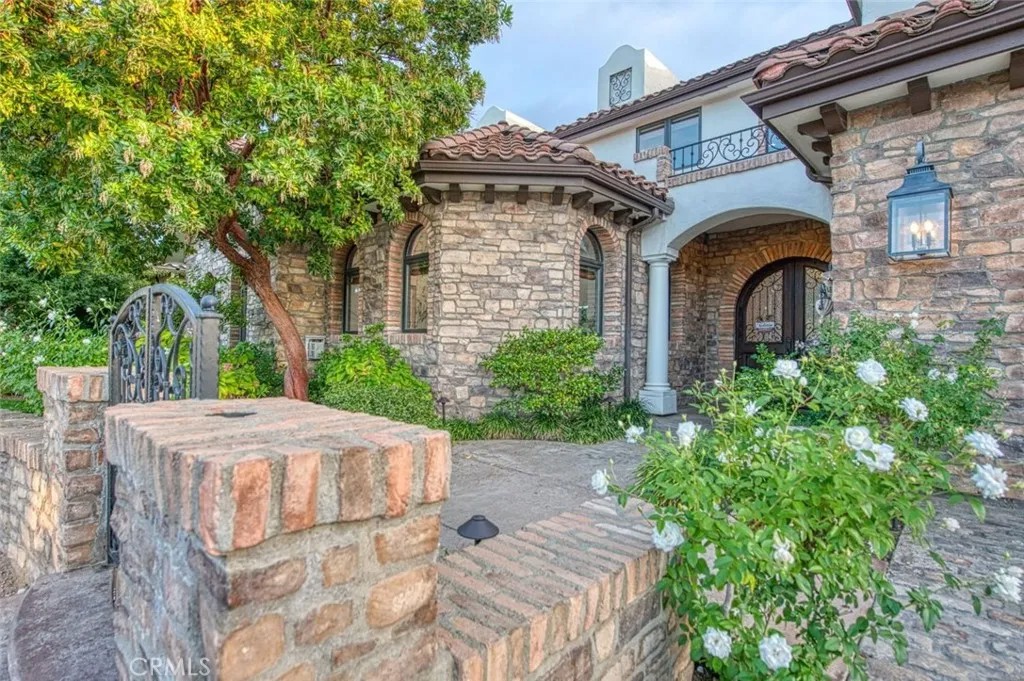
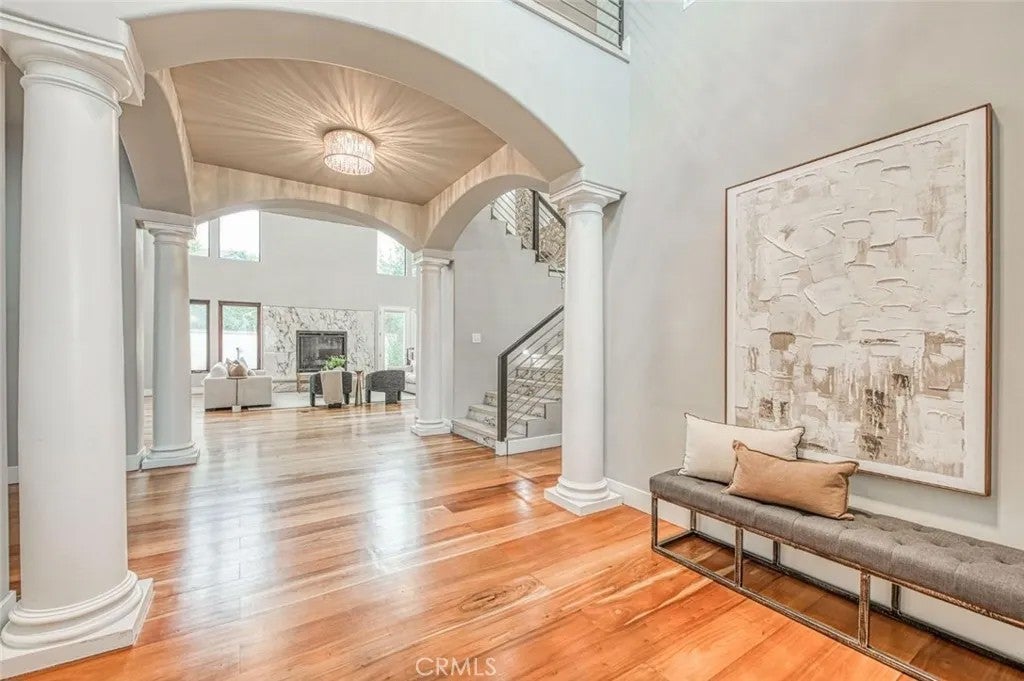
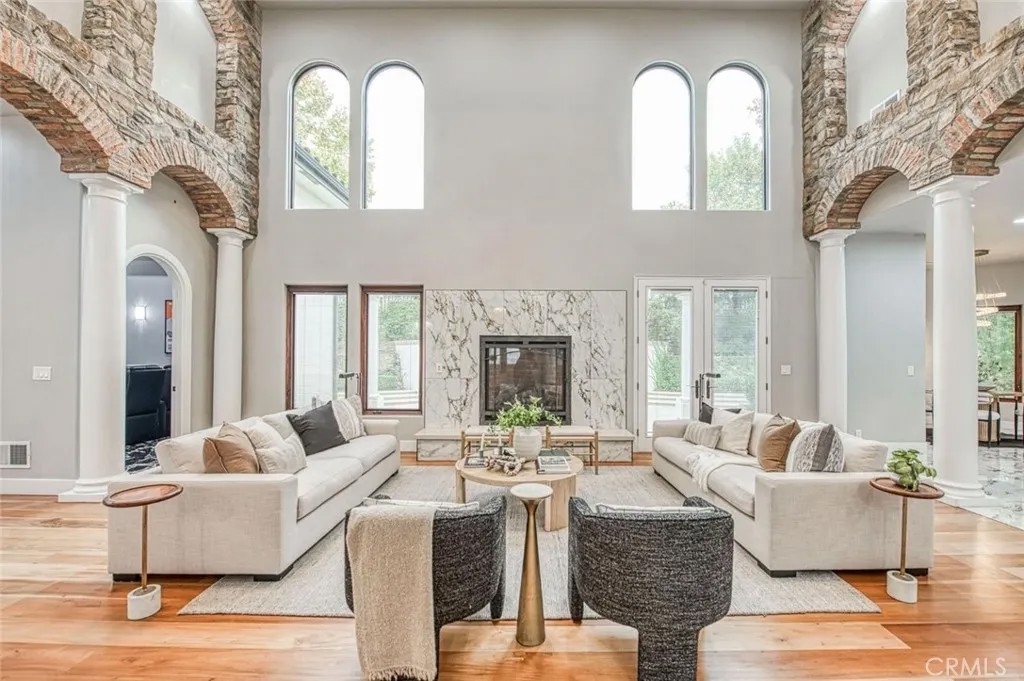
Experience the pinnacle of Copper River living in this exquisitely reimagined custom home. Fully renovated over the past two years, it showcases exceptional craftsmanship and refined contemporary elegance. A striking stone facade and paver driveway guide you through a grand foyer into a soaring great room, flowing effortlessly into a gourmet kitchen equipped with premium Viking appliances and luxurious quartzite countertops. The main-level primary suite serves as a serene retreat, featuring a spa-like bathroom, inviting fireplace, and an expansive custom super closet. Entertainment shines with a cutting-edge, soundproof theater room, while a versatile bonus area off the kitchen easily adapts into a private guest suite or multigenerational space. Upstairs, three additional bedrooms await alongside a cozy loft and convenient second-floor laundry. Modern sophistication defines every inch: a sleek neutral palette, Savant whole-home audio, smart Nest thermostats, high-performance Pella windows, bespoke cabinetry, large-format 24x48 tile floors, and solid-core doors. All-new updates include cabinets, countertops, lighting, fixtures, faucets, and glass shower enclosure splus electric fireplaces and tailored closet organizers in every bedroom. Step outside to a secluded backyard haven, complete with a sparkling PebbleTec pool, built-in pizza oven, soothing water feature, and cozy fire pit. The garage impresses with polished concrete floors and abundant custom storage. Nestled in the acclaimed Clovis Unified School District, Clovis North and Fugman Elementary, and powered by a state-of-the-art Tesla solar system installed in 2024, this move-in-ready masterpiece awaits its discerning new owner.
| 2 months ago | Listing updated with changes from the MLS® | |
| 3 months ago | Listing first seen on site |

This information is deemed reliable but not guaranteed. You should rely on this information only to decide whether or not to further investigate a particular property. BEFORE MAKING ANY OTHER DECISION, YOU SHOULD PERSONALLY INVESTIGATE THE FACTS (e.g. square footage and lot size) with the assistance of an appropriate professional. You may use this information only to identify properties you may be interested in investigating further. All uses except for personal, non-commercial use in accordance with the foregoing purpose are prohibited. Redistribution or copying of this information, any photographs or video tours is strictly prohibited. This information is derived from the Internet Data Exchange (IDX) service provided by San Diego MLS®. Displayed property listings may be held by a brokerage firm other than the broker and/or agent responsible for this display. The information and any photographs and video tours and the compilation from which they are derived is protected by copyright. Copyright © 2026 San Diego MLS®.
Last checked 2026
*Estimate only. Actual rebate may vary based on final price, lender requirements, MLS rules, and broker policies.
Found a home you love?
Schedule a free consultation to lock in your rebate before you offer.
Calls and texts are answered by Amy, our AI assistant, who can answer questions and help you book.
Did you know? You can invite friends and family to your search. They can join your search, rate and discuss listings with you.