Property search · The Consumer Protection Brokerage
Every listing shows your estimated rebate.
The green number on each home is what could come back to you: the buyer-broker fee (typically 2 to 3%) minus our flat $9,750. No other search shows you this, because no other brokerage gives it back.
1458 ParsonsSan Luis Obispo, CA 93401
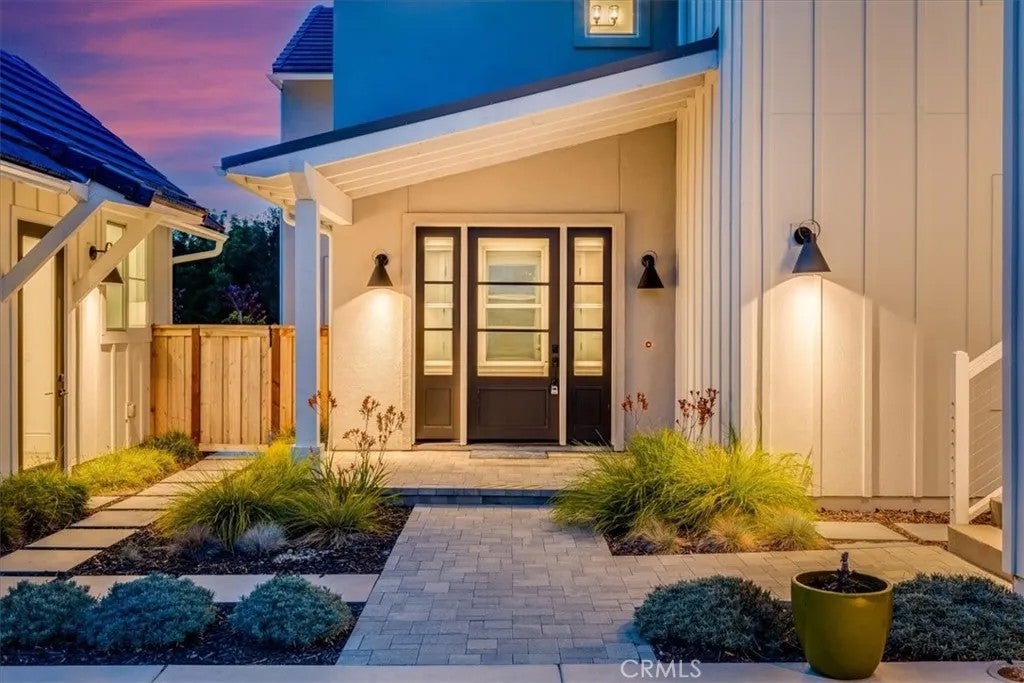
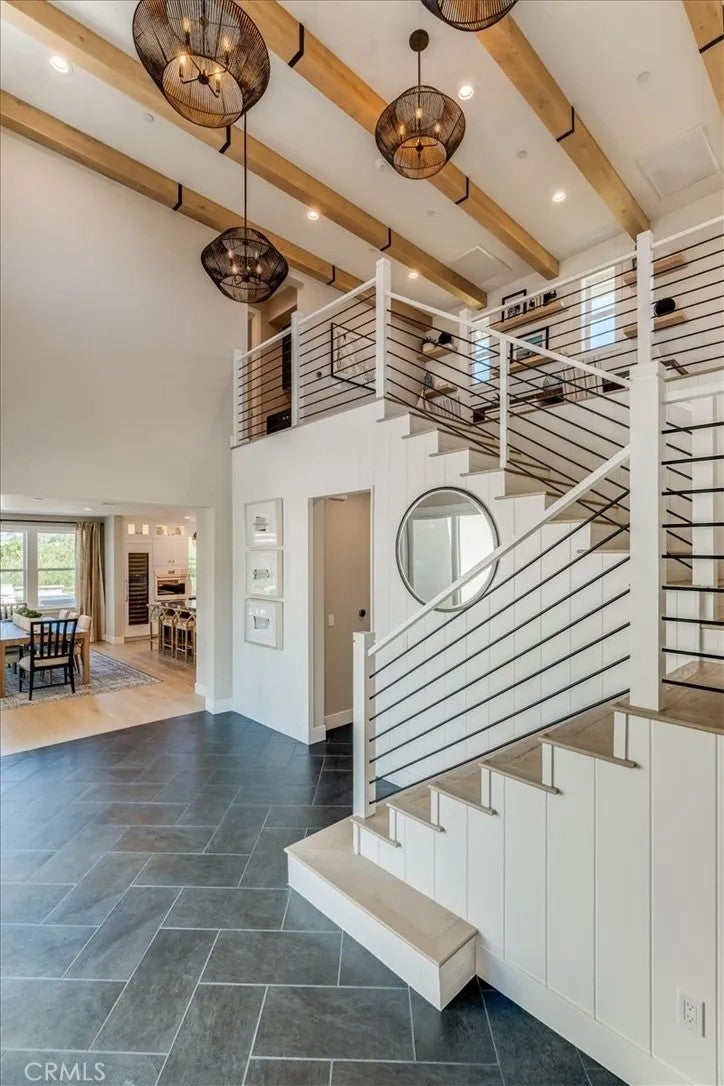
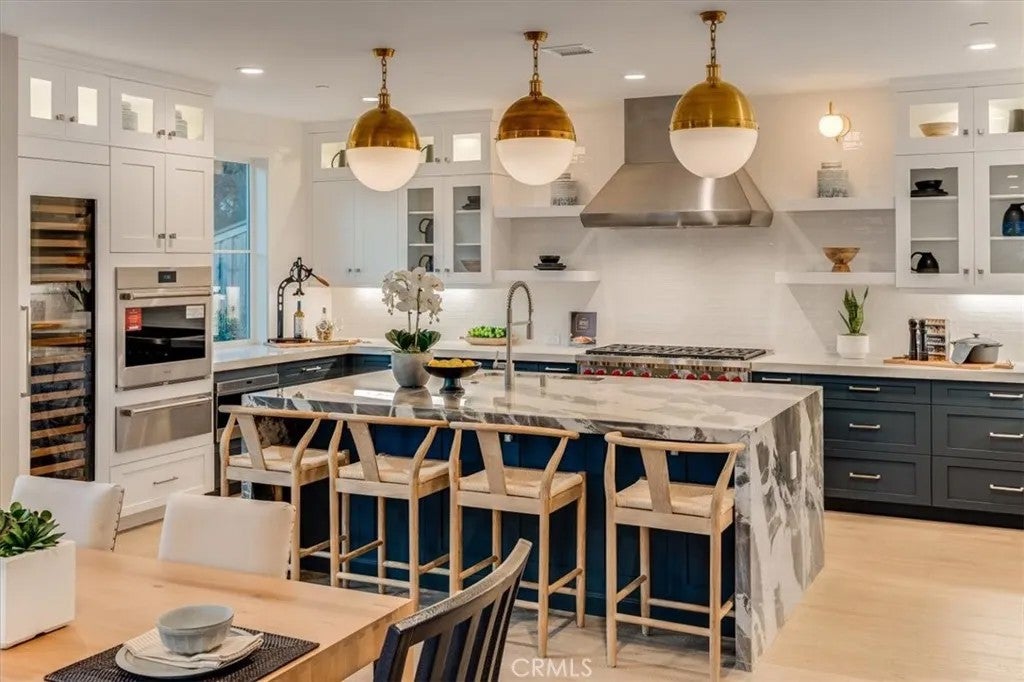
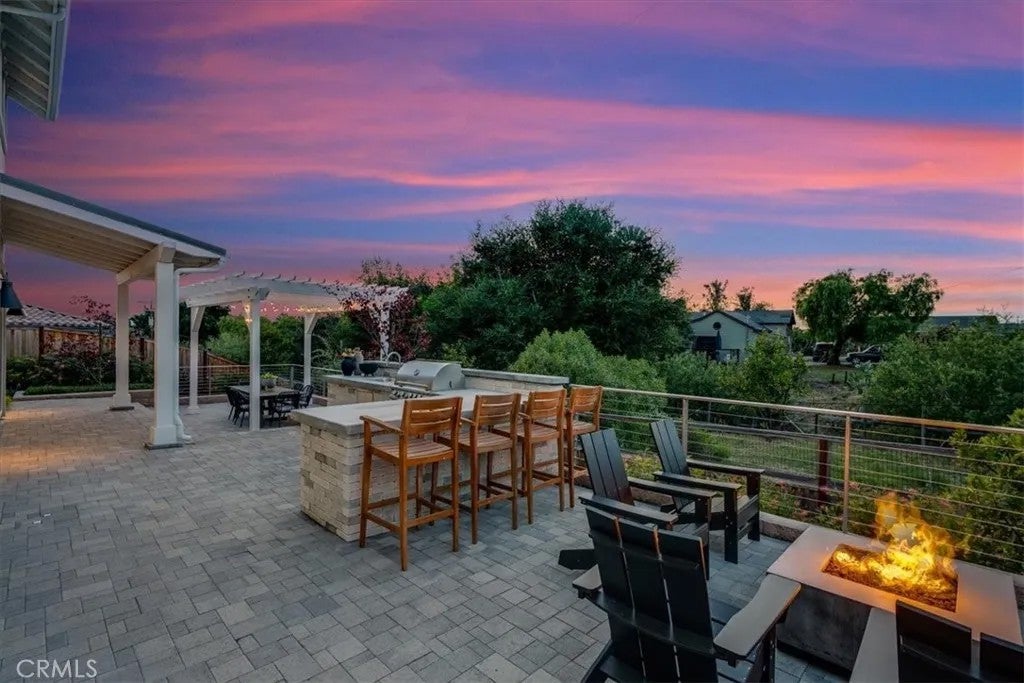
Luxurious living in the prestigious Enclave at Righetti Ranch, one of San Luis Obispos most sought-after communities. Completed in 2024, this former model home showcases exceptional craftsmanship, tall ceilings, European oak flooring, and top-of-the-line appliances. With over $700k added in options and upgrades, this home is turn-key; all you have to do is pack your bags. The primary residence offers approximately 3,363 square feet with four bedrooms, one of which is a dedicated office, and four-and-a-half bathrooms, thoughtfully designed for comfort and elevated living. A detached 473 square-foot guest suite above the two-car garage provides a fully independent studio residence with a shared balcony, wet-bar, and beverage fridge; ideal for guests, multigenerational living, or income potential. At the heart of the home, a gourmet kitchen features a waterfall quartzite island, full-size wine fridge, premium WOLF appliances including an 8-burner stove, and a built-in Sub-Zero refrigerator. The expansive great room offers a gas fireplace and large sliding glass doors leading to the landscaped backyard with a covered patio, with a full outdoor kitchen and gas bonfire area. The luxurious primary suite features hillside views, dual walk-in closets, and a beautifully appointed bathroom with a freestanding soaking tub, oversized dual-head shower, and marble finishes. There is a total of three additional bedrooms that offer en-suite baths and walk-in closets, one of which is designed for an office space for work or study. Additional amenities include designer fixtures, owned solar, multi-zoned climate control with Google Nest, tankless water heater with recirculating pump, a two-car garage and a detached single-car garage, and a well-appointed laundry room with GE appliances and built-in cabinets. Located within the highly regarded Los Ranchos School District and with close access to nearby hiking and biking paths, this remarkable property offers an exceptional lifestyle in one of the Central Coasts premier communities.
| 6 days ago | Listing updated with changes from the MLS® | |
| a month ago | Status changed to Pending | |
| 3 months ago | Listing first seen on site |

This information is deemed reliable but not guaranteed. You should rely on this information only to decide whether or not to further investigate a particular property. BEFORE MAKING ANY OTHER DECISION, YOU SHOULD PERSONALLY INVESTIGATE THE FACTS (e.g. square footage and lot size) with the assistance of an appropriate professional. You may use this information only to identify properties you may be interested in investigating further. All uses except for personal, non-commercial use in accordance with the foregoing purpose are prohibited. Redistribution or copying of this information, any photographs or video tours is strictly prohibited. This information is derived from the Internet Data Exchange (IDX) service provided by San Diego MLS®. Displayed property listings may be held by a brokerage firm other than the broker and/or agent responsible for this display. The information and any photographs and video tours and the compilation from which they are derived is protected by copyright. Copyright © 2026 San Diego MLS®.
Last checked 2026
*Estimate only. Actual rebate may vary based on final price, lender requirements, MLS rules, and broker policies.
Found a home you love?
Schedule a free consultation to lock in your rebate before you offer.
Calls and texts are answered by Amy, our AI assistant, who can answer questions and help you book.
Did you know? You can invite friends and family to your search. They can join your search, rate and discuss listings with you.