Property search · The Consumer Protection Brokerage
Every listing shows your estimated rebate.
The green number on each home is what could come back to you: the buyer-broker fee (typically 2 to 3%) minus our flat $9,750. No other search shows you this, because no other brokerage gives it back.
6630 Valle Verde LaneSan Luis Obispo, CA 93405
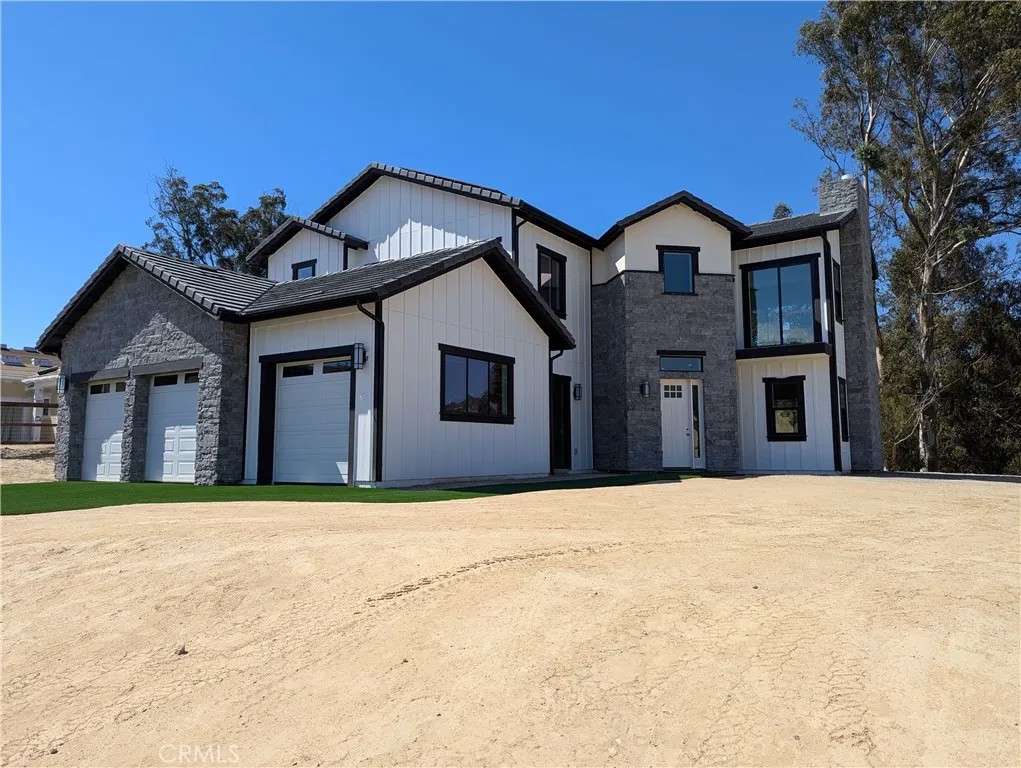
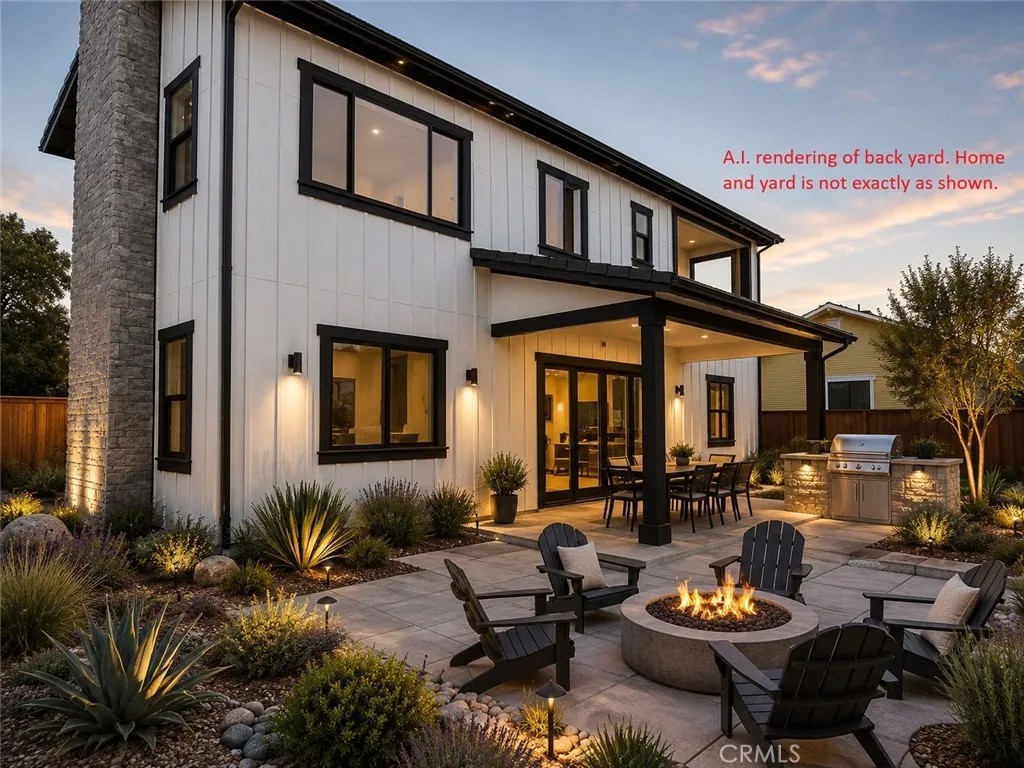
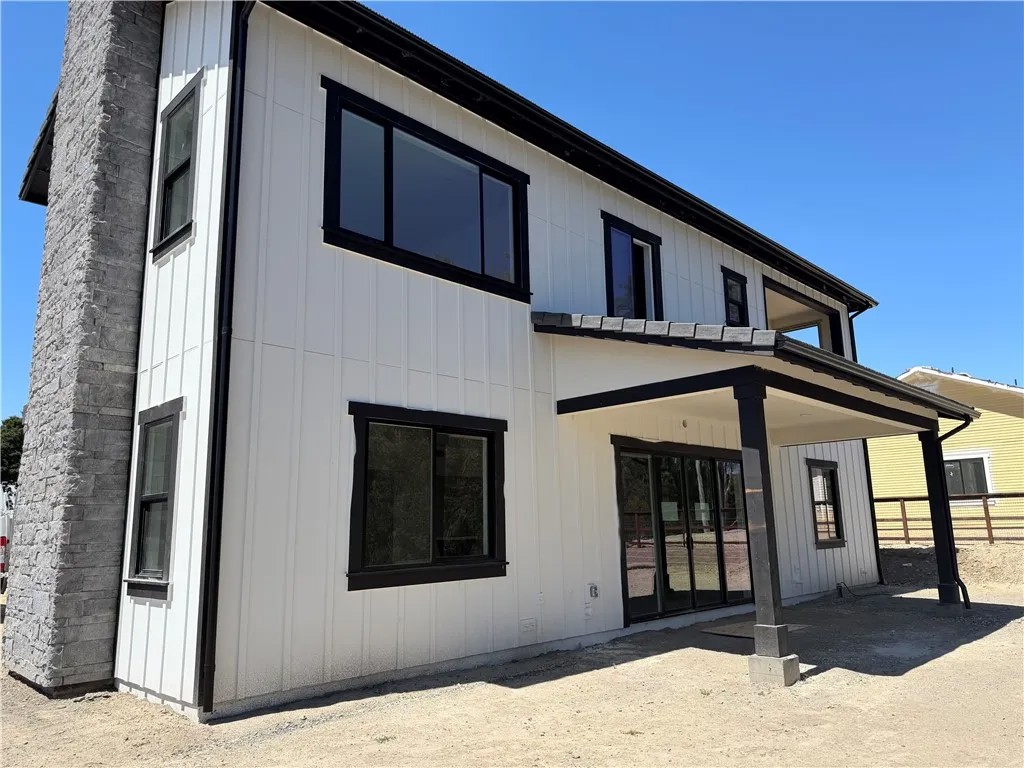
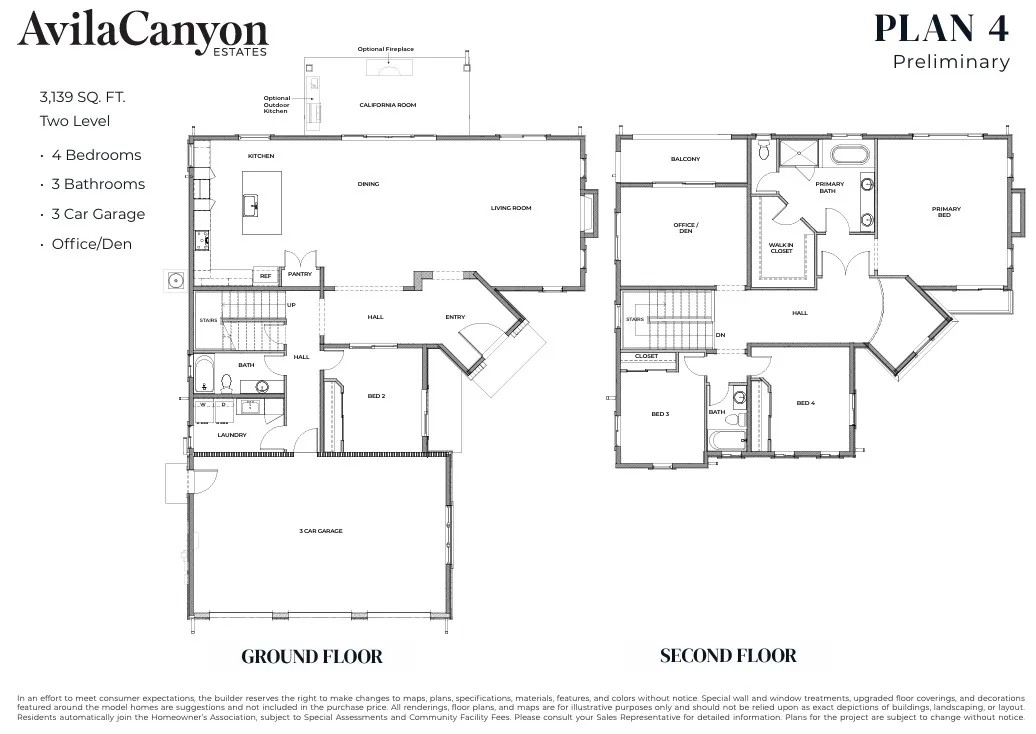
Move-in ready by early August and enjoy the best of summer on the Central Coast. One of only two remaining Plan 4 residences available within the gated community of Avila Canyon Estates. Situated on an approximately 15,500 square foot homesite at the end of a private cul-de-sac, this newly constructed residence offers approximately 3,139 square feet of thoughtfully designed living space with 4 bedrooms, an office or bonus room, 3.5 bathrooms, an office/Den and a spacious 3-car garage. Sweeping views of Avila Valley, surrounding hills, vineyards, and mature trees create a stunning backdrop from both levels of the home. A dramatic two-story entry welcomes you inside, where the foyer flows seamlessly into the expansive great room designed for comfortable everyday living and entertaining. The open-concept floor plan is enhanced by 9-10-foot ceilings, abundant natural light, and a 55-inch linear gas fireplace that serves as the focal point of the living space. The gourmet kitchen features quartz countertops, upgraded cabinetry, GE Caf appliances, a natural gas cooktop and oven, and a large center island ideal for gathering with family and friends. A bedroom on the main living level offers flexibility for guests, multigenerational living, or a private workspace. The primary suite is positioned to capture beautiful sunrise views across the coastal hills and features a walk-in closet, spa-inspired bath, and a cozy view balcony. The office or bonus room enjoys direct access to a covered walkout deck overlooking the surrounding landscape. Outdoor living is equally impressive with expansive front yard, side yard, and backyard spaces that provide exceptional usability rarely found in newer construction. Designer-selected finishes, stone veneer accents, finished front landscaping, owned solar, air conditioning, and energy-efficient construction further enhance the home's appeal. Residents enjoy a private gated Cul-De-Sac with access to the community fitness loop while remaining just minutes from Avila Beach, Shell Beach, San Luis Obispo, the Bob Jones Trail, wineries, golf, dining, and endless outdoor recreation. Luxury, privacy, and modern Central Coast living come together in one of Avila Canyon Estates' most sought-after floor plans.
| a week ago | Listing updated with changes from the MLS® | |
| 2 weeks ago | Status changed to Pending | |
| 2 months ago | Price changed to $2,295,000 | |
| 3 months ago | Listing first seen on site |

This information is deemed reliable but not guaranteed. You should rely on this information only to decide whether or not to further investigate a particular property. BEFORE MAKING ANY OTHER DECISION, YOU SHOULD PERSONALLY INVESTIGATE THE FACTS (e.g. square footage and lot size) with the assistance of an appropriate professional. You may use this information only to identify properties you may be interested in investigating further. All uses except for personal, non-commercial use in accordance with the foregoing purpose are prohibited. Redistribution or copying of this information, any photographs or video tours is strictly prohibited. This information is derived from the Internet Data Exchange (IDX) service provided by San Diego MLS®. Displayed property listings may be held by a brokerage firm other than the broker and/or agent responsible for this display. The information and any photographs and video tours and the compilation from which they are derived is protected by copyright. Copyright © 2026 San Diego MLS®.
Last checked 2026
*Estimate only. Actual rebate may vary based on final price, lender requirements, MLS rules, and broker policies.
Found a home you love?
Schedule a free consultation to lock in your rebate before you offer.
Calls and texts are answered by Amy, our AI assistant, who can answer questions and help you book.
Did you know? You can invite friends and family to your search. They can join your search, rate and discuss listings with you.