Property search · The Consumer Protection Brokerage
Every listing shows your estimated rebate.
The green number on each home is what could come back to you: the buyer-broker fee (typically 2 to 3%) minus our flat $9,750. No other search shows you this, because no other brokerage gives it back.
1625 Leah WayPaso Robles, CA 93446
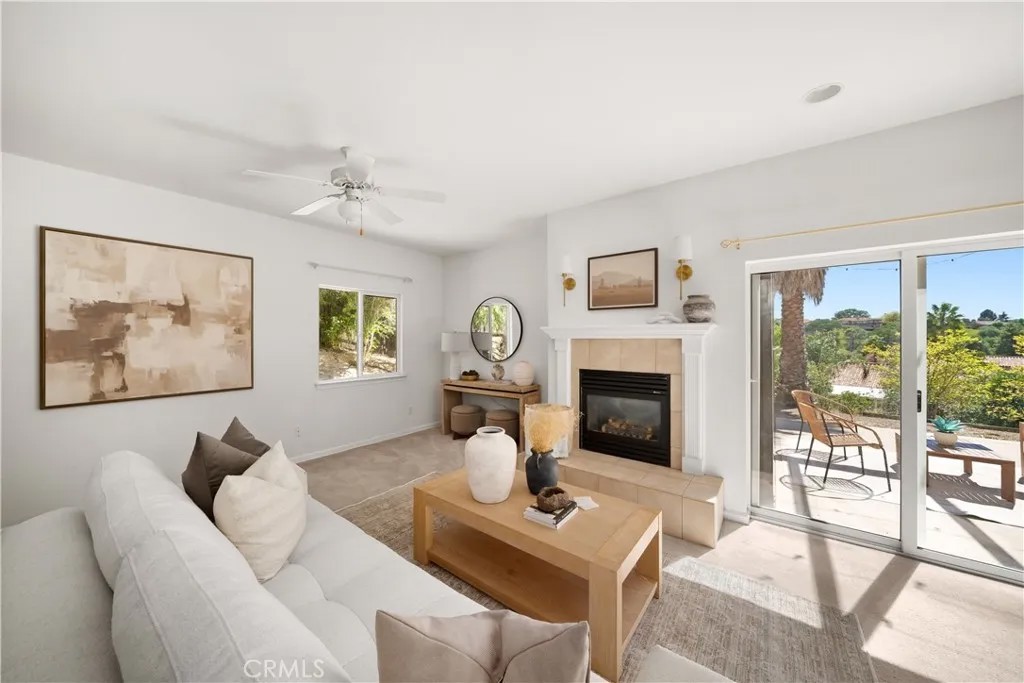
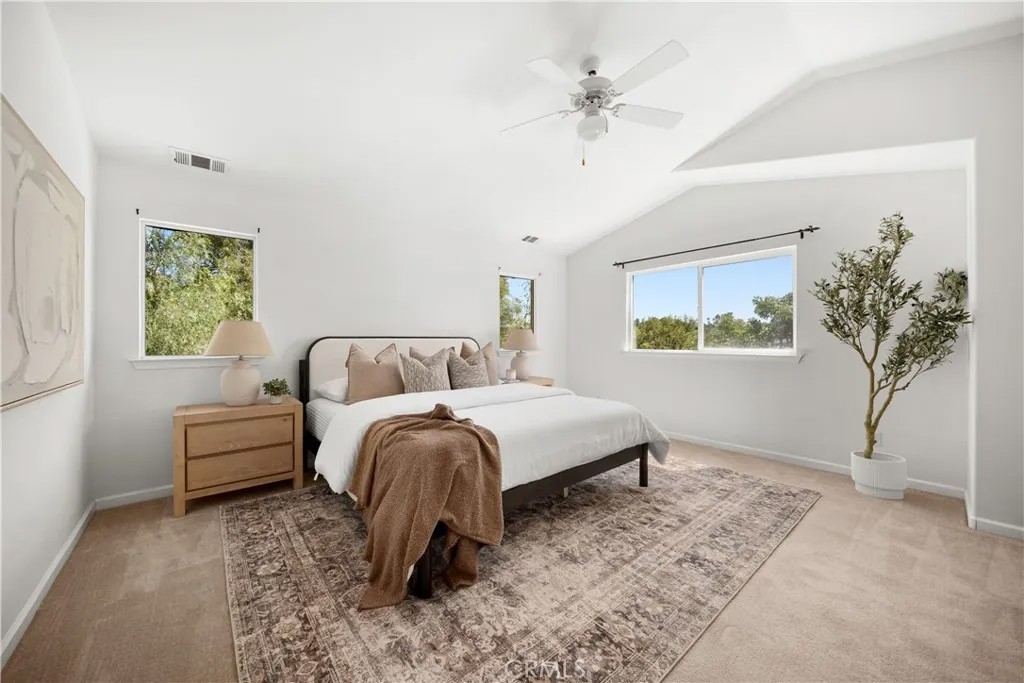
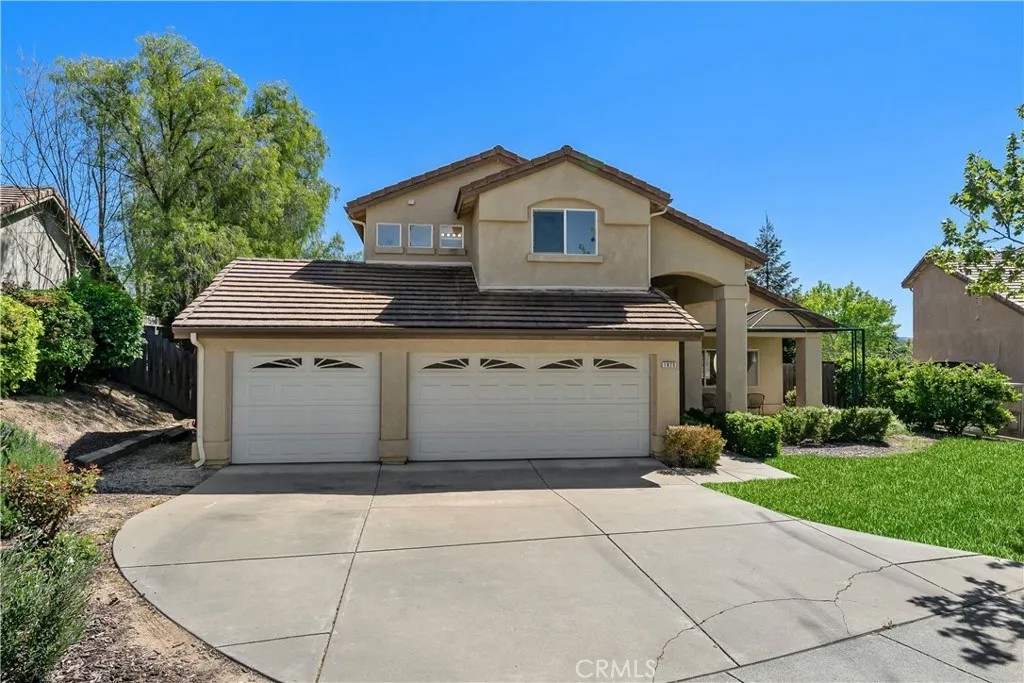
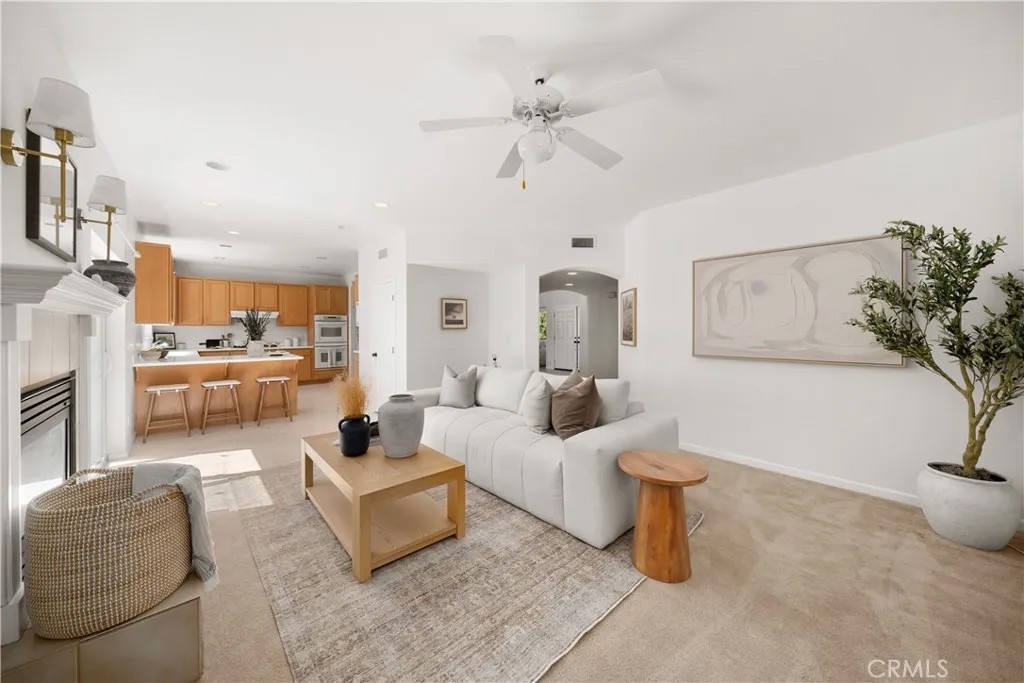
Thoughtfully designed Paso Robles residence offering flexible living spaces and convenient access to downtown restaurants and shops, relaxing weekends exploring wine country, and endless Central Coast recreation opportunities. Known for its scenic beauty, acclaimed dining, and relaxed sophistication, this sought-after community provides an exceptional setting for elevated everyday living. Offering 2,681 sf of thoughtfully designed living space and set on an expansive 15,605 sf parcel, the home features four spacious bedrooms, plus a versatile den, and four full baths. A dramatic entry with an elegant staircase sets the tone, opening to a formal living room highlighted by soaring cathedral ceilings and a dining room adorned with an ornate hanging fixturean inviting setting for hosting memorable gatherings. The kitchen is designed for everyday living and entertaining, featuring Corian counters, double ovens, gas cooktop, dishwasher, and microwave. A generous walk-in pantry, breakfast bar, and double sink positioned beneath a sunny window enhance both form and function. Just beyond, the comfortable family room centers around a gas fireplace with a raised hearth and mantel, creating a warm and welcoming atmosphere. A double-door den offers great flexibilityideal for a home office, fitness space, or a quiet retreat. The primary suite serves as a private sanctuary, featuring a double-door entry, vaulted ceilings, and a walk-in closet. The en-suite bath includes a dual-sink vanity, a seated makeup area, a relaxing soaking tub, and a separate shower. An additional en-suite bedroom with its own full bath offers added flexibility for multi-generational living or extended stays, creating a comfortable and private space. Two secondary bedrooms share a well-appointed full bath, offering plenty of room for family or guests. The outdoor spaces offer both room to expand and endless potential. A lush front lawn and inviting front porch create a welcoming setting, while the expansive rear yard provides a sense of privacy and openness with mature redwoods, palm and olive trees, and views of rolling hillsoffering a versatile backdrop for outdoor entertaining, gardening, or simply enjoying Paso Robles beautiful evenings. Additional highlights include a laundry room with storage cabinetry and a sink, a three-car garage offering added flexibilityideal for storing recreational equipment or creating a home gym or workshopand dual-zone AC for year-round comfort.
| 2 weeks ago | Listing updated with changes from the MLS® | |
| a month ago | Price changed to $899,000 | |
| 3 months ago | Status changed to Active | |
| 5 months ago | Listing first seen on site |

This information is deemed reliable but not guaranteed. You should rely on this information only to decide whether or not to further investigate a particular property. BEFORE MAKING ANY OTHER DECISION, YOU SHOULD PERSONALLY INVESTIGATE THE FACTS (e.g. square footage and lot size) with the assistance of an appropriate professional. You may use this information only to identify properties you may be interested in investigating further. All uses except for personal, non-commercial use in accordance with the foregoing purpose are prohibited. Redistribution or copying of this information, any photographs or video tours is strictly prohibited. This information is derived from the Internet Data Exchange (IDX) service provided by San Diego MLS®. Displayed property listings may be held by a brokerage firm other than the broker and/or agent responsible for this display. The information and any photographs and video tours and the compilation from which they are derived is protected by copyright. Copyright © 2026 San Diego MLS®.
Last checked 2026
*Estimate only. Actual rebate may vary based on final price, lender requirements, MLS rules, and broker policies.
Found a home you love?
Schedule a free consultation to lock in your rebate before you offer.
Calls and texts are answered by Amy, our AI assistant, who can answer questions and help you book.
Did you know? You can invite friends and family to your search. They can join your search, rate and discuss listings with you.