Property search · The Consumer Protection Brokerage
Every listing shows your estimated rebate.
The green number on each home is what could come back to you: the buyer-broker fee (typically 2 to 3%) minus our flat $9,750. No other search shows you this, because no other brokerage gives it back.
6640 Valle Verde LaneSan Luis Obispo, CA 93405
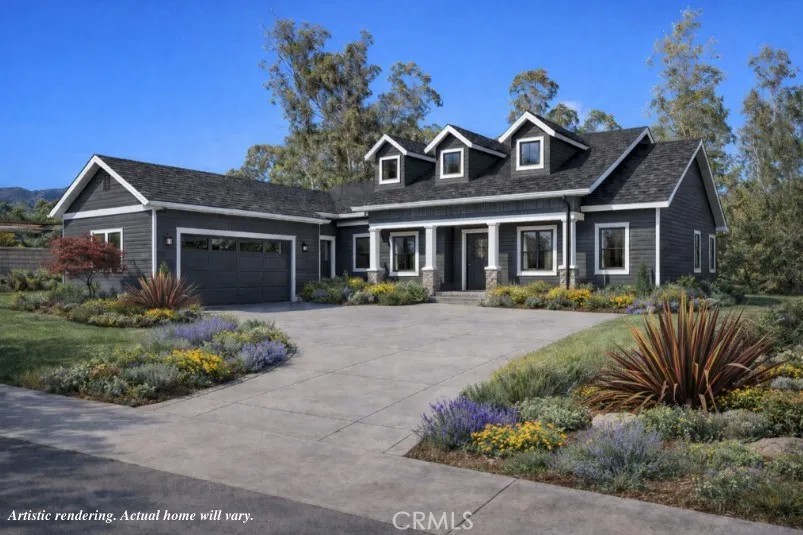
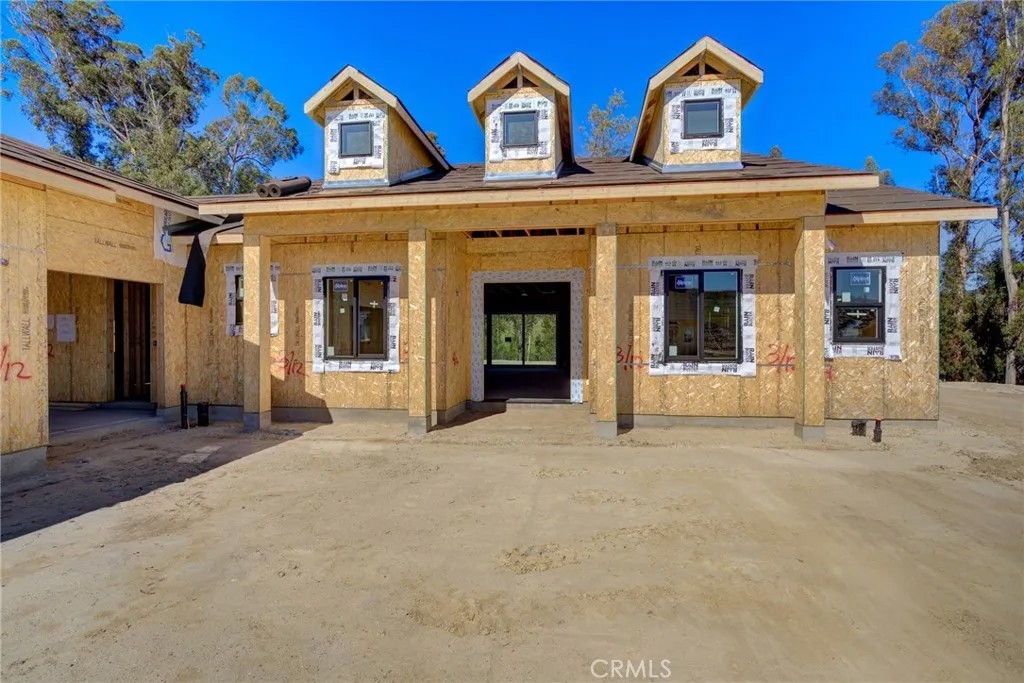
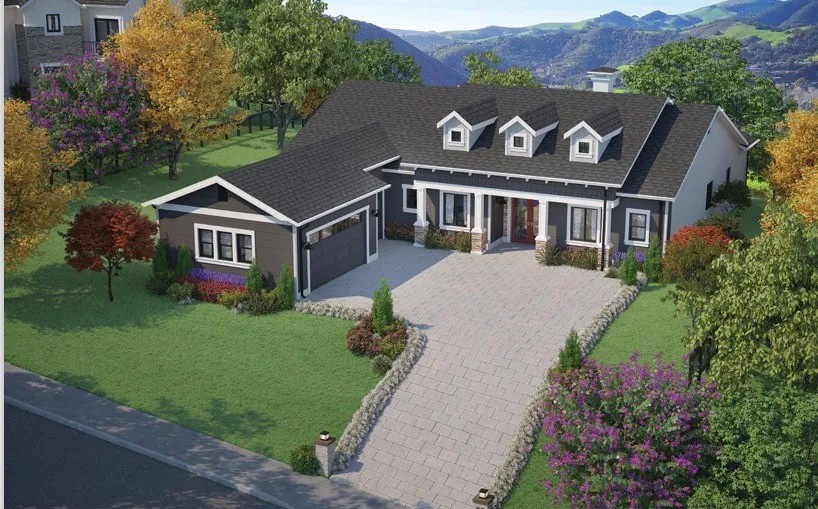
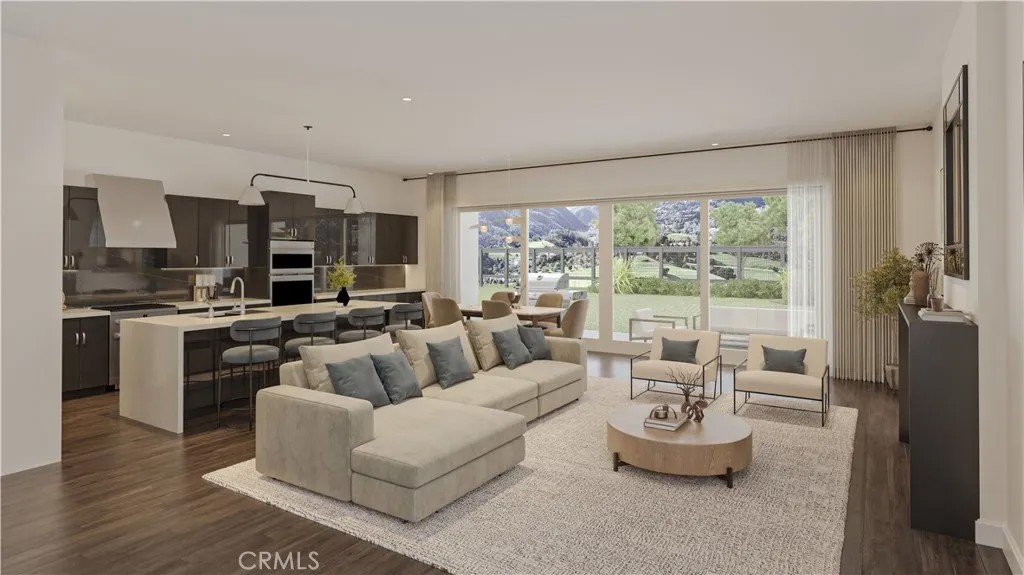
Set near the end of a private gated cul-de-sac within Avila Canyon Estates, this single-level new construction residence offers privacy, scenic surroundings, and refined Central Coast living. Positioned to capture views of the surrounding coastal hills, the home sits on an approximately 15,498 square foot lot with a landscaped front yard and fenced backyard. Spanning approximately 2,718 square feet, the home features an open-concept design with 10-foot ceilings and abundant natural light. The great room is centered around a 55-inch linear fireplace and a dramatic 20-foot glass wall with a 10-foot sliding door that opens to a covered patio, creating seamless indoor-outdoor living. The rear of the home faces north toward seasonal wetlands, mature trees, and rolling hills, while the front enjoys southern exposure and canyon views. The home offers four bedrooms, each with its own bathroom and closet, including a spacious primary suite and a well-appointed secondary suite. Both suites feature dual-sink vanities and walk-in closets, while the primary bathroom offers a generous layout designed for comfort and relaxation. At the heart of the home, the kitchen showcases quartz countertops, shaker-style soft-close cabinetry, satin nickel hardware, and an oversized island designed for both everyday living and entertaining. Recessed lighting and clean architectural lines complement the homes modern farmhouse aesthetic. Additional features include owned solar, air conditioning, forced-air heating, EV charger pre-plumbing, and energy-efficient dual-pane windows. The property also includes a two-car garage plus an additional garage bay suitable for compact vehicles, storage, or recreational equipment. A limited number of homes remain available in Avila Canyon Estates, and depending on construction timing there may still be an opportunity to select certain finishes and upgrades. Located just minutes from Avila Beach, hiking trails, golf courses, and local wineries, this newly constructed home provides convenient access to many of the Central Coasts outdoor and coastal amenities.
| 4 months ago | Listing updated with changes from the MLS® | |
| 4 months ago | Status changed to Pending | |
| 5 months ago | Listing first seen on site |

This information is deemed reliable but not guaranteed. You should rely on this information only to decide whether or not to further investigate a particular property. BEFORE MAKING ANY OTHER DECISION, YOU SHOULD PERSONALLY INVESTIGATE THE FACTS (e.g. square footage and lot size) with the assistance of an appropriate professional. You may use this information only to identify properties you may be interested in investigating further. All uses except for personal, non-commercial use in accordance with the foregoing purpose are prohibited. Redistribution or copying of this information, any photographs or video tours is strictly prohibited. This information is derived from the Internet Data Exchange (IDX) service provided by San Diego MLS®. Displayed property listings may be held by a brokerage firm other than the broker and/or agent responsible for this display. The information and any photographs and video tours and the compilation from which they are derived is protected by copyright. Copyright © 2026 San Diego MLS®.
Last checked 2026
*Estimate only. Actual rebate may vary based on final price, lender requirements, MLS rules, and broker policies.
Found a home you love?
Schedule a free consultation to lock in your rebate before you offer.
Calls and texts are answered by Amy, our AI assistant, who can answer questions and help you book.
Did you know? You can invite friends and family to your search. They can join your search, rate and discuss listings with you.