Property search · The Consumer Protection Brokerage
Every listing shows your estimated rebate.
The green number on each home is what could come back to you: the buyer-broker fee (typically 2 to 3%) minus our flat $9,750. No other search shows you this, because no other brokerage gives it back.
1675 Nasella LaneSan Luis Obispo, CA 93405
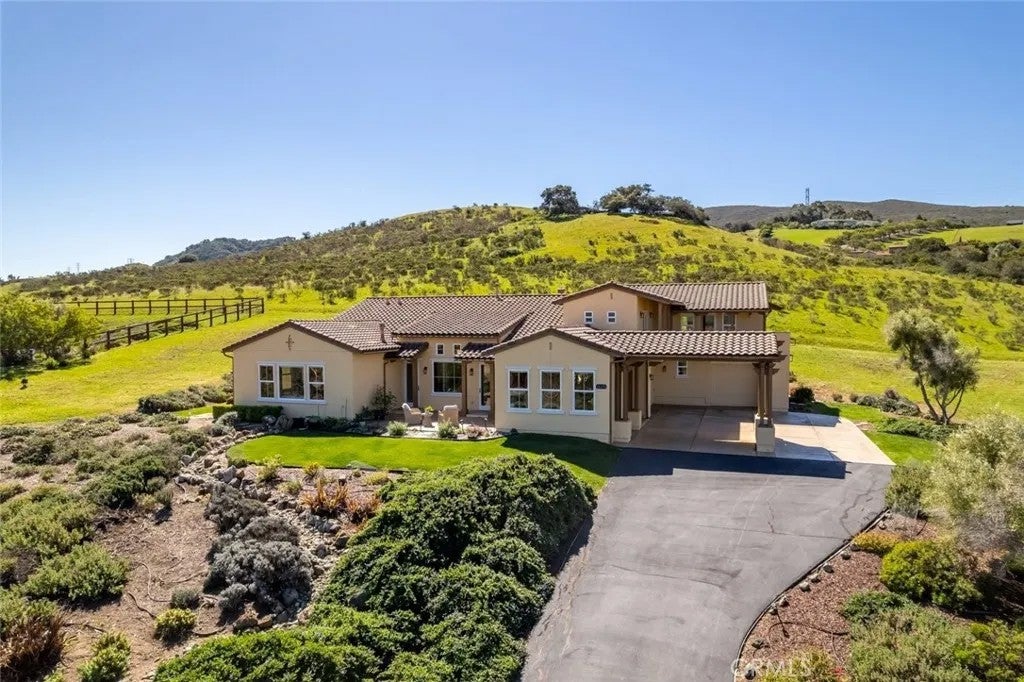
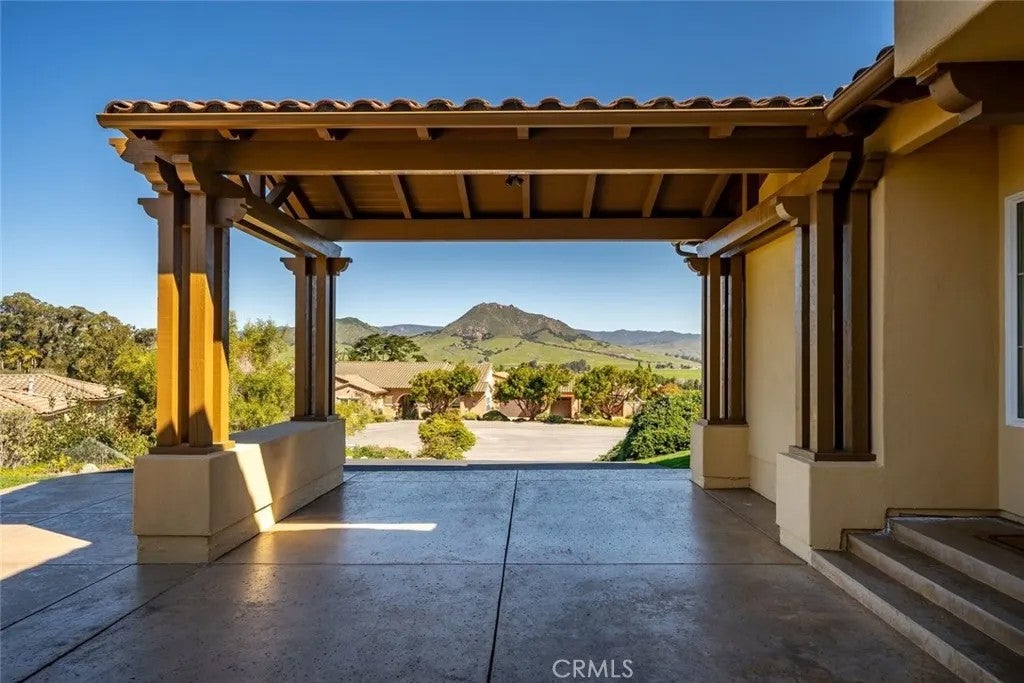
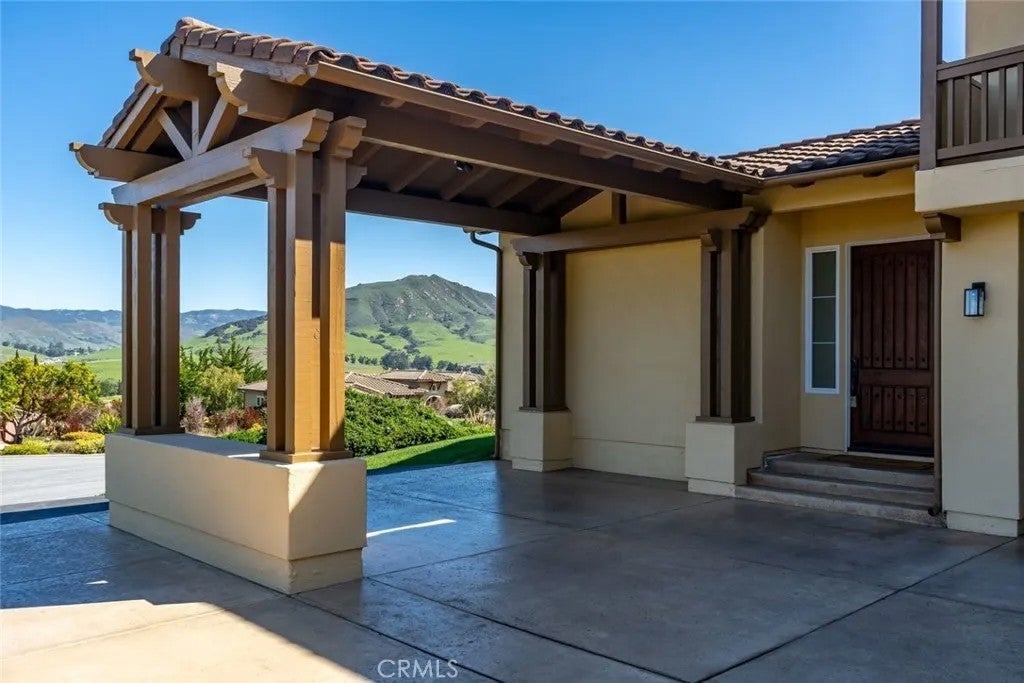
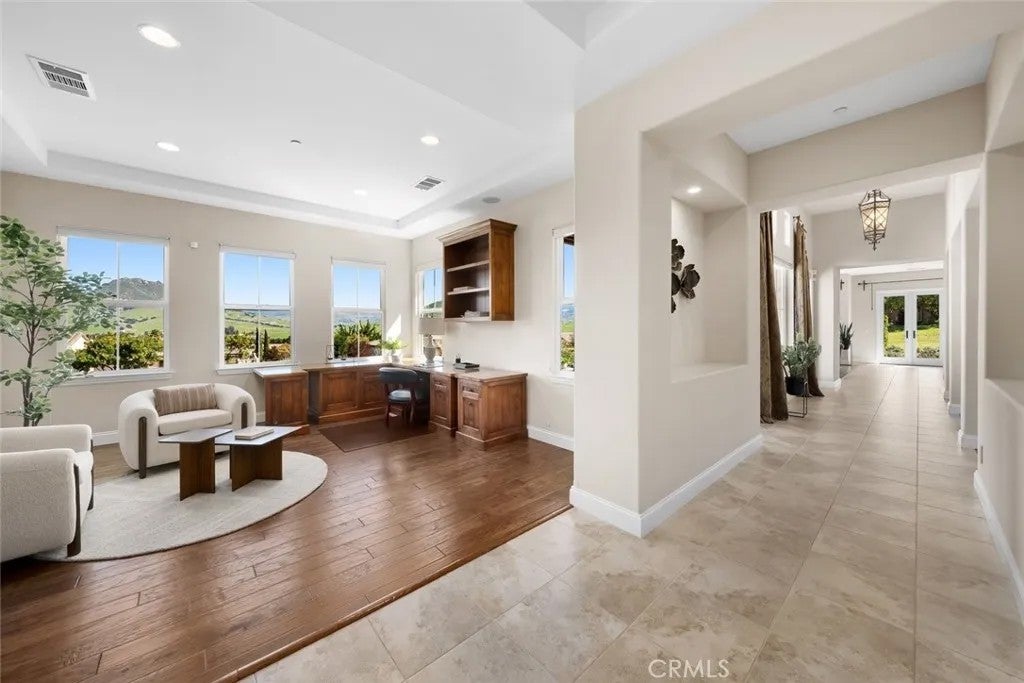
Set within the coveted Valle Vista Ranch community, this extraordinary Mediterranean-style estate captures the essence of Central Coast living with sweeping, cinematic views of Bishop Peak, Cerro San Luis, and the rolling hills that define San Luis Obispo. From the moment you arrive, the beautifully landscaped approach, lush lawns, and charming portico set a tone of timeless elegance, welcoming you into a residence where every detail has been thoughtfully curated. The grand foyer opens to a stunning office space with soaring ceilings and picturesque vistas. Designed for both refined entertaining and everyday comfort, the home features rich hickory wood and tile flooring throughout. A formal dining room, illuminated by a striking chandelier, is complemented by a stylish dry bar with wine storage and positioned perfectly to take in patio access and breathtaking views. The living room blends warmth and grandeur with a cozy fireplace and seamless connection to the expansive kitchen with abundant cabinetry, a spacious center island, stainless steel appliances, and a walk-in pantry create a true culinary haven. Luxury continues with four spacious bedrooms, each with its own ensuite bath. The downstairs primary suite is serene, featuring French doors to a private stone patio, a spa-inspired bath with a jetted soaking tub, dual vanities, dedicated makeup counter, walk-in tile shower, private water closet, and generous walk-in closet. Additional accommodations are equally impressive. One bedroom boasts its own sitting room with a dry bar, microwave, and refrigerator, while another offers a beautifully functional ensuite. A well-equipped laundry center with utility sink, ample storage, and a convenient half bath complete the lower level. Upstairs, a truly exceptional private suite offers flexibility for guests, multi-generational living, or a luxurious retreat. With both interior access and a separate entrance from the stunning balcony, this space showcases panoramic views of the surrounding peaks and hills. Boasting a spacious sitting area, wet bar with refrigerator, spa-like ensuite bath with copper fixtures, dual vanities, a wet room with soaking tub overlooking the scenery, and not one, but two, walk-in closets. An attached two-car garage and single-car garage completes the home. Set on nearly an acre of beautifully curated grounds and coveted cul-de-sac. A home of this caliber is more than a place to live, its an experience.
| 3 days ago | Listing updated with changes from the MLS® | |
| a month ago | Status changed to Pending | |
| 3 months ago | Price changed to $2,495,000 | |
| 5 months ago | Listing first seen on site |

This information is deemed reliable but not guaranteed. You should rely on this information only to decide whether or not to further investigate a particular property. BEFORE MAKING ANY OTHER DECISION, YOU SHOULD PERSONALLY INVESTIGATE THE FACTS (e.g. square footage and lot size) with the assistance of an appropriate professional. You may use this information only to identify properties you may be interested in investigating further. All uses except for personal, non-commercial use in accordance with the foregoing purpose are prohibited. Redistribution or copying of this information, any photographs or video tours is strictly prohibited. This information is derived from the Internet Data Exchange (IDX) service provided by San Diego MLS®. Displayed property listings may be held by a brokerage firm other than the broker and/or agent responsible for this display. The information and any photographs and video tours and the compilation from which they are derived is protected by copyright. Copyright © 2026 San Diego MLS®.
Last checked 2026
*Estimate only. Actual rebate may vary based on final price, lender requirements, MLS rules, and broker policies.
Found a home you love?
Schedule a free consultation to lock in your rebate before you offer.
Calls and texts are answered by Amy, our AI assistant, who can answer questions and help you book.
Did you know? You can invite friends and family to your search. They can join your search, rate and discuss listings with you.