Property search · The Consumer Protection Brokerage
Every listing shows your estimated rebate.
The green number on each home is what could come back to you: the buyer-broker fee (typically 2 to 3%) minus our flat $9,750. No other search shows you this, because no other brokerage gives it back.
1155 Carpenter Canyon RoadArroyo Grande, CA 93420
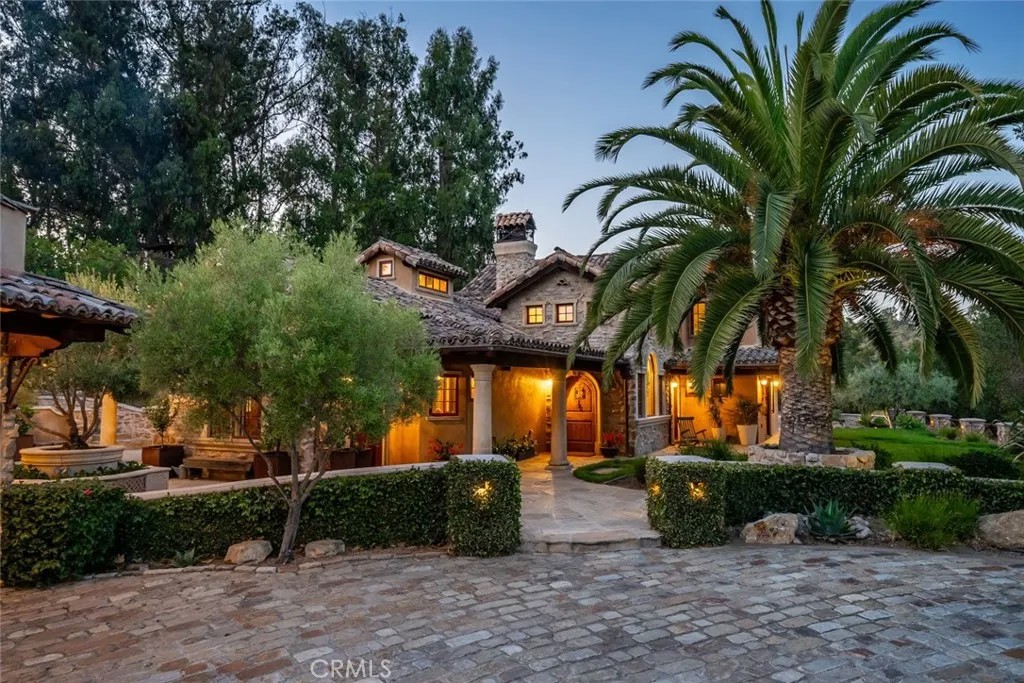
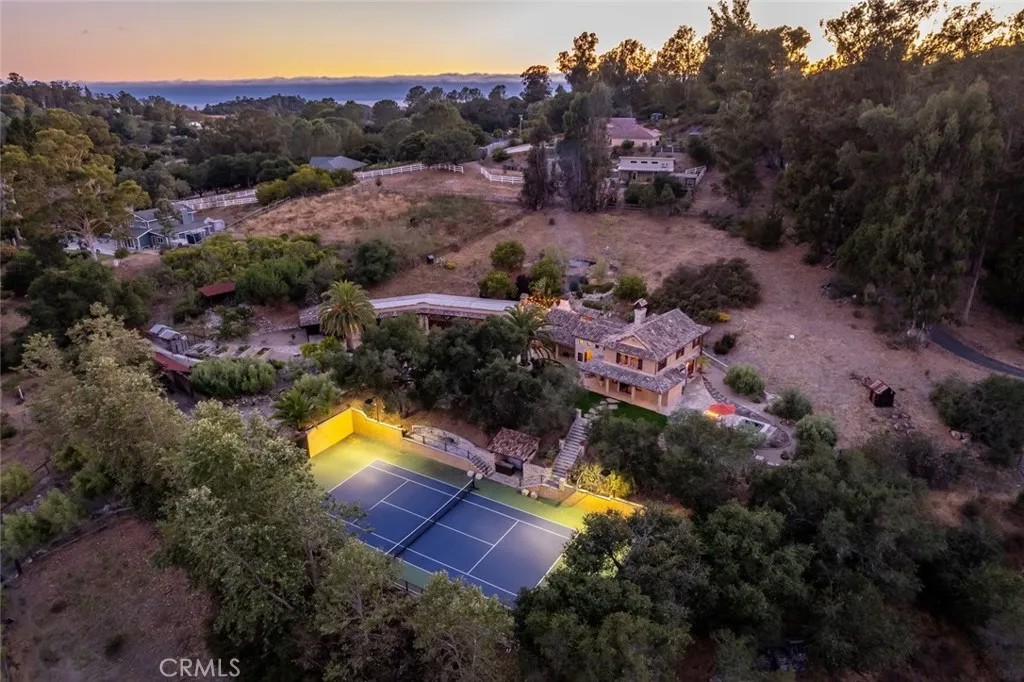
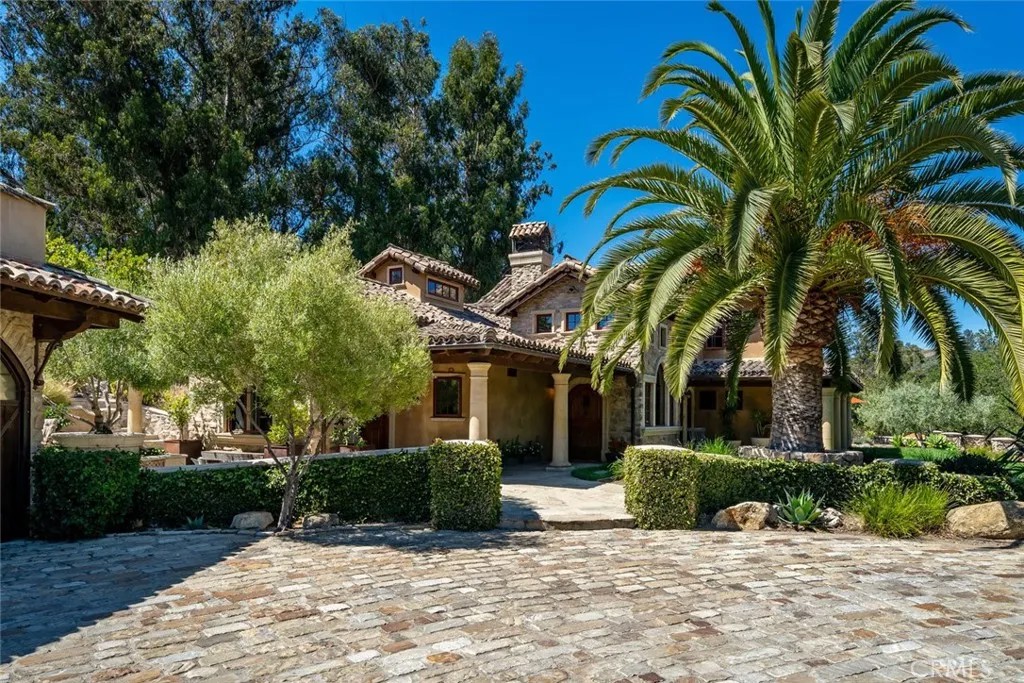
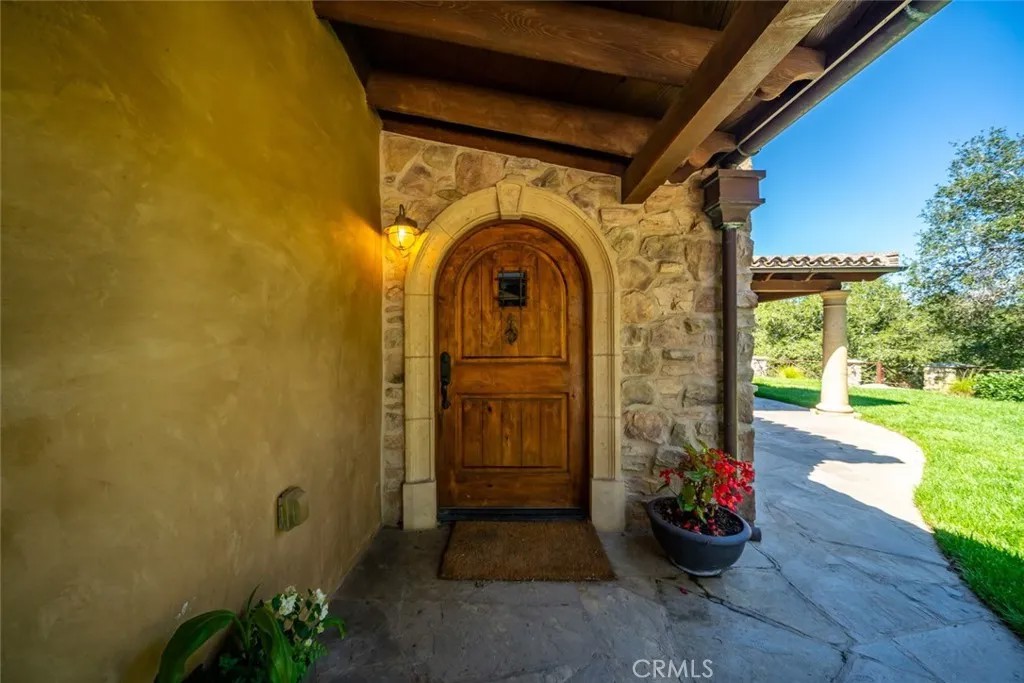
A tennis enthusiast's dream! This extraordinary estate showcases exceptional craftsmanship, striking stonework, and thoughtfully designed amenities that seamlessly blend luxury with lifestyle. A stone-lined driveway welcomes you to a spacious motor court featuring a detached five-car garage and covered carportperfect for RVs, trailers, or additional equipment. Low stone walls and manicured hedges guide you toward the main residence, while just beyond the garage a covered patio and workshop overlook a stunning central courtyard. Here youll find an outdoor kitchen, wood-fired pizza oven, built-in firewood storage, and a dramatic stone fireplace that creates a warm and inviting gathering space. From the front lawn a pathway leads to a professional-grade multi-sport tennis and pickleball court complete with night lighting, viewing areas, a swing-out basketball hoop, and bar seatingan ideal setup for both serious play and social gatherings. In the backyard, a built-in hot tub and cozy firepit offer the perfect setting for relaxing evenings under the stars. Inside, the home is airy and inviting, highlighted by soaring beamed ceilings, decorative windows, and custom wood-and-metal chandeliers. Concrete floors provide natural cooling, while a dramatic floor-to-ceiling stone fireplace anchors the main living area. Just off the living room, a private office and half bath. The chefs kitchen features a gas range with custom hood, oversized Viking refrigerator, expansive center island with prep sink and seating, walk-in pantry, beverage center, and an open dining area . A charming walk-through mudroom with built-in storage and courtyard views connects seamlessly to the outdoor living spaces. The main-level primary suite offers a peaceful escape with a spacious walk-in closet and spa-like bath featuring dual sinks, a walk-in shower, soaking tub, and large sliding doors that open to the front yard and hillside views. A cozy bonus room with fireplace opens to the backyard, while barn doors reveal a spacious laundry center with storage and folding counter. Upstairs, a sitting area opens to two additional bedrooms, each featuring private ensuite baths. Additional highlights include a detached guest studio with full bath, storage barn, raised garden beds, and pastureland. Crafted with remarkable attention to detail, this one-of-a-kind estate is designed for a seamless indoor-outdoor lifestyle and is a must see!
| a week ago | Listing updated with changes from the MLS® | |
| a week ago | Status changed to Pending | |
| 3 months ago | Price changed to $2,475,000 | |
| 6 months ago | Listing first seen on site |

This information is deemed reliable but not guaranteed. You should rely on this information only to decide whether or not to further investigate a particular property. BEFORE MAKING ANY OTHER DECISION, YOU SHOULD PERSONALLY INVESTIGATE THE FACTS (e.g. square footage and lot size) with the assistance of an appropriate professional. You may use this information only to identify properties you may be interested in investigating further. All uses except for personal, non-commercial use in accordance with the foregoing purpose are prohibited. Redistribution or copying of this information, any photographs or video tours is strictly prohibited. This information is derived from the Internet Data Exchange (IDX) service provided by San Diego MLS®. Displayed property listings may be held by a brokerage firm other than the broker and/or agent responsible for this display. The information and any photographs and video tours and the compilation from which they are derived is protected by copyright. Copyright © 2026 San Diego MLS®.
Last checked 2026
*Estimate only. Actual rebate may vary based on final price, lender requirements, MLS rules, and broker policies.
Found a home you love?
Schedule a free consultation to lock in your rebate before you offer.
Calls and texts are answered by Amy, our AI assistant, who can answer questions and help you book.
Did you know? You can invite friends and family to your search. They can join your search, rate and discuss listings with you.