Property search · The Consumer Protection Brokerage
Every listing shows your estimated rebate.
The green number on each home is what could come back to you: the buyer-broker fee (typically 2 to 3%) minus our flat $9,750. No other search shows you this, because no other brokerage gives it back.
2813 Alamo DriveLos Osos, CA 93402
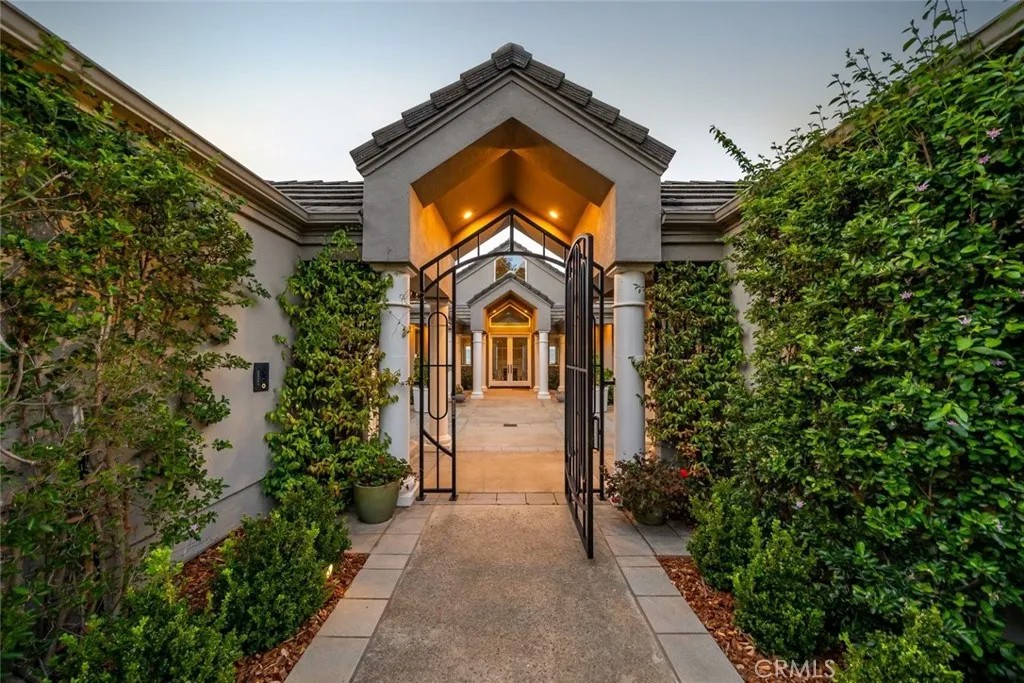
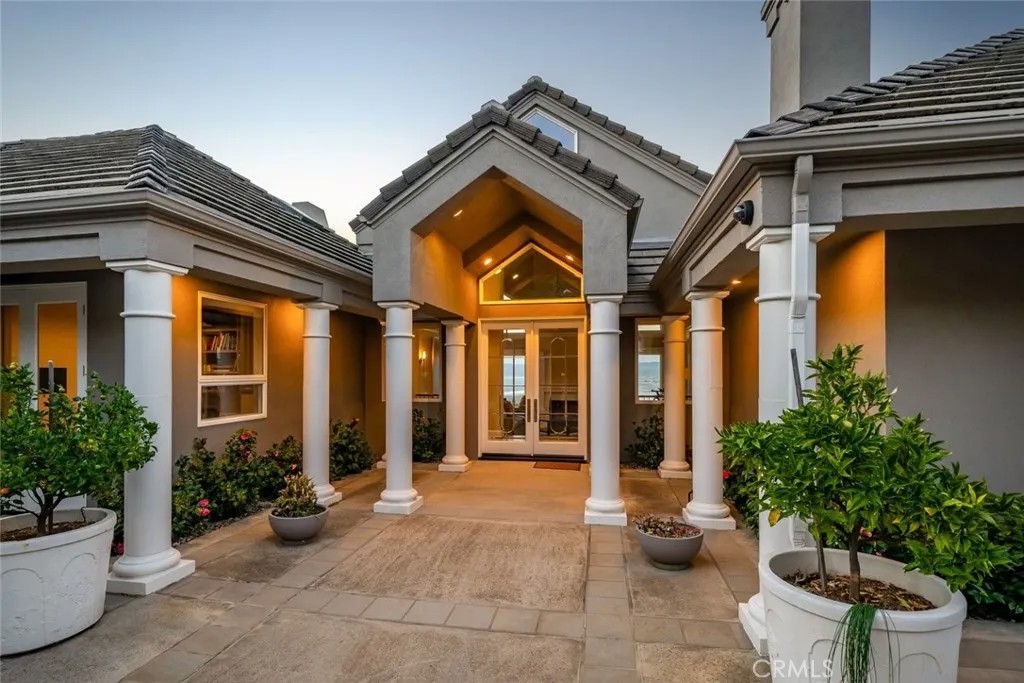
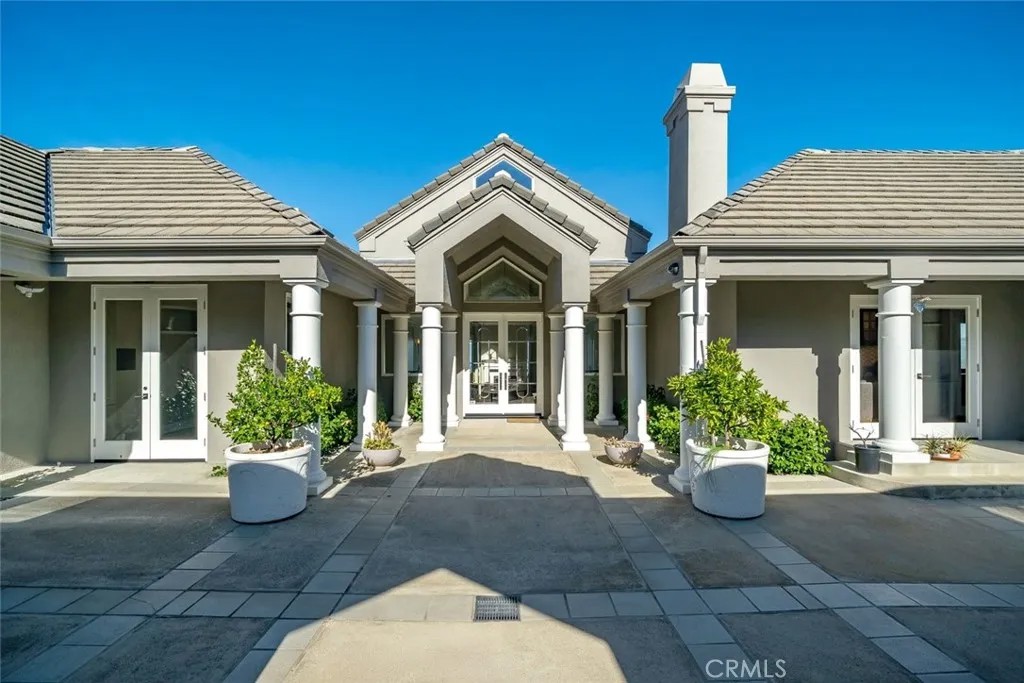
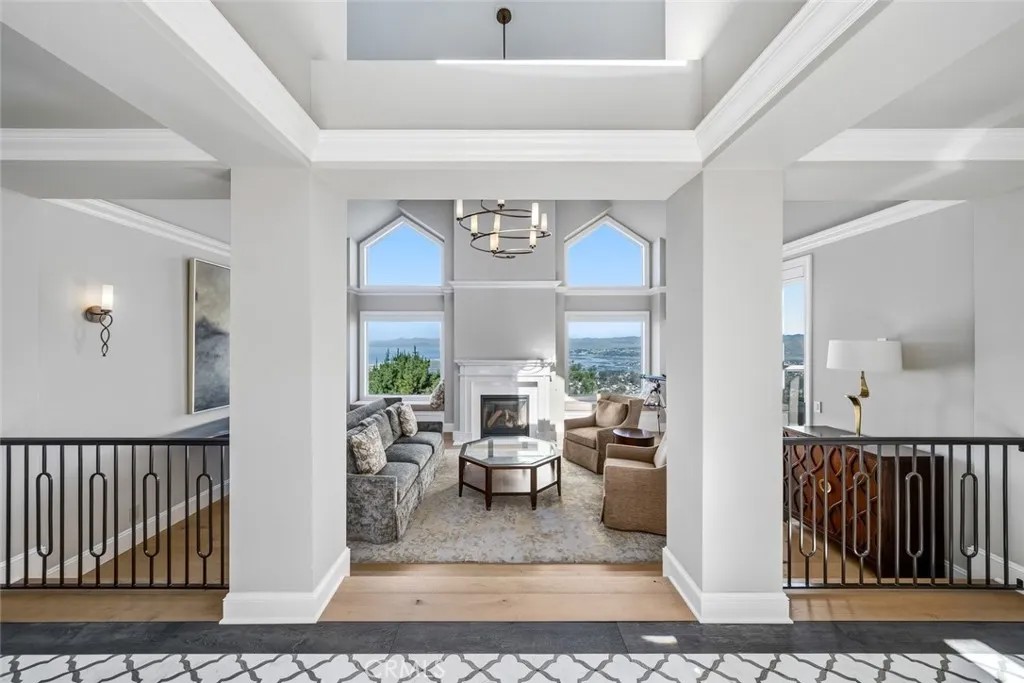
Commanding one of the most unrivaled panoramic viewpoints on the Central Coast, this extraordinary Los Osos estate is nothing short of legendary. Perched high in prestigious Cabrillo Estates, the home delivers jaw-dropping, cinematic views spanning Morro Rock, Morro Bay, and Estero to Bishop Peakvisible from nearly every room. A semi-circular driveway and lush, professionally designed landscaping, building anticipation as you arrive at a striking front courtyard. Pillared posts, exquisite concrete detailing, and dramatic lighting create a resort-level gathering space. The foyer opens to the formal living room with soaring cathedral ceilings, a grand fireplace, designer lighting, and architectural step lighting worthy of a design magazine. Natural light pours in from every angle, framing the ocean as living art. French doors connect the living and dining rooms to an exceptional sunroom, while the formal dining room showcases uninterrupted ocean and hillside views. The chefs kitchen is stunning, featuring beamed ceilings, layered cabinet lighting, large center island with seating, abundant storage, and sleek appliances. An informal living room adds warmth and intimacy with custom built-ins, crown molding, fireplace, and wet bar. The owners suite is pure indulgence. Wake to endless ocean views from your private balcony, relax by the fireplace, or enjoy the built-in desk and seating area. The ensuite bath is a true sanctuary, featuring a chandelier, center island with drawers, custom wardrobe, dual vanities, an extra-deep soaking tub, walk-in shower, and two private toilet rooms with pocket doors. Just off the suite is the private office with its own courtyard entrance. The main level also includes a butlers pantry with refrigerator and laundry center, second ensuite bedroom, and stylish powder room. Downstairs continues the drama with a bonus room featuring a fireplace and postcard-perfect views, a bedroom with patio access and ensuite bath, plus fully equipped wet bar. Two additional bedrooms, a full bath, and dedicated wine storage room complete the level. The back patio offers a front-row seat to one of Californias most breathtaking coastal panoramas. Home was renovated in 2018. Additional features include workout room, two car garage, radiant floor heating, multiple HVAC, and home automation. A bold home in every sensecrafted for those who demand presence, privacy, and panoramic perfection.
| 2 months ago | Listing updated with changes from the MLS® | |
| 2 months ago | Status changed to Active | |
| 2 months ago | Price changed to $4,495,000 | |
| 7 months ago | Listing first seen on site |

This information is deemed reliable but not guaranteed. You should rely on this information only to decide whether or not to further investigate a particular property. BEFORE MAKING ANY OTHER DECISION, YOU SHOULD PERSONALLY INVESTIGATE THE FACTS (e.g. square footage and lot size) with the assistance of an appropriate professional. You may use this information only to identify properties you may be interested in investigating further. All uses except for personal, non-commercial use in accordance with the foregoing purpose are prohibited. Redistribution or copying of this information, any photographs or video tours is strictly prohibited. This information is derived from the Internet Data Exchange (IDX) service provided by San Diego MLS®. Displayed property listings may be held by a brokerage firm other than the broker and/or agent responsible for this display. The information and any photographs and video tours and the compilation from which they are derived is protected by copyright. Copyright © 2026 San Diego MLS®.
Last checked 2026
*Estimate only. Actual rebate may vary based on final price, lender requirements, MLS rules, and broker policies.
Found a home you love?
Schedule a free consultation to lock in your rebate before you offer.
Calls and texts are answered by Amy, our AI assistant, who can answer questions and help you book.
Did you know? You can invite friends and family to your search. They can join your search, rate and discuss listings with you.