Property search · The Consumer Protection Brokerage
Every listing shows your estimated rebate.
The green number on each home is what could come back to you: the buyer-broker fee (typically 2 to 3%) minus our flat $9,750. No other search shows you this, because no other brokerage gives it back.
6741 Tierras Altas LaneSan Luis Obispo, CA 93405
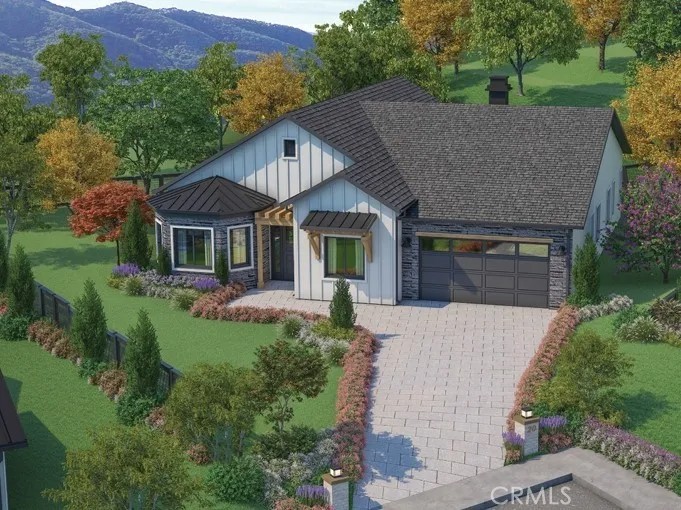
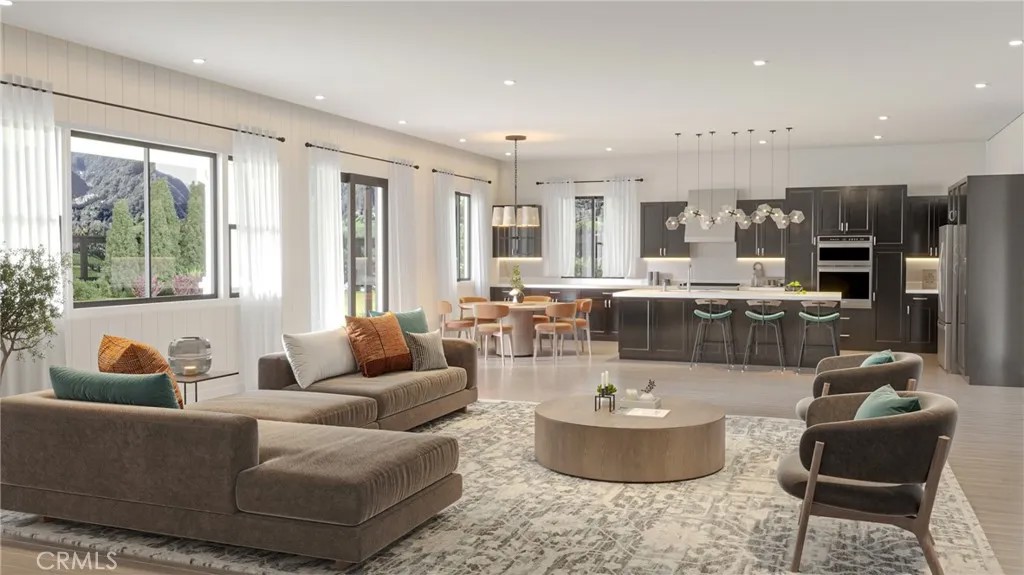
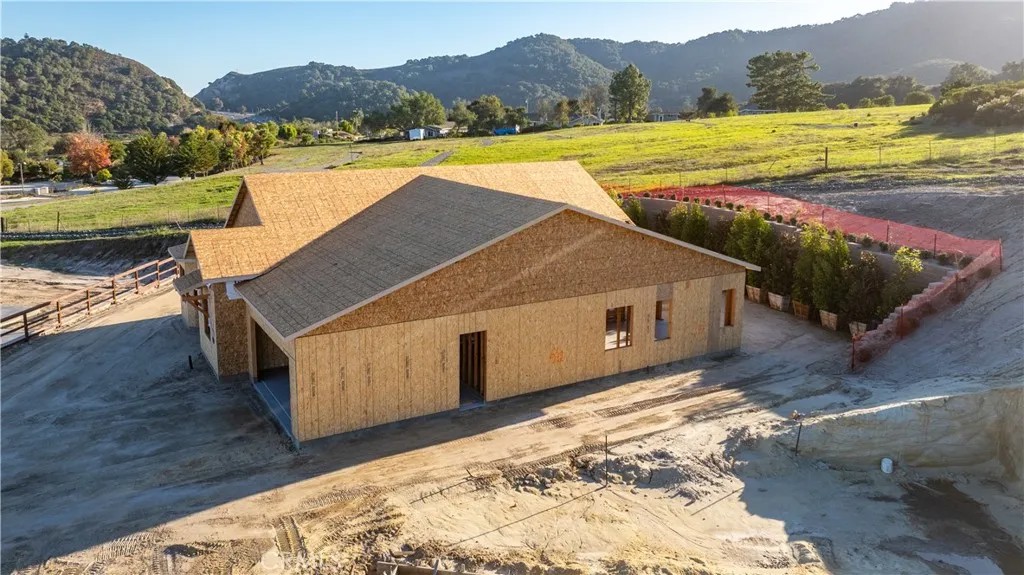
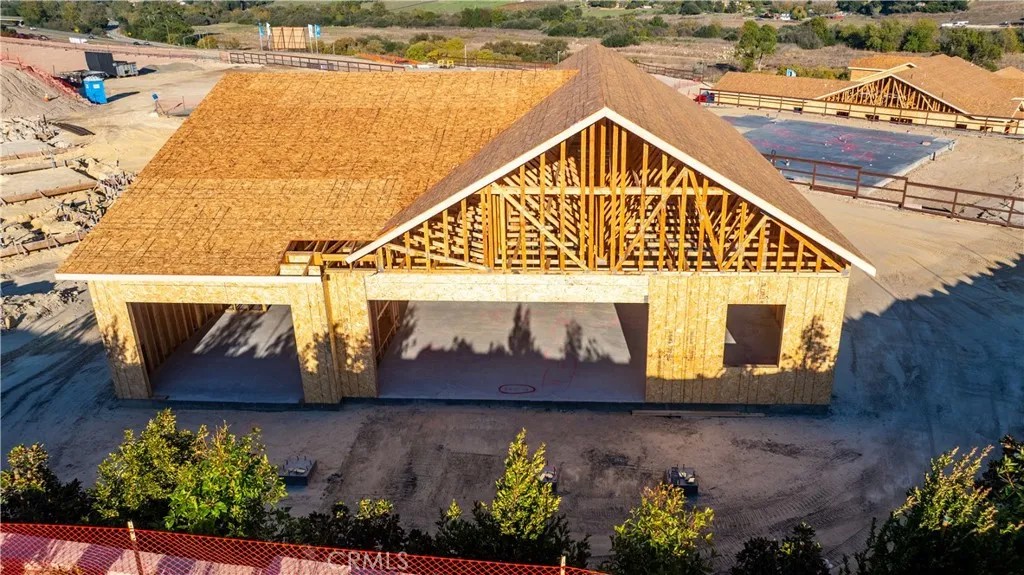
6741 Tierras Altas Lane is one of only eleven new homes remaining in the, Avila Canyon Estates, a gated cul-de-sac enclave embraced by the picturesque hills of the Avila Valley. This beautifully designed single-level luxury residence spans nearly 2500 square feet on a 15,295 square foot homesite, offering an exceptional blend of comfort, elegance, and privacy. Inside, ten-foot ceilings and expansive glass doors and windows, fill the home with natural light, creating a seamless connection between the interior and the outdoors. The home provides a true open floor plan design with the living, dining, and kitchen flowing together. The great room impresses with a twenty-foot glass wall with two sliding doors that open to the covered California Room. A six-foot linear gas fireplace in the living room anchors the great room adds a touch of modern elegance. The gourmet kitchen is a showcase of craftsmanship, featuring premium quartz countertops, soft-close shaker cabinetry, GE Caf appliances, and a generous center island ideal for entertaining or everyday living. The primary suite has a spacious bedroom and serves as a peaceful retreat with access to the backyard. It includes a spa-like bathroom boasting a frameless glass shower, freestanding soaking tub, and spacious walk-in closet. Every detail throughout the home reflects thoughtful design and quality, from luxury vinyl plank flooring and recessed lighting to energy-efficient systems that enhance comfort and sustainability. Additional highlights include a secondary suite, an oversized laundry room, and a three-car garage pre-plumbed for an EV charger and equipped with owned solar. Buyers can upgrade and make selections for their new home to design it to their liking. The expansive yard invites possibilities for future outdoor enhancements such as enlarged personalized living spaces, entertainment areas, and gardens. Nestled at the end of the cul-de-sac, the propertys elevated setting captures tranquil hillside views and a sense of seclusion. Residents also enjoy the private community fitness loop. This community is perfectly situated near the Bob Jones Trailhead, Avila Village, Avila Bay Athletic Club, Sycamore Mineral Springs, the charming Secret Garden Caf, and downtown Avila Beach. Avila Canyon Estates provides a peaceful retreat, just minutes from Shell Beach and downtown San Luis Obispo, embracing the very best of Central Coast living within a true microclimate.
| a month ago | Listing updated with changes from the MLS® | |
| 7 months ago | Status changed to Pending | |
| 9 months ago | Listing first seen on site |

This information is deemed reliable but not guaranteed. You should rely on this information only to decide whether or not to further investigate a particular property. BEFORE MAKING ANY OTHER DECISION, YOU SHOULD PERSONALLY INVESTIGATE THE FACTS (e.g. square footage and lot size) with the assistance of an appropriate professional. You may use this information only to identify properties you may be interested in investigating further. All uses except for personal, non-commercial use in accordance with the foregoing purpose are prohibited. Redistribution or copying of this information, any photographs or video tours is strictly prohibited. This information is derived from the Internet Data Exchange (IDX) service provided by San Diego MLS®. Displayed property listings may be held by a brokerage firm other than the broker and/or agent responsible for this display. The information and any photographs and video tours and the compilation from which they are derived is protected by copyright. Copyright © 2026 San Diego MLS®.
Last checked 2026
*Estimate only. Actual rebate may vary based on final price, lender requirements, MLS rules, and broker policies.
Found a home you love?
Schedule a free consultation to lock in your rebate before you offer.
Calls and texts are answered by Amy, our AI assistant, who can answer questions and help you book.
Did you know? You can invite friends and family to your search. They can join your search, rate and discuss listings with you.