Property search · The Consumer Protection Brokerage
Every listing shows your estimated rebate.
The green number on each home is what could come back to you: the buyer-broker fee (typically 2 to 3%) minus our flat $9,750. No other search shows you this, because no other brokerage gives it back.
10555 HolmanLos Angeles, CA 90024
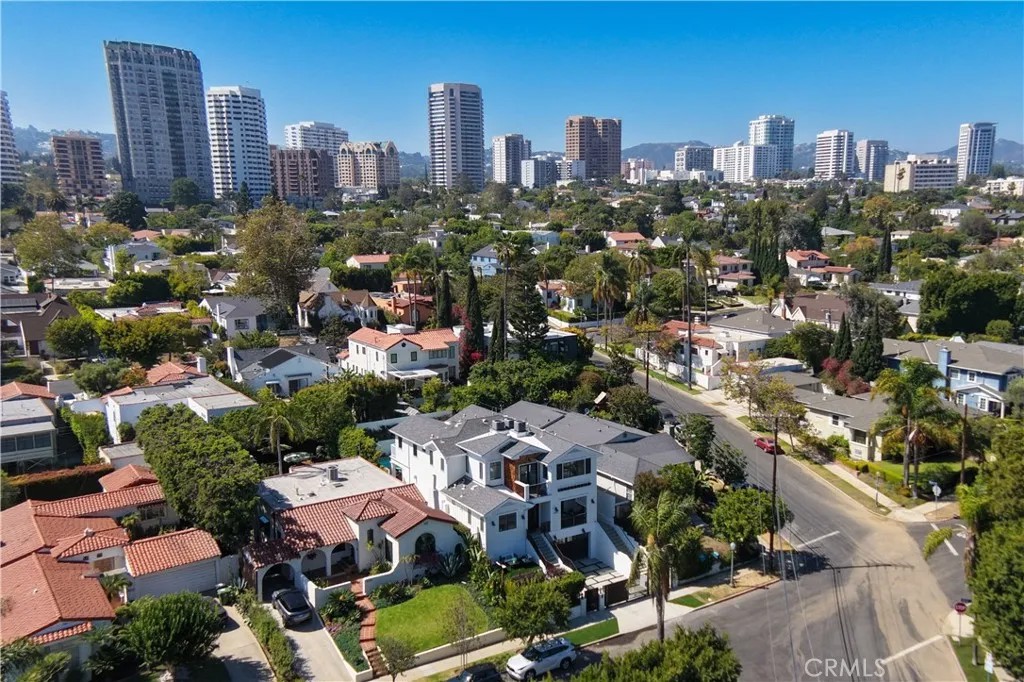
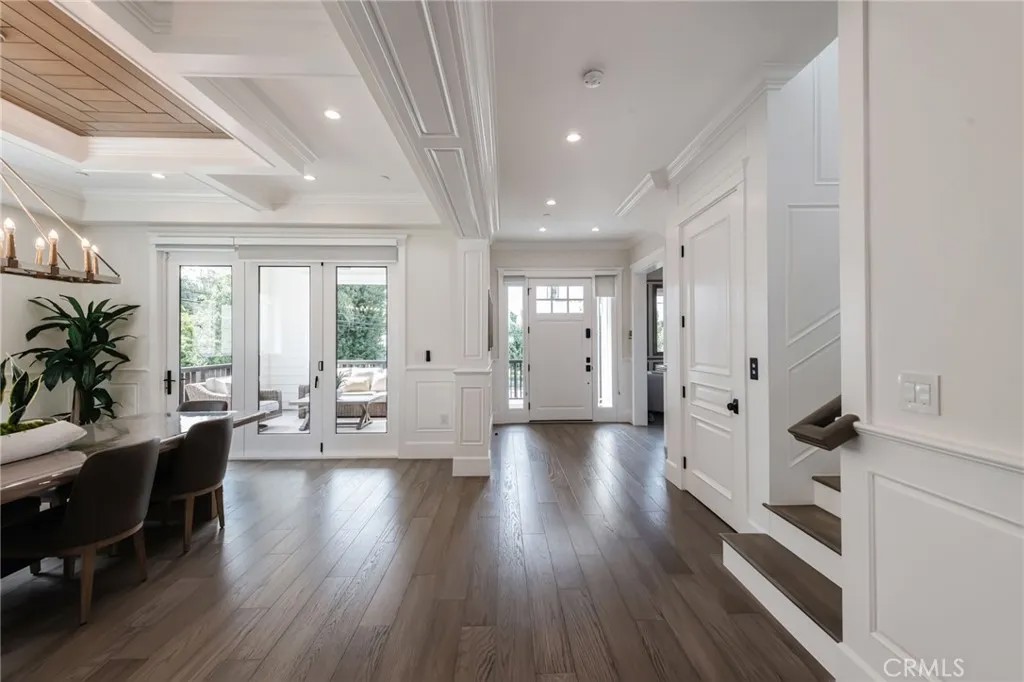
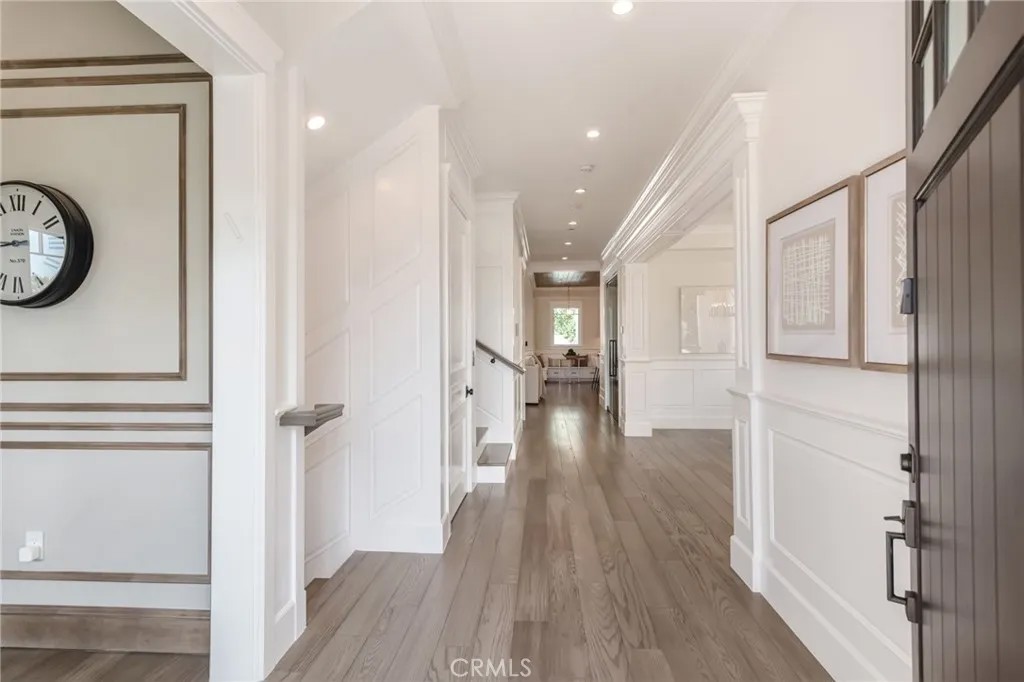
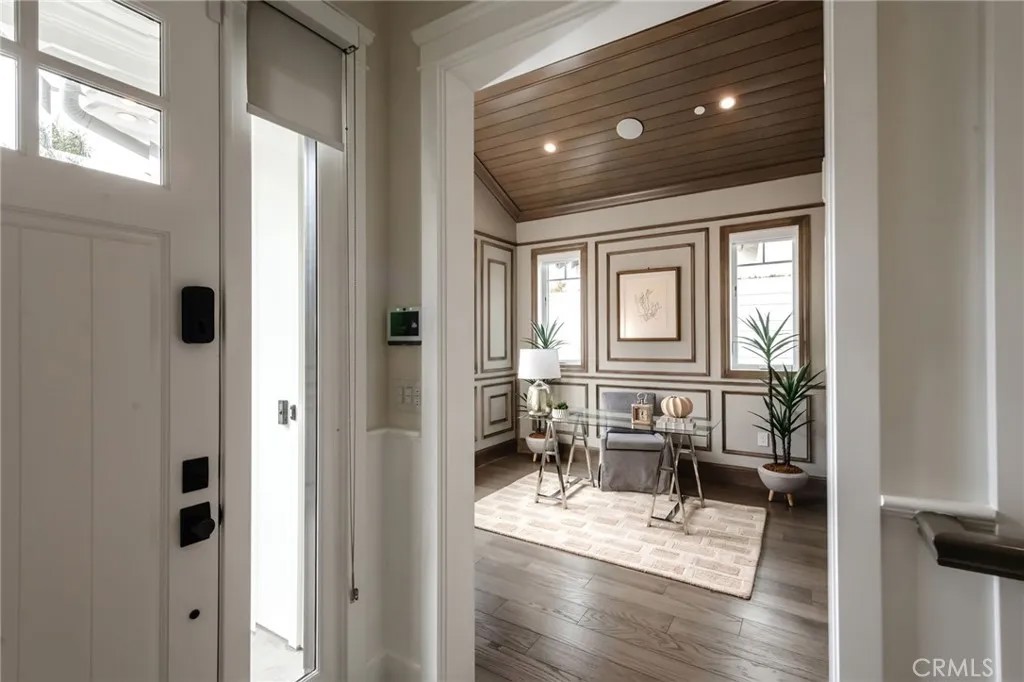
A truly extraordinary Westwood Masterpiece offering timeless modern architecture with a sophisticated living environment! Clean lines, abundant natural light, & thoughtful indoor-outdoor connections define this residence throughout! Completed in 2020, this custom home features 6 bedrooms, PLUS a full office, 7.5 bathrooms; all bedrooms and the office have ensuite bathrooms. With 4980 square feet of thoughtfully designed living space, this custom built home is situated on a beautifully landscaped 6500 square foot lot. At the heart of the home, the main level is open, airy and flooded with natural light! The chef's kitchen is a showstopper, featuring top of the line amenities and finishes. Here you will find a huge island, custom cabinetry Thermador appliances, an additional prep area, a food warming station, and a butler's pantry. This home is built for entertaining, offering 2 distinct areas for seamless indoor/outdoor living. Off the formal dining room, accordion doors open to a covered patio area with a gas fireplace, surround sound speakers and wiring for media. At the rear of the house, just off of the living room, is another set of expansive doors that opens to a covered seating area, a sparkling pool, and a spa. Built-in BBQ, food prep area and gas firepit create the ultimate backyard escape! A large office with an ensuite bathroom and an additional powder room can be found on the main floor. The upper level houses the majority of the bedroom suites, each with a walk-in closet, private bath and vaulted ceilings. French doors open onto a welcoming balcony allowing breathtaking city views and fresh air. The primary suite is truly majestic highlighting a romantic fireplace, huge walk-in closet, and a spa inspired bath with an oversized shower, and soaking tub. The lower level (basement) offers 2 additional suites, and an exclusive theatre room with stadium seating. Other amenities include an elevator accessing all 3 levels, custom built wine closet, 3 air conditioners, exquisite stonework, beautifully beamed ceilings, a fully integrated smart home system, and an EV charging station in the garage. Every detail has been meticulously crafted in this home to capture the very best of California luxury!
| yesterday | Listing updated with changes from the MLS® | |
| a week ago | Listing first seen on site |

This information is deemed reliable but not guaranteed. You should rely on this information only to decide whether or not to further investigate a particular property. BEFORE MAKING ANY OTHER DECISION, YOU SHOULD PERSONALLY INVESTIGATE THE FACTS (e.g. square footage and lot size) with the assistance of an appropriate professional. You may use this information only to identify properties you may be interested in investigating further. All uses except for personal, non-commercial use in accordance with the foregoing purpose are prohibited. Redistribution or copying of this information, any photographs or video tours is strictly prohibited. This information is derived from the Internet Data Exchange (IDX) service provided by San Diego MLS®. Displayed property listings may be held by a brokerage firm other than the broker and/or agent responsible for this display. The information and any photographs and video tours and the compilation from which they are derived is protected by copyright. Copyright © 2026 San Diego MLS®.
Last checked 2026
*Estimate only. Actual rebate may vary based on final price, lender requirements, MLS rules, and broker policies.
Found a home you love?
Schedule a free consultation to lock in your rebate before you offer.
Calls and texts are answered by Amy, our AI assistant, who can answer questions and help you book.
Did you know? You can invite friends and family to your search. They can join your search, rate and discuss listings with you.