Property search · The Consumer Protection Brokerage
Every listing shows your estimated rebate.
The green number on each home is what could come back to you: the buyer-broker fee (typically 2 to 3%) minus our flat $9,750. No other search shows you this, because no other brokerage gives it back.
3601 W Hidden Lane 109Rolling Hills Estates, CA 90274
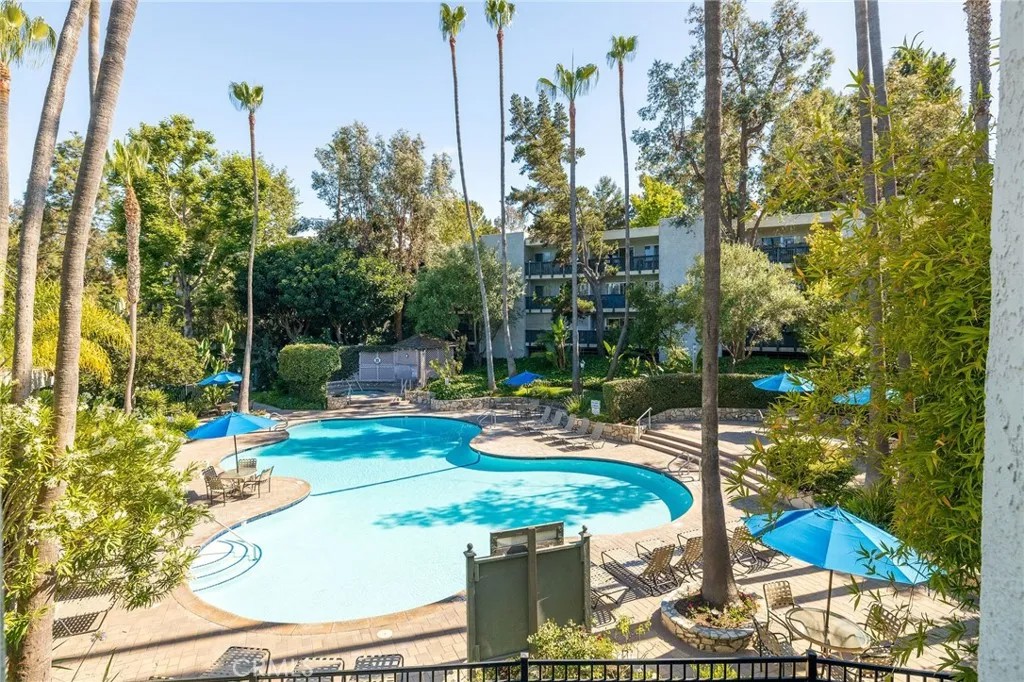
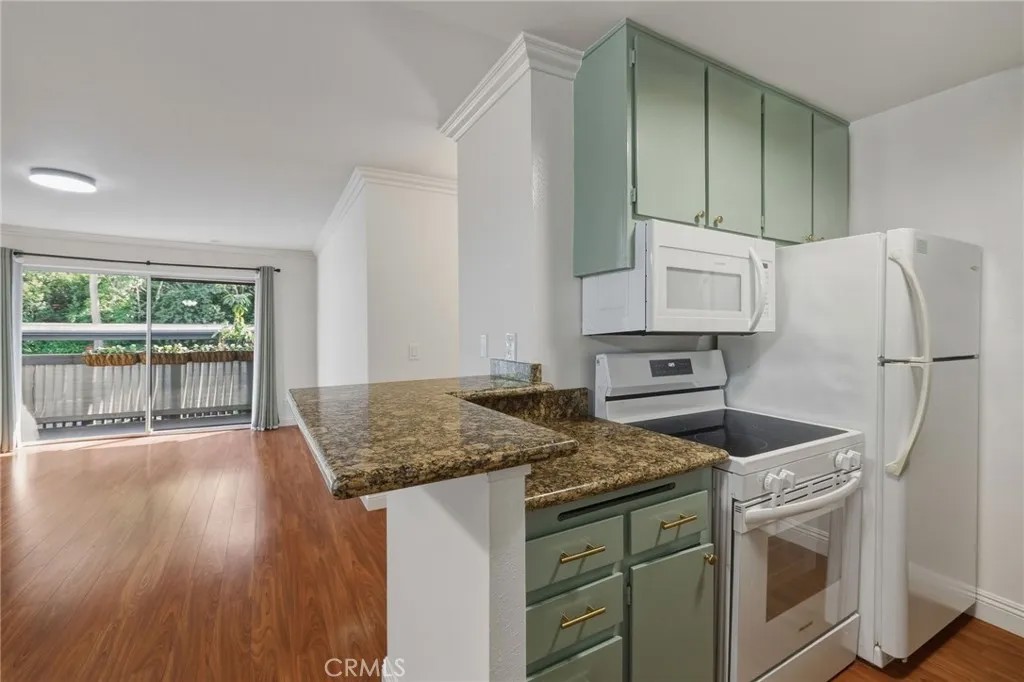
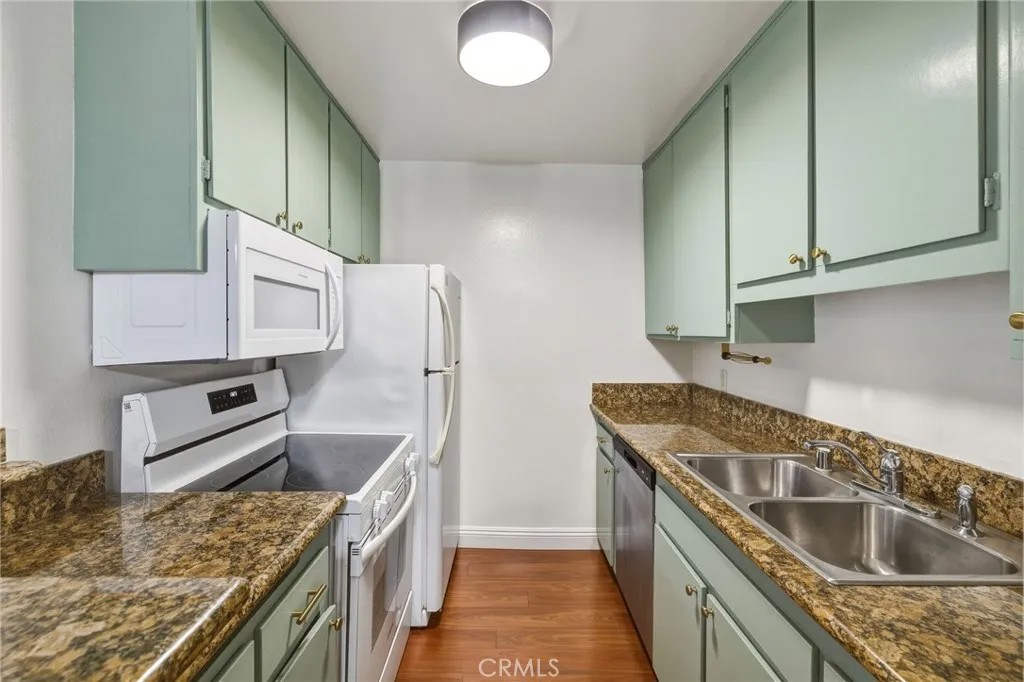
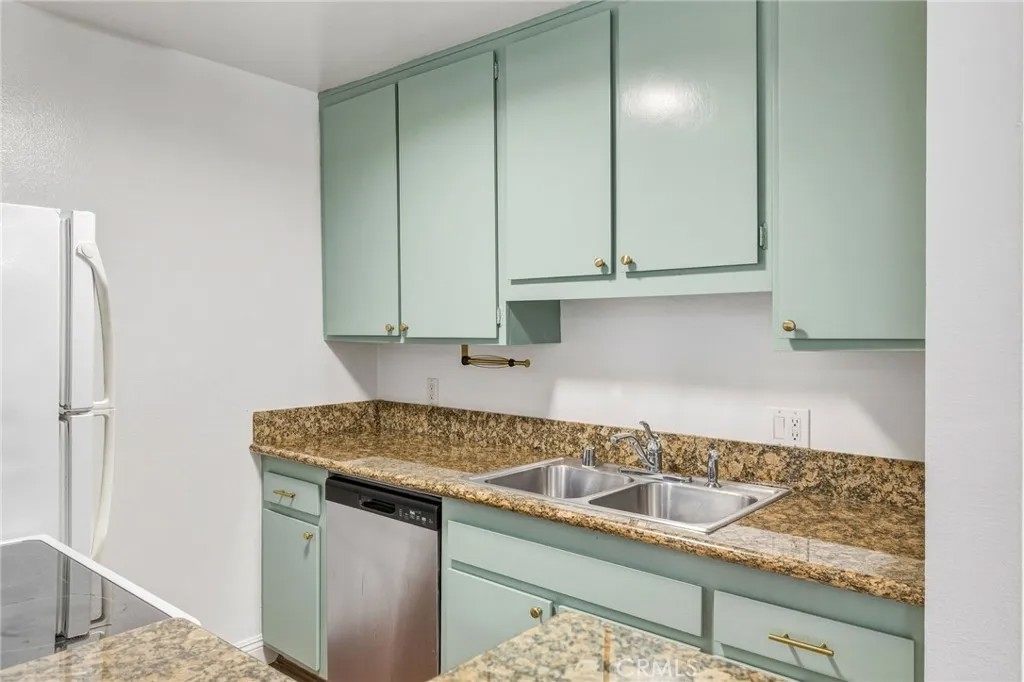
Recently refreshed and move-in ready, this appealing first-floor condo offers the perfect balance of privacy, comfort, and resort-style living in the desirable community of "The Estates." Tucked in a peaceful setting away from the main road and surrounded by lush greenery, this residence enjoys a secluded setting with no neighboring windows directly facing the unit, creating a tranquil retreat. Fresh white paint, neutral wide-plank flooring, crown molding, smooth ceilings, and thoughtful updates create a bright, airy backdrop throughout. A seaglass sage-green entry door creates a welcoming first impression, complemented by coordinating kitchen cabinetry, gold hardware, and upgraded fixtures. Newer appliances, including a range, built-in microwave hood, stainless steel dishwasher, and refrigerator, complete the space with style and functionality. The dining area, highlighted by a ceiling fan, is ideally connected to the kitchen by a breakfast bar for casual dining and entertaining. The adjoining living room features a wall of sliding glass doors that fills the space with natural light and extends the living area outdoors to a private balcony framed by blooming flower baskets and mature trees, a peaceful backdrop for morning coffee, quiet afternoons, or unwinding at the end of the day. Beyond the living spaces, the hallway offers excellent storage with both a long closet and separate linen cabinetry. The bathroom features a spacious vanity with abundant counter space and storage, modern fixtures, a neutral tile shower enclosure, and a tumbled marble shower floor. The generous bedroom features its own sliding glass door to the balcony, a ceiling fan, walk-in closet, and newer drapery. Completing the package is a convenient assigned parking space in the community garage beneath the building. Life at "The Estates" feels like a year-round getaway, with amenities including a pool, spa, sauna, fitness center, tennis courts, clubhouse, beautifully landscaped grounds with waterfalls and walking paths, and on-site security. Located within the award-winning Palos Verdes Peninsula Unified School District and just moments from shopping, vibrant dining, hiking trails, golf courses, and the South Coast Botanic Garden, this move-in ready residence offers an exceptional opportunity to enjoy the relaxed Peninsula lifestyle. Whether searching for a first home, single-level downsizing opportunity, or low-maintenance retreat, this inviting condo is ready to welcome you home!
| 6 hours ago | Listing updated with changes from the MLS® | |
| 2 weeks ago | Price changed to $459,000 | |
| a month ago | Listing first seen on site |

This information is deemed reliable but not guaranteed. You should rely on this information only to decide whether or not to further investigate a particular property. BEFORE MAKING ANY OTHER DECISION, YOU SHOULD PERSONALLY INVESTIGATE THE FACTS (e.g. square footage and lot size) with the assistance of an appropriate professional. You may use this information only to identify properties you may be interested in investigating further. All uses except for personal, non-commercial use in accordance with the foregoing purpose are prohibited. Redistribution or copying of this information, any photographs or video tours is strictly prohibited. This information is derived from the Internet Data Exchange (IDX) service provided by San Diego MLS®. Displayed property listings may be held by a brokerage firm other than the broker and/or agent responsible for this display. The information and any photographs and video tours and the compilation from which they are derived is protected by copyright. Copyright © 2026 San Diego MLS®.
Last checked 2026
*Estimate only. Actual rebate may vary based on final price, lender requirements, MLS rules, and broker policies.
Found a home you love?
Schedule a free consultation to lock in your rebate before you offer.
Calls and texts are answered by Amy, our AI assistant, who can answer questions and help you book.
Did you know? You can invite friends and family to your search. They can join your search, rate and discuss listings with you.