Property search · The Consumer Protection Brokerage
Every listing shows your estimated rebate.
The green number on each home is what could come back to you: the buyer-broker fee (typically 2 to 3%) minus our flat $9,750. No other search shows you this, because no other brokerage gives it back.
3825 Palos Verdes Drive NorthPalos Verdes Estates, CA 90274
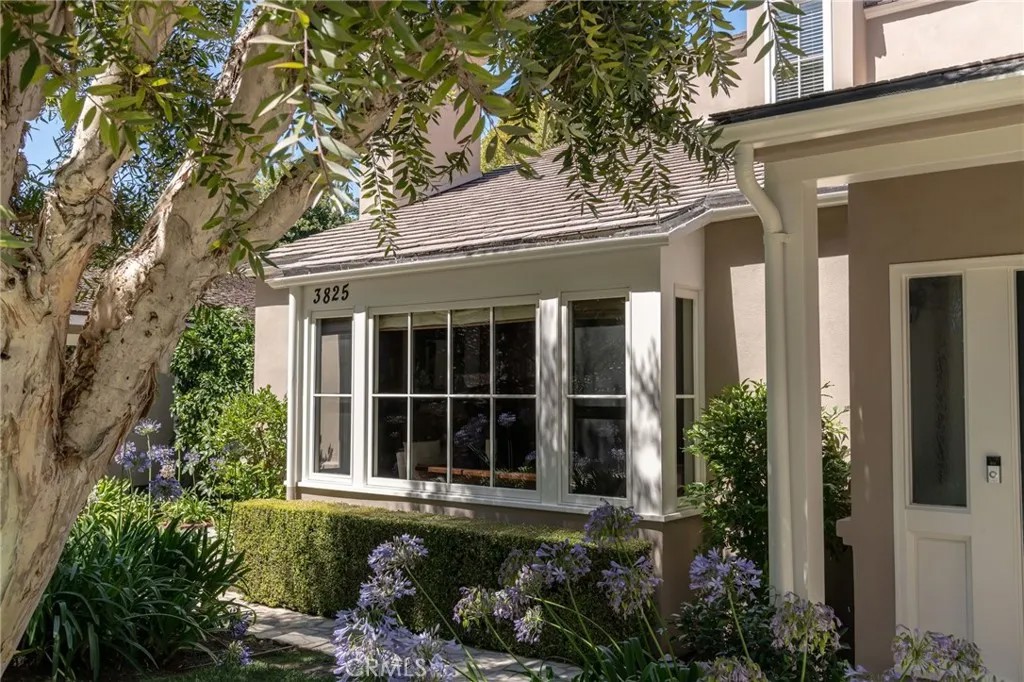
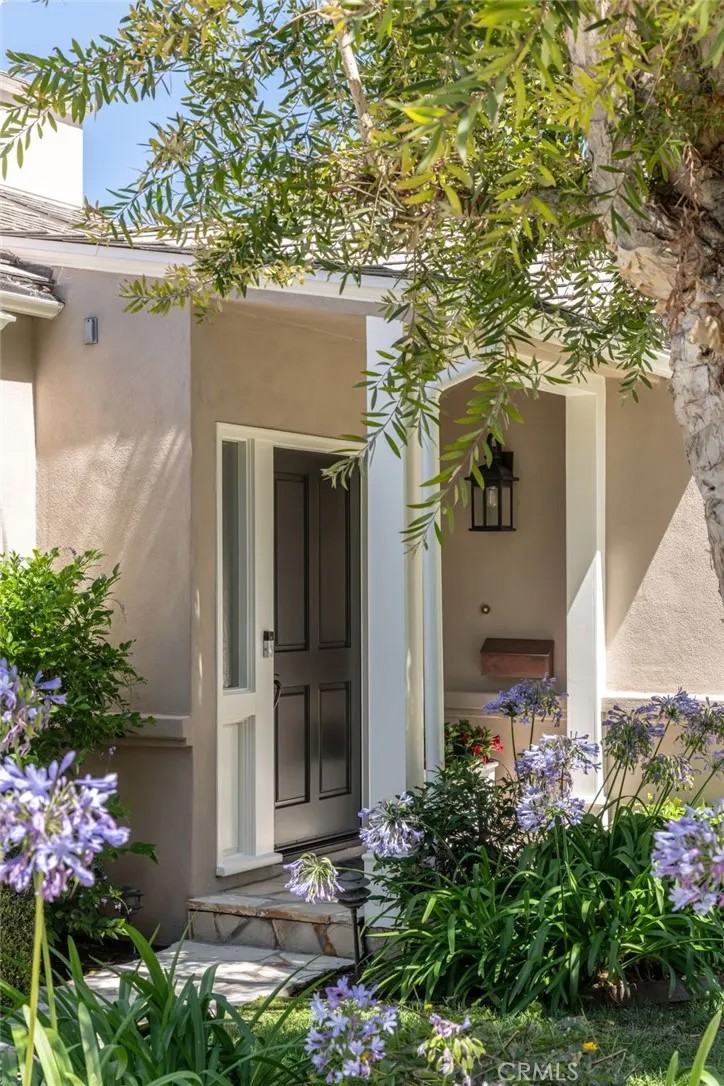
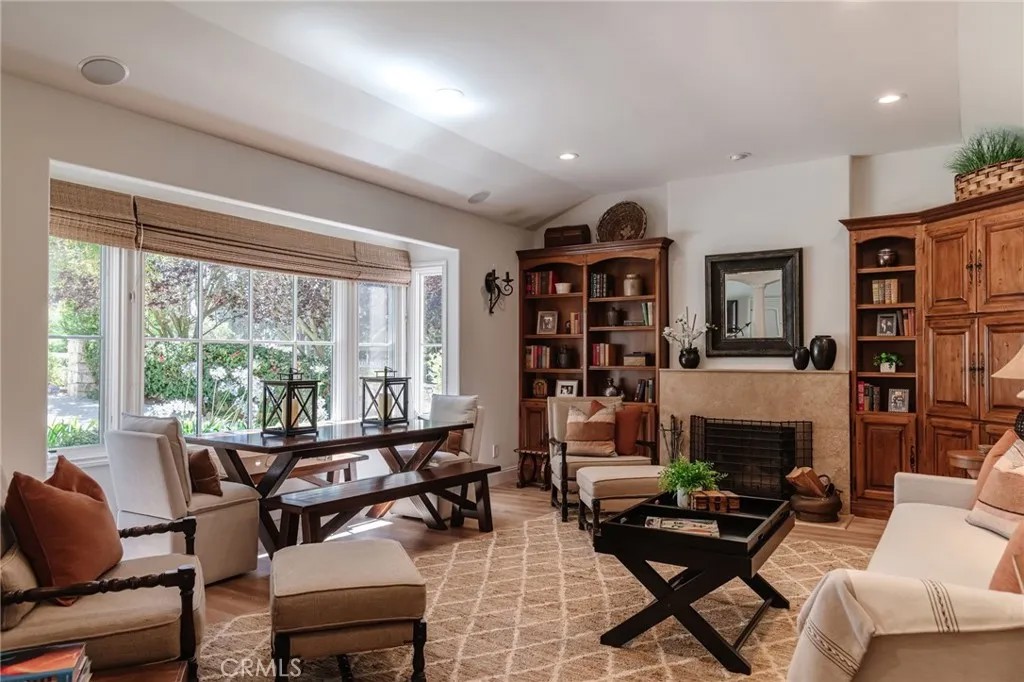
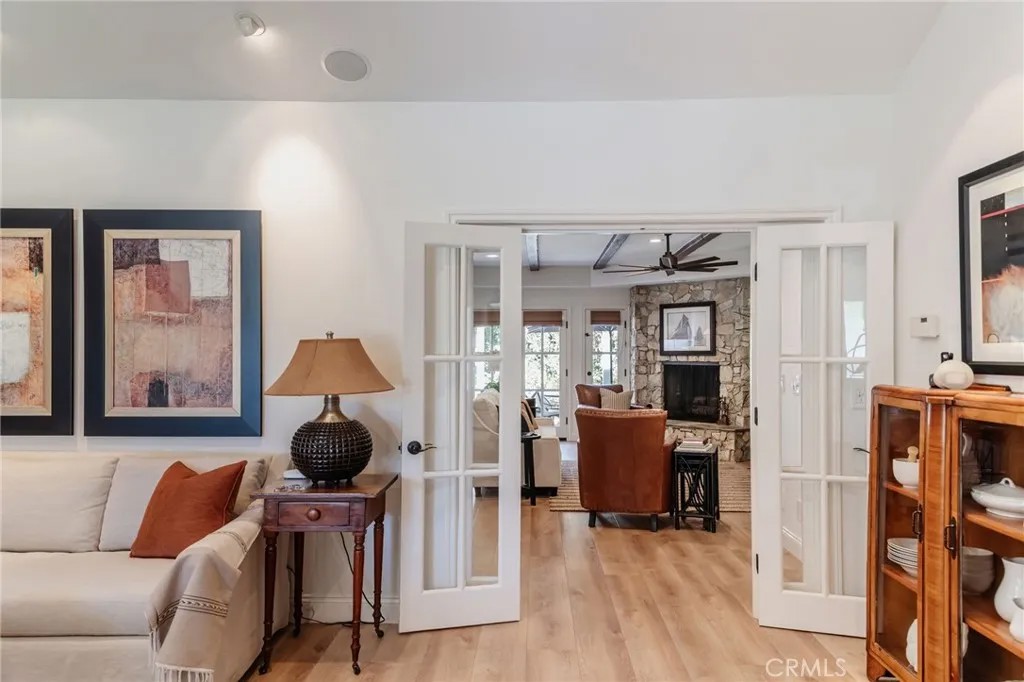
Modern French Farmhouse in Sunny Valmonte, Palos Verdes Estates. This spacious two story executive custom home was completely rebuilt in 2000, offering a family friendly 4 bedrooms, 3.5 baths resulting in 3147 square feet (Builder plans available). The large and inviting gourmet kitchen/great room is warmed by a custom stone fireplace and opens to a sunny two level patio. From there enjoy views of the mature private landscaping. The kitchen includes top-of the line appliances, including a 48 Viking professional cook top with double ovens and 6 burner range top and griddle, 42 KitchenAde built in stainless refrigerator, Bosch stainless steel dishwasher. This spacious kitchen will satisfy the most discriminating chef. A large center island with Italian Breccia Imperiale leather quartzite is the center point in the great room. French doors with two large sidelights open to the rear, two level terraced patio. This is a great home for entertaining and holidays. The custom appointments include high ceilings and new white oak/wide plank Luxury vinyl throughout the home. There are two masonry gas lighted fireplaces. Custom built cabinetry by French Tradition can be found throughout the home plus solid core paneled doors, Marvin double pane windows, and an extra large bay window in living room. The view from the front of the home is of the greenbelt/walking trails. The home is close to Palos Vedes golf club, horse stables, and charming Riviera Village for great shopping and restaurants. Outstanding Palos Verdes Schools. The home has an abundance of upgraded lighting, with solid construction standards, copper plumbing, forced air heating, with air conditioning. Second level has two good size bedrooms with a Jack/Jill bath with double vanity, frameless shower enclosure and well laid out design. Each bedroom has a walk in closet with additional storage area as well. The primary bath was completely renovated with a freestanding tub, double vanity, walk in shower with frameless glass enclosure. The secondary baths are also remodeled, a separate laundry room with cabinets and built in sink. The two car garage is deeper than standard with additional storage cabinets and is 560 square feet. Please see SUPPLEMENTS above for architectural plans of rebuild verifying square footage. Last two photos in gallery show extent of remodel in year 2000. Note: Correct AP#7537-006-010. Default automatic MLS entry is incorrect: 7538
| 2 weeks ago | Listing updated with changes from the MLS® | |
| 2 weeks ago | Status changed to Active Under Contract | |
| 3 weeks ago | Price changed to $2,897,000 | |
| 2 months ago | Listing first seen on site |

This information is deemed reliable but not guaranteed. You should rely on this information only to decide whether or not to further investigate a particular property. BEFORE MAKING ANY OTHER DECISION, YOU SHOULD PERSONALLY INVESTIGATE THE FACTS (e.g. square footage and lot size) with the assistance of an appropriate professional. You may use this information only to identify properties you may be interested in investigating further. All uses except for personal, non-commercial use in accordance with the foregoing purpose are prohibited. Redistribution or copying of this information, any photographs or video tours is strictly prohibited. This information is derived from the Internet Data Exchange (IDX) service provided by San Diego MLS®. Displayed property listings may be held by a brokerage firm other than the broker and/or agent responsible for this display. The information and any photographs and video tours and the compilation from which they are derived is protected by copyright. Copyright © 2026 San Diego MLS®.
Last checked 2026
*Estimate only. Actual rebate may vary based on final price, lender requirements, MLS rules, and broker policies.
Found a home you love?
Schedule a free consultation to lock in your rebate before you offer.
Calls and texts are answered by Amy, our AI assistant, who can answer questions and help you book.
Did you know? You can invite friends and family to your search. They can join your search, rate and discuss listings with you.