Property search · The Consumer Protection Brokerage
Every listing shows your estimated rebate.
The green number on each home is what could come back to you: the buyer-broker fee (typically 2 to 3%) minus our flat $9,750. No other search shows you this, because no other brokerage gives it back.
413 7thManhattan Beach, CA 90266
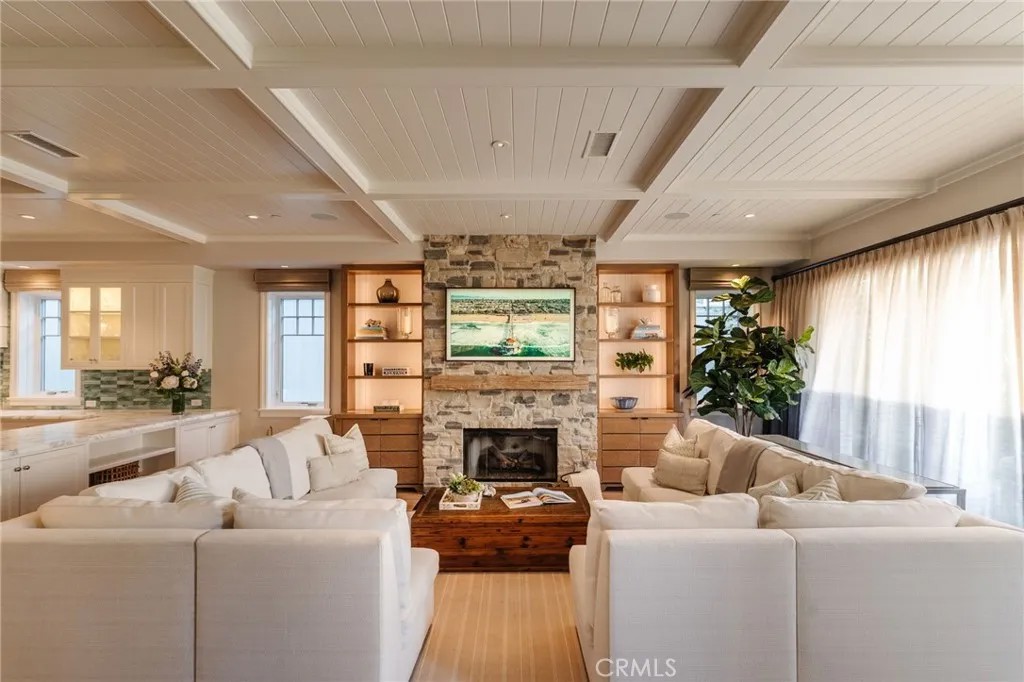
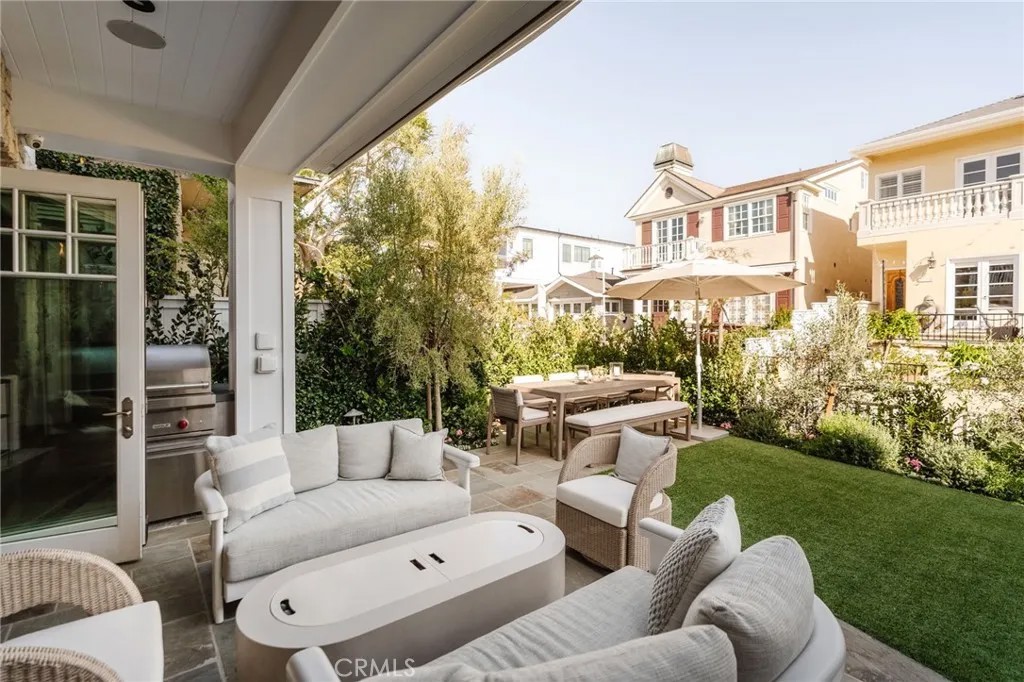
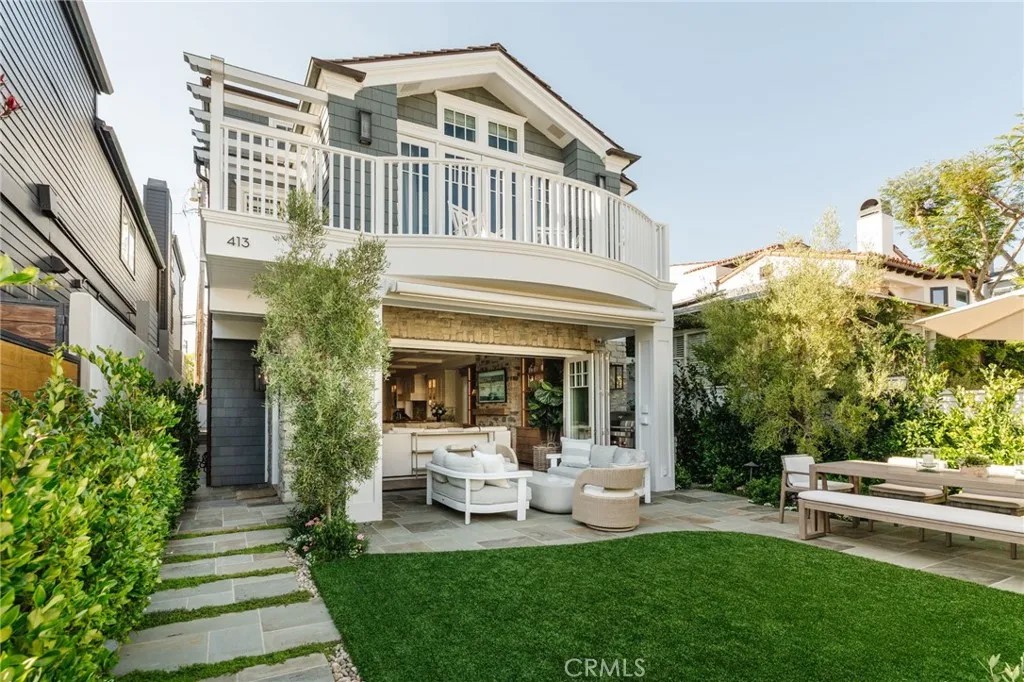
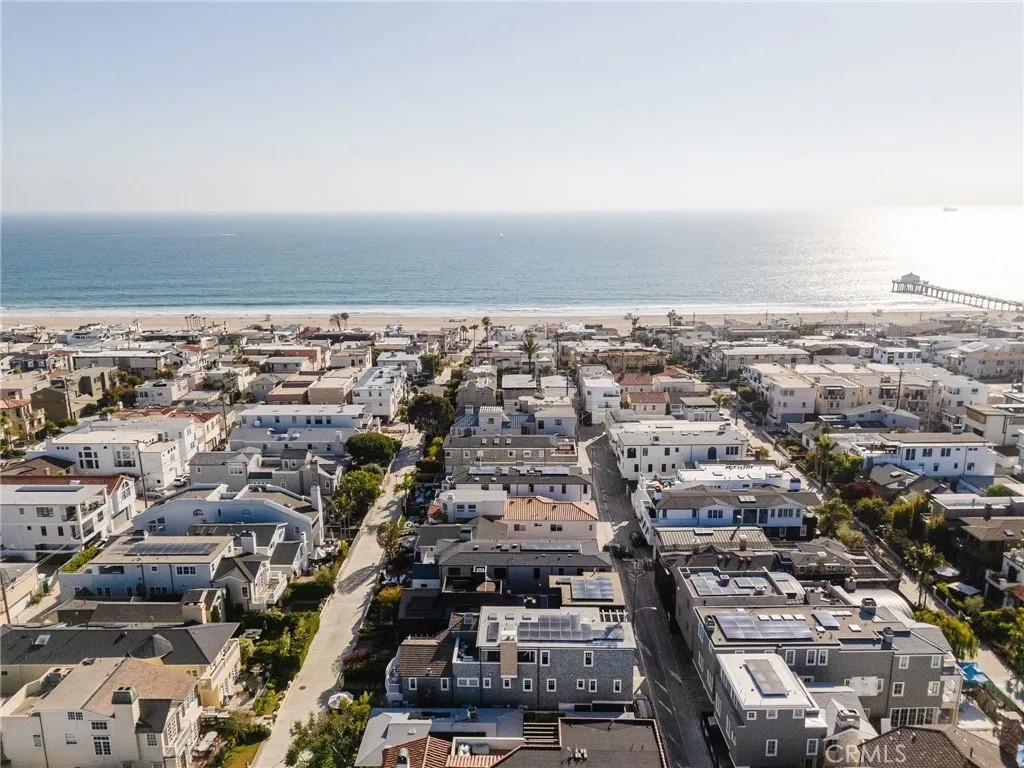
Set on the prized north side of Manhattan Beach's celebrated walk street, 413 7th Street stands as one of the defining residences within this iconic coastal enclave. Positioned along the beloved block known as "Heaventh Street," this custom-built home offers an exceptional blend of luxury, functionality, and indoor-outdoor living just moments from downtown Manhattan Beach and the sand. Rarely does a walk street home offer such a family-friendly floor plan, with the primary living spaces opening directly to the walk street and four bedrooms situated together on a single level. Spanning three elevator-serviced levels, the home presents premium finishes, custom millwork, and integrated smart-home technology. A recently reimagined front yard by renowned landscape designer Rob Jones creates an immediate sense of arrival, featuring extensive landscaping upgrades, a custom firepit lounge, retractable awning, Infratech heating, built-in Wolf barbecue, and multiple outdoor living spaces. Inside, floor-to-ceiling accordion doors create seamless indoor-outdoor flow. Coffered ceilings, custom built-ins, and a stone fireplace anchor the living room, while the chef's kitchen features Sub-Zero, Wolf, and Miele appliances, a walk-in pantry, farmhouse sink, and custom banquette seating with storage. Additional main-level amenities include a mudroom, office workspace, powder room, and outdoor shower. The second level is highlighted by a luxurious primary suite with a private terrace overlooking the charming walk street below. Embracing the home's coastal setting, the space features vaulted wood-beamed ceilings and a spa-inspired bath complete with a soaking tub, oversized Mr. Steam shower, heated floors, dual vanities, and a walk-in closet. Three additional bedrooms, a laundry room, and library alcove complete the level. The crown jewel of the home is the third-floor entertaining level, where a spacious media room opens through a one-of-a-kind disappearing wall system to an expansive outdoor terrace. A fully equipped indoor-outdoor bar and kitchenette, floor-to-ceiling fireplace, Wolf barbecue station, Infratech heaters, and multiple lounge areas create an exceptional entertaining environment. Additional highlights include comprehensive Savant home automation, whole-home audio, Tesla Powerwall backup storage, an EV-ready garage, and a collection of premium systems and finishes throughout.
| 6 days ago | Listing updated with changes from the MLS® | |
| 6 days ago | Status changed to Pending | |
| a month ago | Price changed to $9,200,000 | |
| 2 months ago | Listing first seen on site |

This information is deemed reliable but not guaranteed. You should rely on this information only to decide whether or not to further investigate a particular property. BEFORE MAKING ANY OTHER DECISION, YOU SHOULD PERSONALLY INVESTIGATE THE FACTS (e.g. square footage and lot size) with the assistance of an appropriate professional. You may use this information only to identify properties you may be interested in investigating further. All uses except for personal, non-commercial use in accordance with the foregoing purpose are prohibited. Redistribution or copying of this information, any photographs or video tours is strictly prohibited. This information is derived from the Internet Data Exchange (IDX) service provided by San Diego MLS®. Displayed property listings may be held by a brokerage firm other than the broker and/or agent responsible for this display. The information and any photographs and video tours and the compilation from which they are derived is protected by copyright. Copyright © 2026 San Diego MLS®.
Last checked 2026
*Estimate only. Actual rebate may vary based on final price, lender requirements, MLS rules, and broker policies.
Found a home you love?
Schedule a free consultation to lock in your rebate before you offer.
Calls and texts are answered by Amy, our AI assistant, who can answer questions and help you book.
Did you know? You can invite friends and family to your search. They can join your search, rate and discuss listings with you.