Property search · The Consumer Protection Brokerage
Every listing shows your estimated rebate.
The green number on each home is what could come back to you: the buyer-broker fee (typically 2 to 3%) minus our flat $9,750. No other search shows you this, because no other brokerage gives it back.
2113 Amelia AvenueSan Pedro, CA 90731
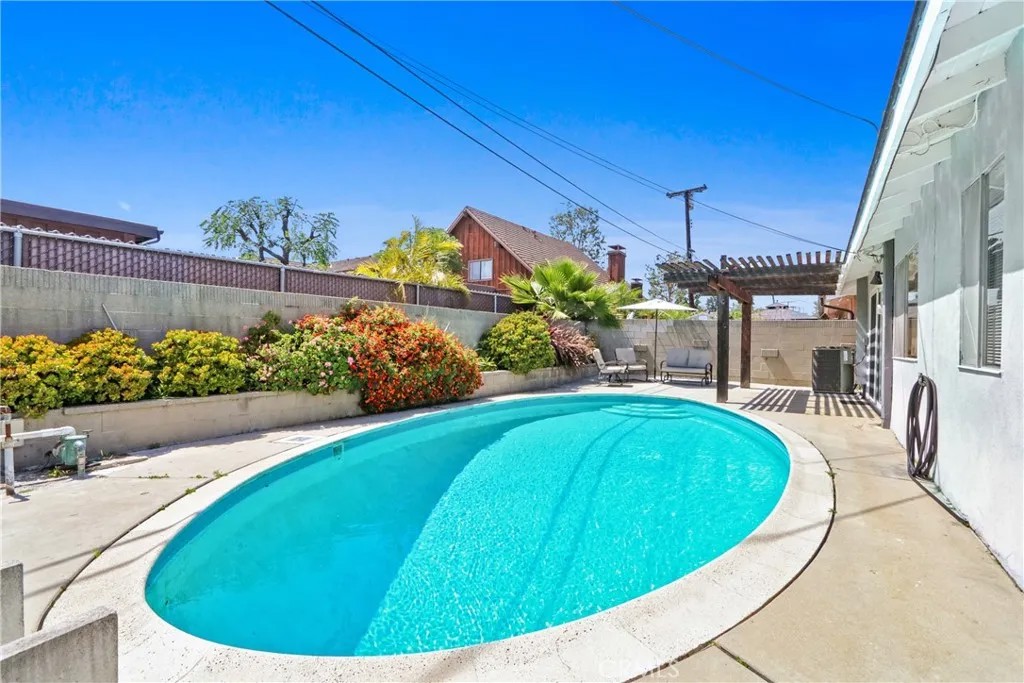
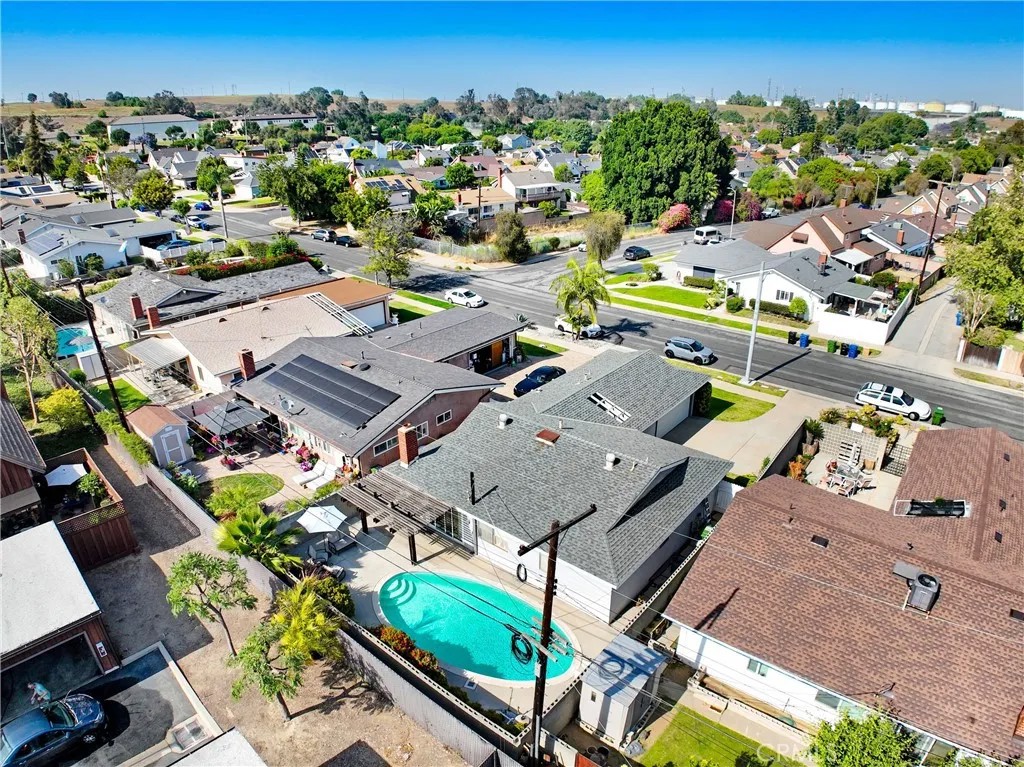
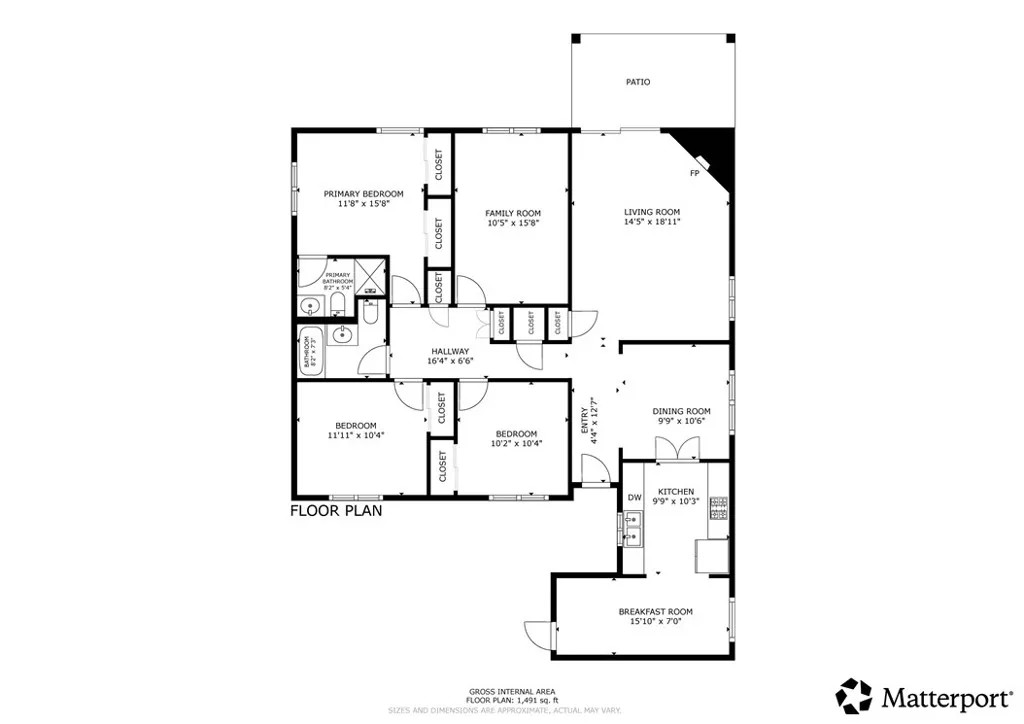
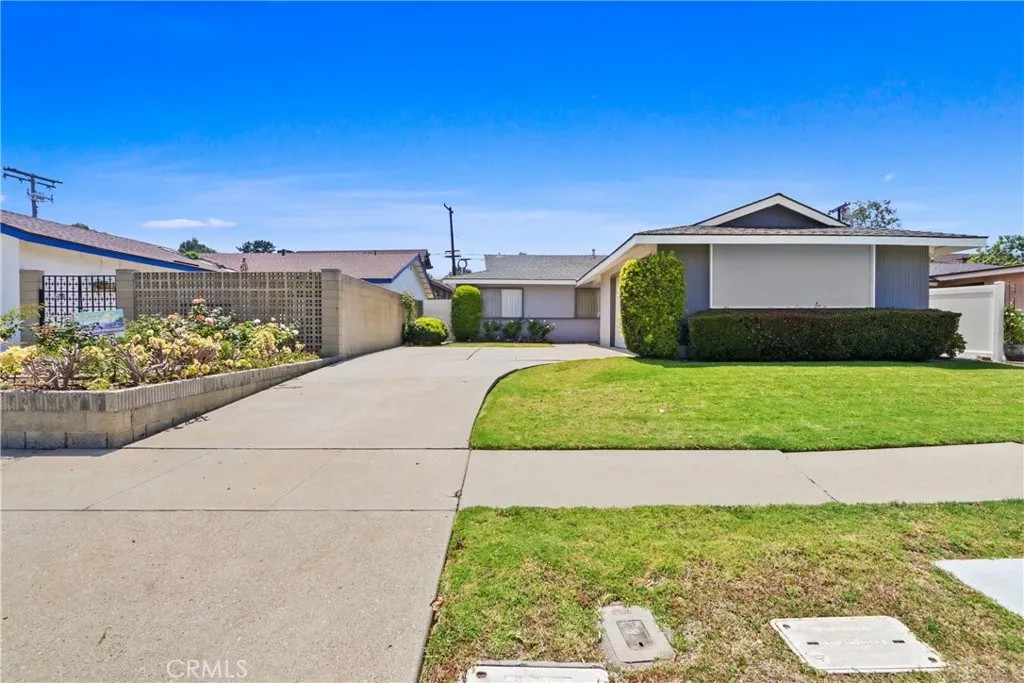
Dive into the ultimate backyard retreat where the sparkling pool becomes the heart of the home, creating the perfect setting for sunny afternoons, weekend BBQs, and unforgettable gatherings with family and friends. Located in the highly sought after North San Pedro neighborhood, this charming home offers the ideal blend of comfort, character, and indoor-outdoor living. From the moment you arrive, the grassy front yard and easy to maintain landscaping create welcoming curb appeal that immediately feels like home. Step through the front door into the dining area, an inviting space ready for everything from casual weeknight dinners to holiday gatherings. Connected to the dining room is the galley kitchen, offering an abundance of wood cabinetry and generous counter space for cooking and entertaining alike. The kitchen is equipped with a refrigerator, dishwasher, double oven, 5 burner gas cooktop, and range hood. Just beyond the kitchen is a casual breakfast nook along with convenient interior access to the garage, where you will find washer and dryer hookups and the water heater. Past the dining area, the spacious living room offers the perfect place to unwind with a cozy gas fireplace and sliding glass door that opens directly to the backyard, creating an effortless connection between indoor and outdoor living. Whether hosting friends or enjoying a quiet evening at home, this space was designed for gathering. Off the main living area, the private bedroom wing provides a functional and versatile layout. As you stand in the hallway, you will find two bedrooms to the left, while on the right side the first bedroom offers flexibility as a bedroom, office, or den. Just beyond that is the spacious primary suite featuring its own attached ensuite bathroom with a walk-in shower. Directly at the end of the hallway is the second bathroom complete with a tub. Step outside and discover the true hidden gem of the property, the backyard oasis. A covered patio with pergola creates the perfect setting for outdoor dining, relaxing, or entertaining, while the sparkling pool invites you to cool off and enjoy sunny days at home. Surrounded by privacy fencing, the backyard feels like your own private retreat ready for summer gatherings, pool days, and making memories for years to come.
| 3 days ago | Listing updated with changes from the MLS® | |
| 2 weeks ago | Status changed to Pending | |
| 3 months ago | Listing first seen on site |

This information is deemed reliable but not guaranteed. You should rely on this information only to decide whether or not to further investigate a particular property. BEFORE MAKING ANY OTHER DECISION, YOU SHOULD PERSONALLY INVESTIGATE THE FACTS (e.g. square footage and lot size) with the assistance of an appropriate professional. You may use this information only to identify properties you may be interested in investigating further. All uses except for personal, non-commercial use in accordance with the foregoing purpose are prohibited. Redistribution or copying of this information, any photographs or video tours is strictly prohibited. This information is derived from the Internet Data Exchange (IDX) service provided by San Diego MLS®. Displayed property listings may be held by a brokerage firm other than the broker and/or agent responsible for this display. The information and any photographs and video tours and the compilation from which they are derived is protected by copyright. Copyright © 2026 San Diego MLS®.
Last checked 2026
*Estimate only. Actual rebate may vary based on final price, lender requirements, MLS rules, and broker policies.
Found a home you love?
Schedule a free consultation to lock in your rebate before you offer.
Calls and texts are answered by Amy, our AI assistant, who can answer questions and help you book.
Did you know? You can invite friends and family to your search. They can join your search, rate and discuss listings with you.