Property search · The Consumer Protection Brokerage
Every listing shows your estimated rebate.
The green number on each home is what could come back to you: the buyer-broker fee (typically 2 to 3%) minus our flat $9,750. No other search shows you this, because no other brokerage gives it back.
2413 CURTIS AVENUE ARedondo Beach, CA 90278
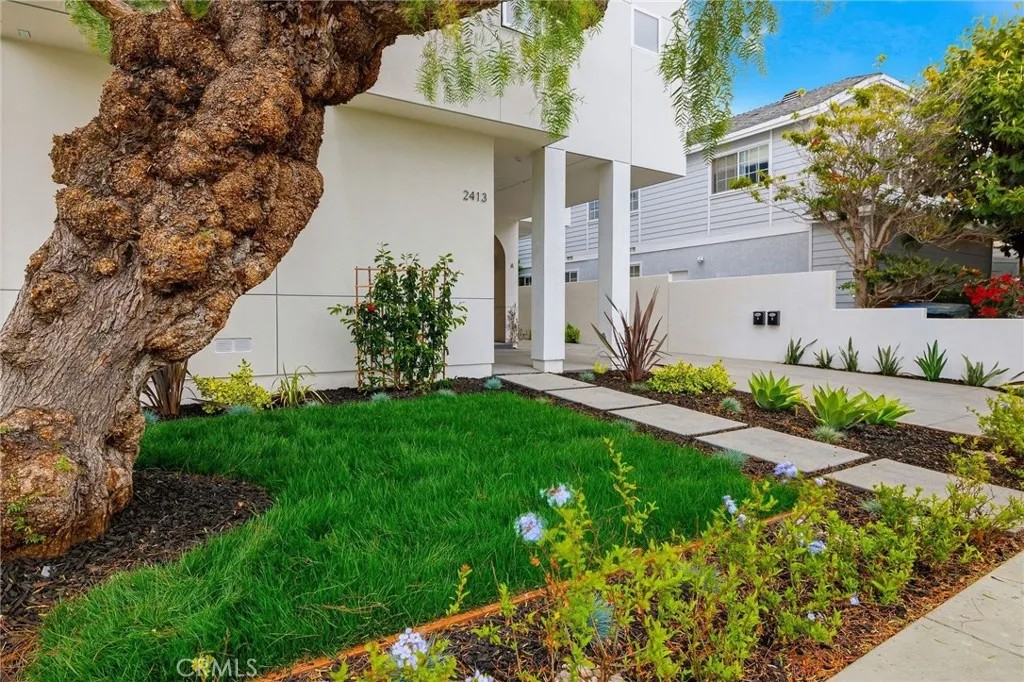
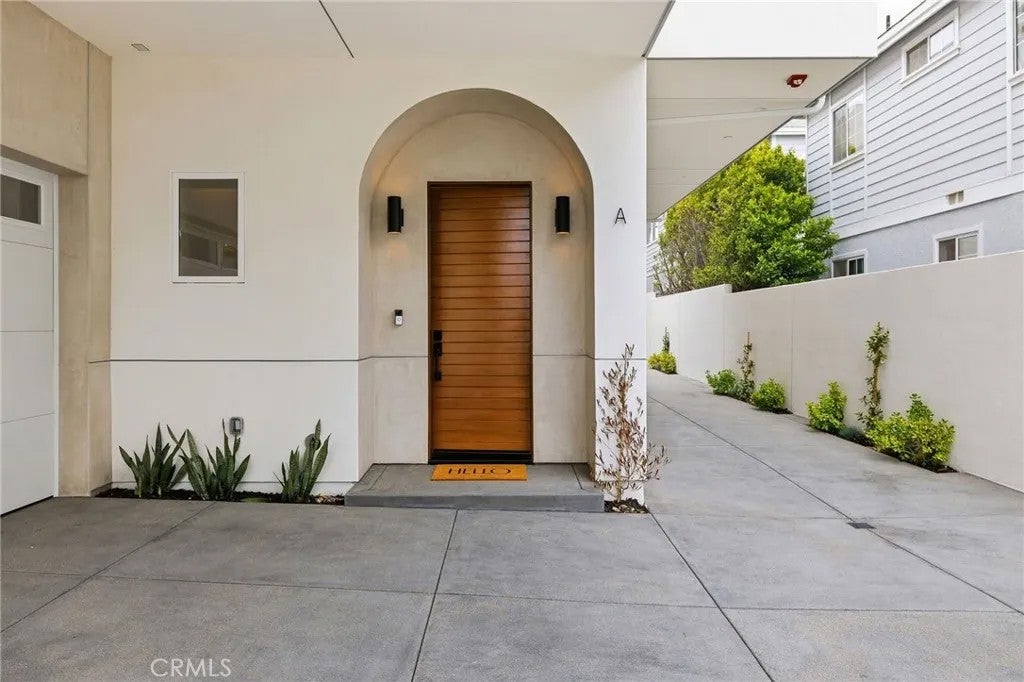
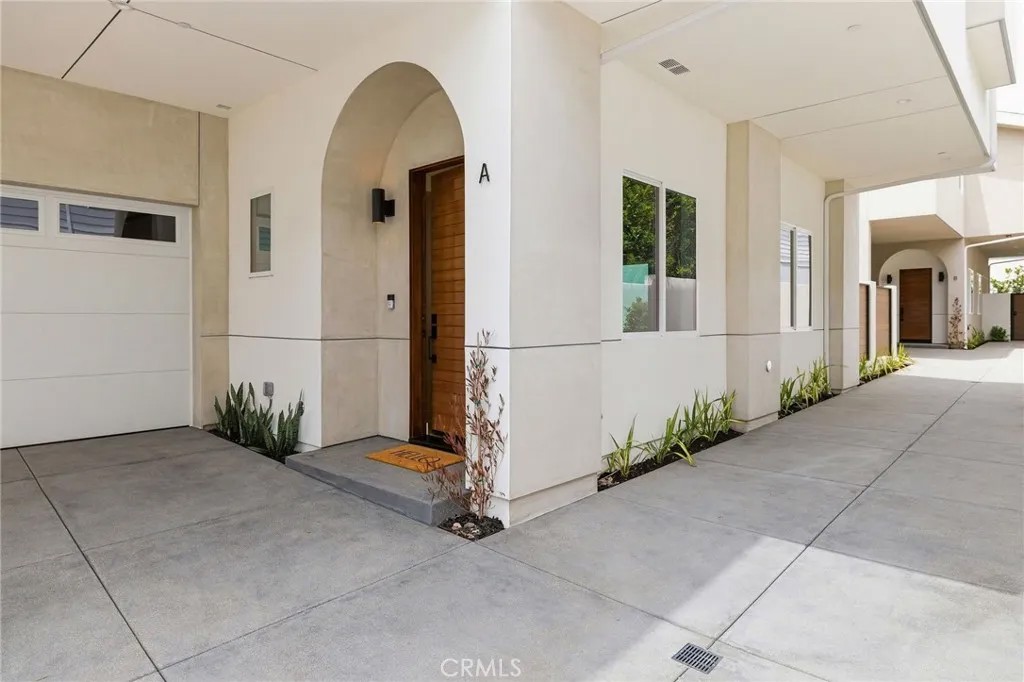
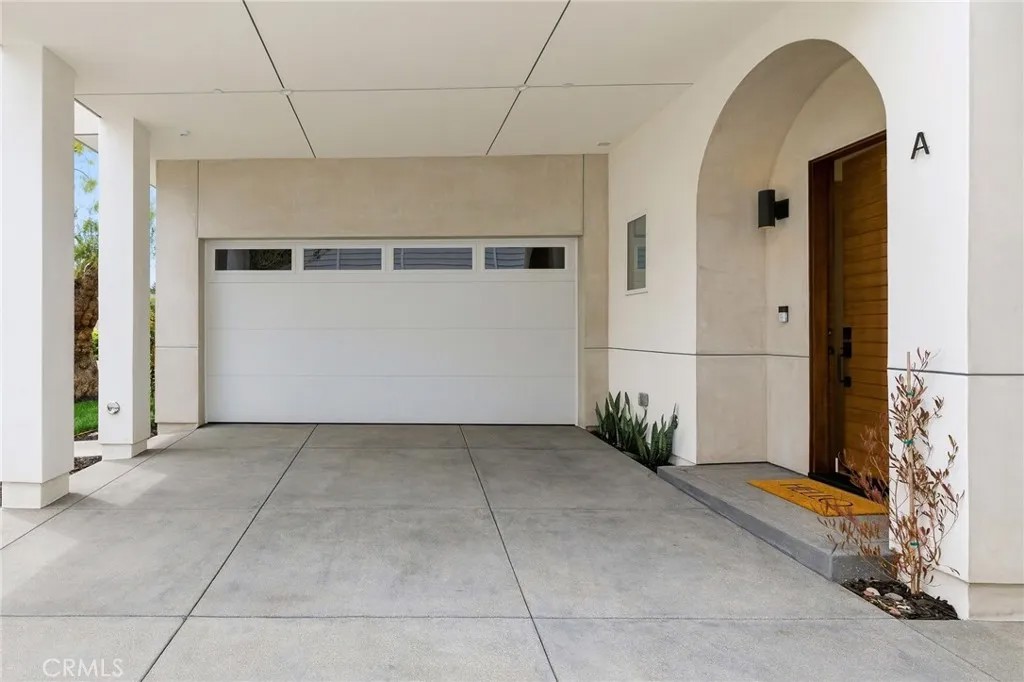
WOW- Amazing price improvement!--Introducing this exquisite new construction townhome that defines upscale living through premium finishes and thoughtful design. Expertly designed by Alex Ioda and built by Ioda Construction Inc., this stunning front-unit, freestanding residence offers four spacious bedroomsall thoughtfully located upstairs beneath soaring vaulted ceilings that flood the home with natural light. The upper level features a versatile bonus living area opening onto a balconyideal for relaxation, work, or entertaining. The expansive primary suite serves as a serene retreat, bright and airy with its own private balcony, a massive walk-in closet with custom shelving, and a spa-inspired bathroom boasting dual sinks, custom cabinetry, two separate standup showers with mid-spray jets, a sitting area, and a standalone soaking tub accented by double-glazed porcelain tiles. The second bedroom includes a private en suite bathroom, cathedral ceilings, and abundant sunlight for comfortable privacy. Bedrooms three and four share a beautifully appointed Jack and Jill bathroom equipped with dual sinks, custom doors, bespoke lighting, and ample storage. Meticulous details throughout the home include solid Nordic oak doors imported from Spain, soft-close drawers, touchpad-illuminated LED mirrors, gleaming wide-plank oak engineered hardwood floors, and custom kitchen cabinetry crafted with sleek lacquer finishes and durable porcelain countertops. The kitchen is a chef's dream featuring high-end Jenn Air appliancesincluding range, refrigerator, and microwave drawerand a Bosch dishwasher, all complemented by under-cabinet lighting and a stylish dry bar. Additional amenities include a spacious walk-in laundry with sink and custom cabinetry, zoned high-efficiency electric heat pump heating and cooling, a hybrid water heater, central vacuum system, and seven Philadelphia solar panels paired with a SolarEdge hybrid inverter for energy-efficient living. Entertainment needs are met with pre-wiring for surround sound in the living room plus coaxial and Ethernet connections throughout. The epoxy-finished garage includes an electric vehicle charging outlet, while the generous backyard is enclosed by maintenance-free, premium PVC fencing ensuring privacy and durability. This exceptional townhome seamlessly blends sophisticated style, advanced technology, and everyday comfort to create an unparalleled living experience.
| 2 weeks ago | Listing updated with changes from the MLS® | |
| a month ago | Price changed to $2,225,000 | |
| 2 months ago | Listing first seen on site |

This information is deemed reliable but not guaranteed. You should rely on this information only to decide whether or not to further investigate a particular property. BEFORE MAKING ANY OTHER DECISION, YOU SHOULD PERSONALLY INVESTIGATE THE FACTS (e.g. square footage and lot size) with the assistance of an appropriate professional. You may use this information only to identify properties you may be interested in investigating further. All uses except for personal, non-commercial use in accordance with the foregoing purpose are prohibited. Redistribution or copying of this information, any photographs or video tours is strictly prohibited. This information is derived from the Internet Data Exchange (IDX) service provided by San Diego MLS®. Displayed property listings may be held by a brokerage firm other than the broker and/or agent responsible for this display. The information and any photographs and video tours and the compilation from which they are derived is protected by copyright. Copyright © 2026 San Diego MLS®.
Last checked 2026
*Estimate only. Actual rebate may vary based on final price, lender requirements, MLS rules, and broker policies.
Found a home you love?
Schedule a free consultation to lock in your rebate before you offer.
Calls and texts are answered by Amy, our AI assistant, who can answer questions and help you book.
Did you know? You can invite friends and family to your search. They can join your search, rate and discuss listings with you.