Property search · The Consumer Protection Brokerage
Every listing shows your estimated rebate.
The green number on each home is what could come back to you: the buyer-broker fee (typically 2 to 3%) minus our flat $9,750. No other search shows you this, because no other brokerage gives it back.
3642 Locust AveLong Beach, CA 90807
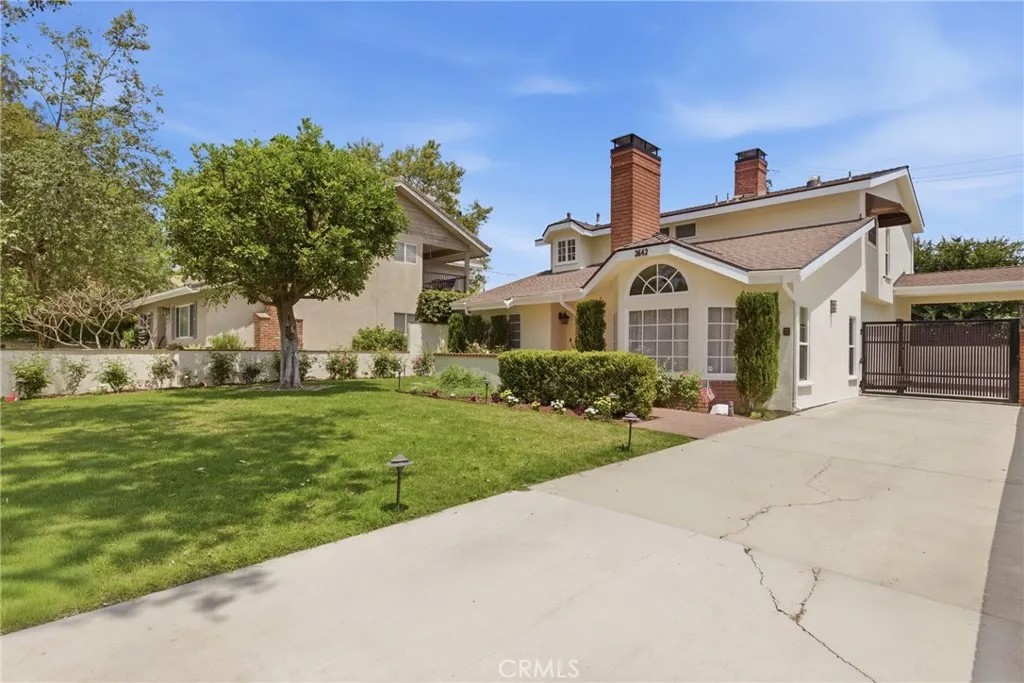
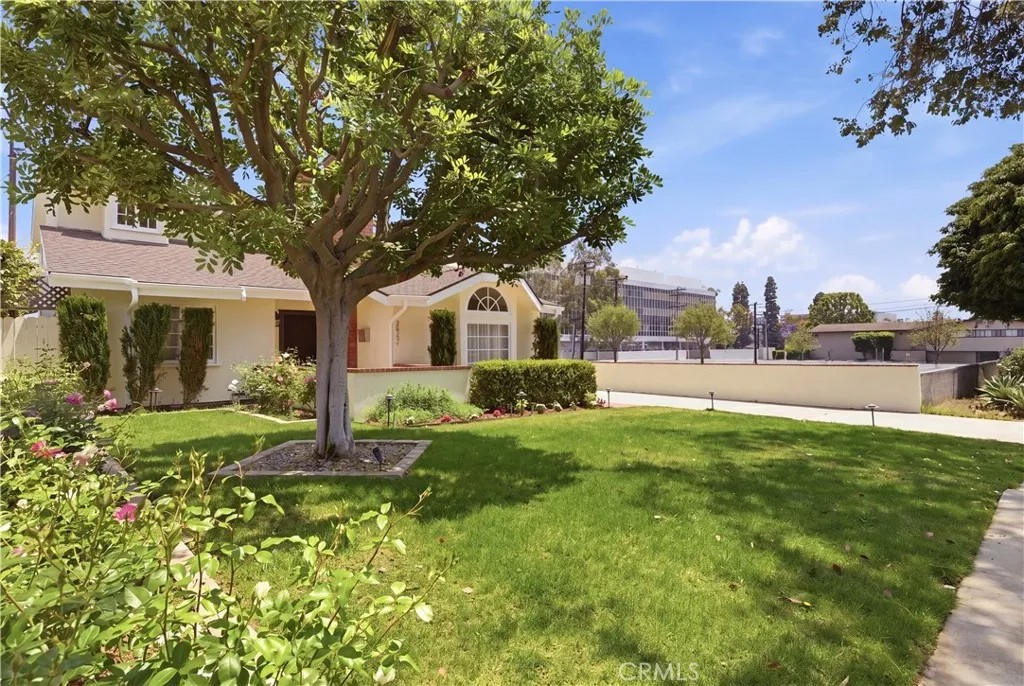
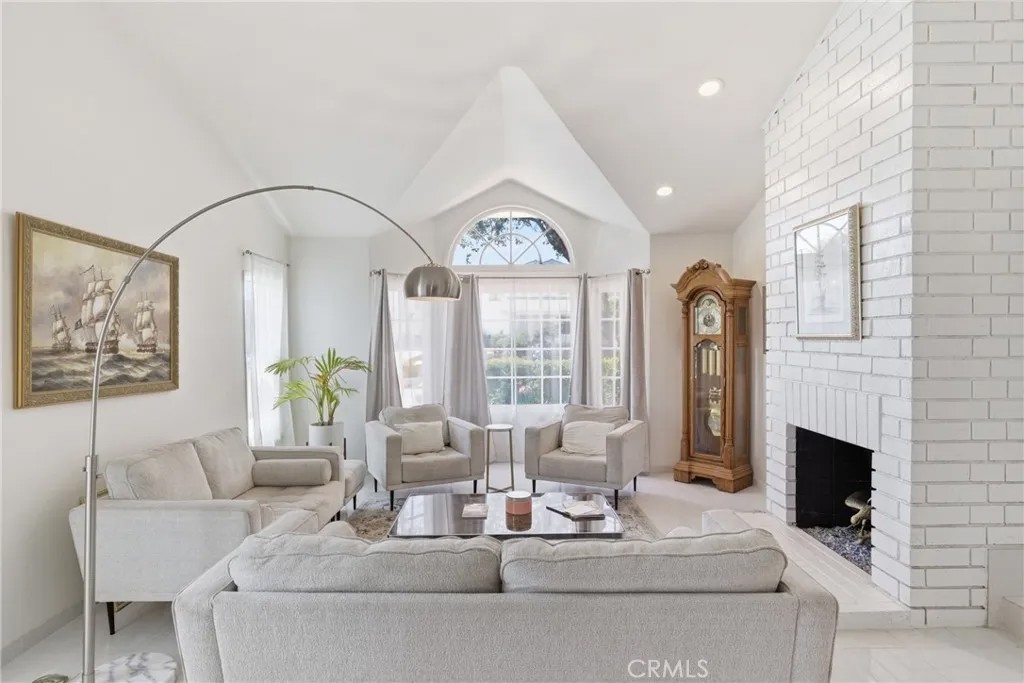
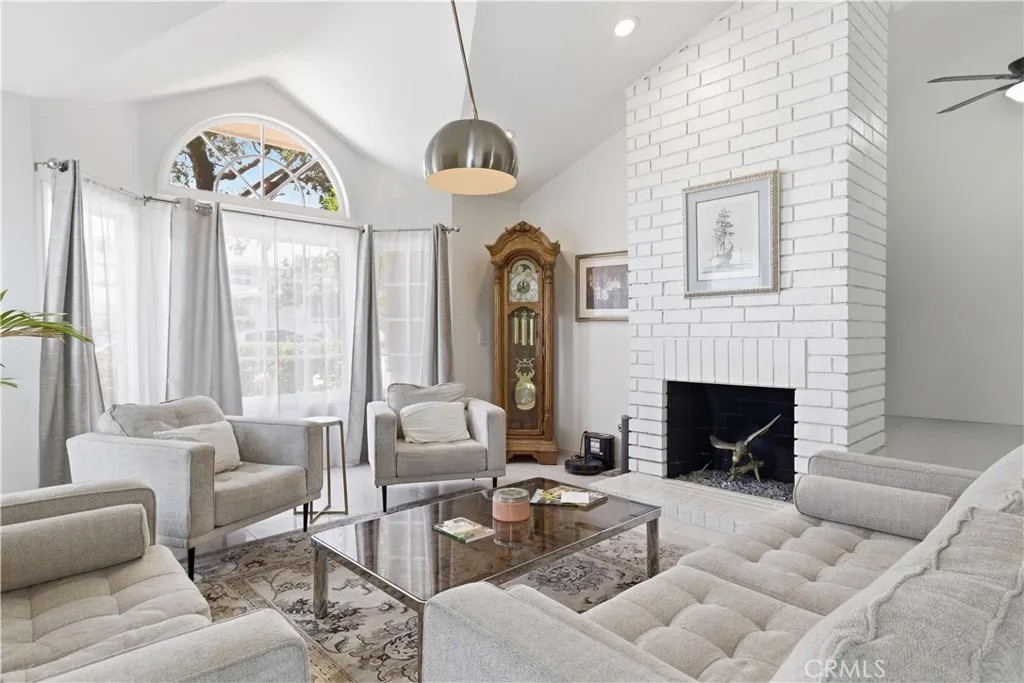
Some homes get there all at once. This one got there the right way, shaped over the years by owners who actually lived in it and kept raising the bar. Every decision was made with intention, and it shows in the details rather than the finishes alone. The front yard sets the tone before you reach the door, with landscaping kept effortless by an automated sprinkler system and low voltage path lighting that brings the grounds to life after dark. A custom-made automatic gate secures the side driveway and rear of the property with keypad access. Inside, the sunken living room with its vaulted ceilings and floor-to-ceiling brick fireplace sets the tone for the rest of the house. The kitchen was made for someone who cooks and entertains, with a large quartzite island, top-of-the-line appliances, a built-in wine fridge, and a walk-in pantry, opening directly into the den. Here is where a dry bar and hardwired surround-sound system make it the room guests never want to leave. This home has two primary suites, each with its own en suite bathroom finished with double marble vanities, and large walk-in showers enclosed in frameless glass. The larger of the two adds a freestanding soaking tub with a custom niche and downstairs features a 3rd guest bedroom with a built in Murphy Bed. The smart home system ties it all together, anchored with fiber 2.5 Gbps and hardwired Ethernet throughout, a wall-mounted iPad control panel, and automation covering lighting, climate, Audio & Video, and security cameras throughout the property. The rear of the property transitions naturally from inside to out, with Sunbrella covered awnings shading the side and rear windows, string lights overhead, and a professional six-burner stainless steel BBQ with searing station, inviting the kind of evenings that stretch past sunset. The detached three-car garage carries the same attention to detail as the rest of the home, finished with Italian porcelain tile flooring, a stainless steel-topped wood workbench spanning nearly its full width and 220-volt service for high-speed vehicle charging or whoever needs the space to do serious work. Homes this thoughtfully curated, where the pride of ownership is felt in every room and every decision, rarely come to market.
| 4 hours ago | Listing updated with changes from the MLS® | |
| 3 weeks ago | Price changed to $1,450,000 | |
| 2 months ago | Status changed to Active | |
| 3 months ago | Listing first seen on site |

This information is deemed reliable but not guaranteed. You should rely on this information only to decide whether or not to further investigate a particular property. BEFORE MAKING ANY OTHER DECISION, YOU SHOULD PERSONALLY INVESTIGATE THE FACTS (e.g. square footage and lot size) with the assistance of an appropriate professional. You may use this information only to identify properties you may be interested in investigating further. All uses except for personal, non-commercial use in accordance with the foregoing purpose are prohibited. Redistribution or copying of this information, any photographs or video tours is strictly prohibited. This information is derived from the Internet Data Exchange (IDX) service provided by San Diego MLS®. Displayed property listings may be held by a brokerage firm other than the broker and/or agent responsible for this display. The information and any photographs and video tours and the compilation from which they are derived is protected by copyright. Copyright © 2026 San Diego MLS®.
Last checked 2026
*Estimate only. Actual rebate may vary based on final price, lender requirements, MLS rules, and broker policies.
Found a home you love?
Schedule a free consultation to lock in your rebate before you offer.
Calls and texts are answered by Amy, our AI assistant, who can answer questions and help you book.
Did you know? You can invite friends and family to your search. They can join your search, rate and discuss listings with you.