Property search · The Consumer Protection Brokerage
Every listing shows your estimated rebate.
The green number on each home is what could come back to you: the buyer-broker fee (typically 2 to 3%) minus our flat $9,750. No other search shows you this, because no other brokerage gives it back.
4221 Sunnyside AvenueLos Angeles, CA 90066
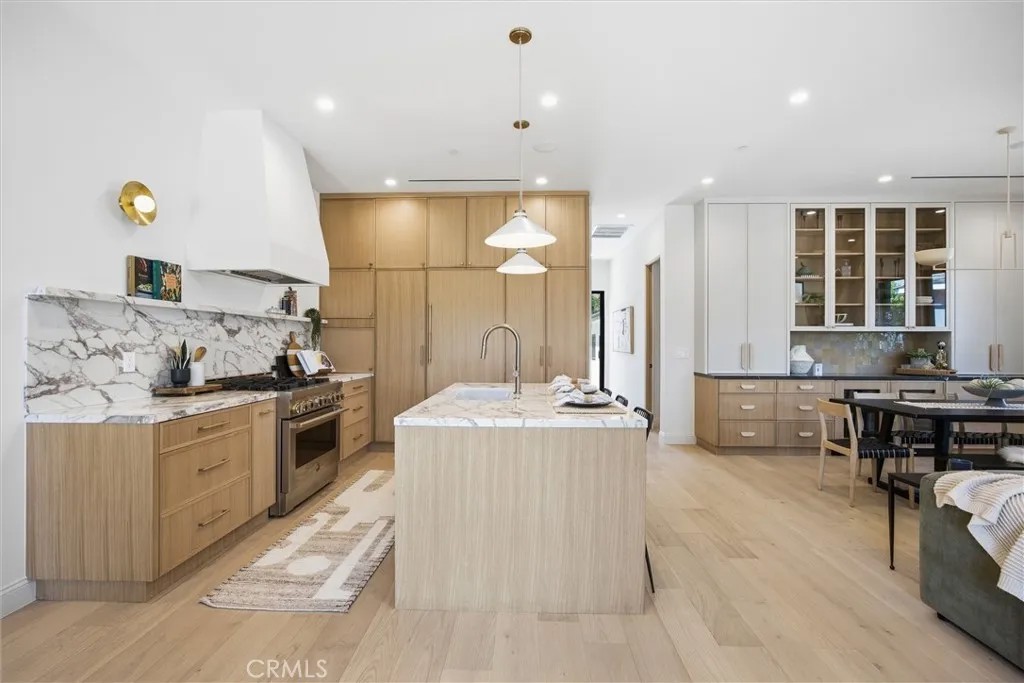
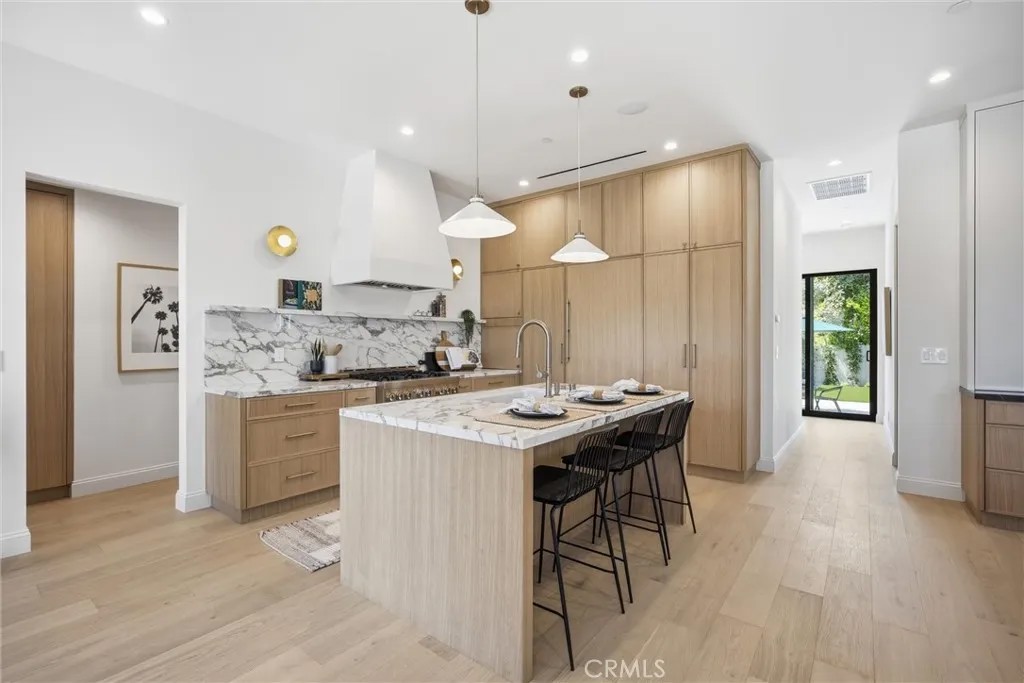
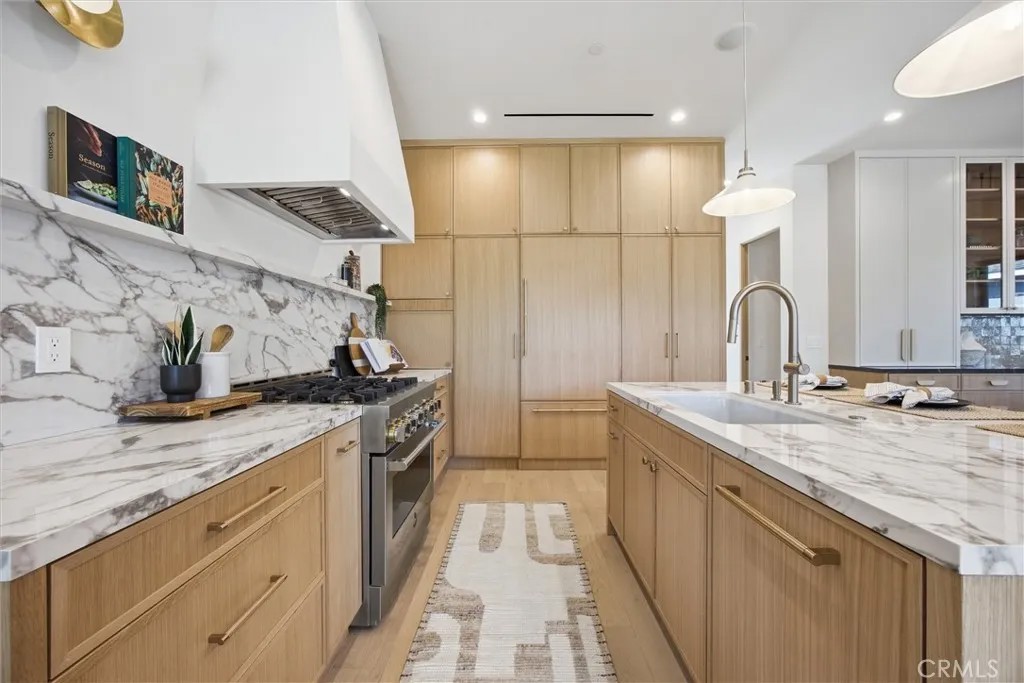
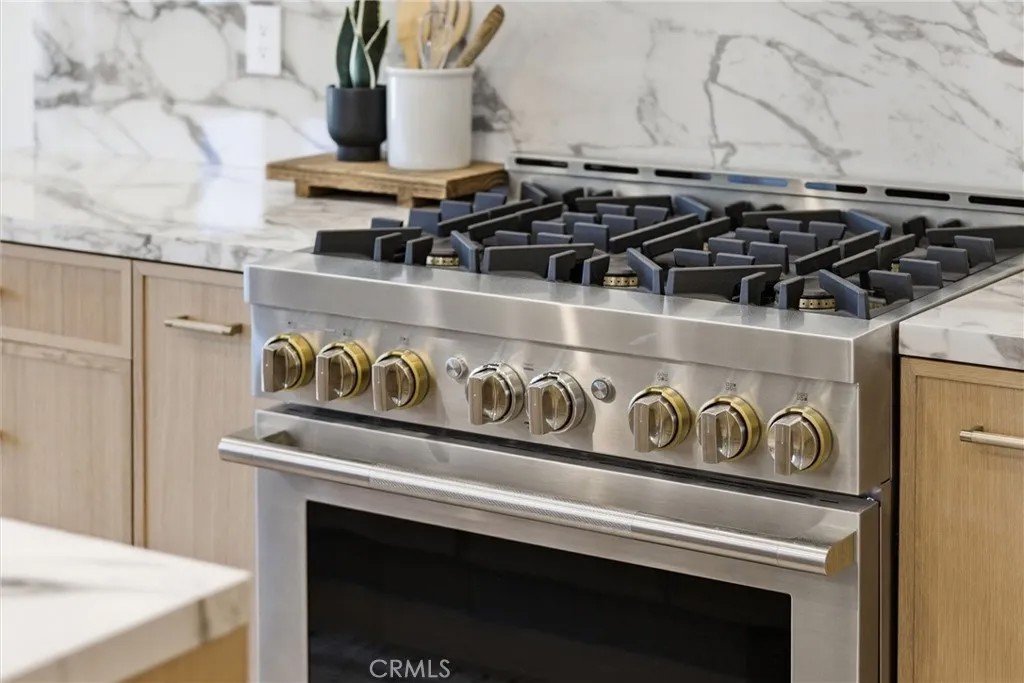
Built by a designer for the most discerning buyer, a masterclass in organic, warm, contemporary design and effortless California living, this stunningly reimagined 5-bedroom, 4-bath home with/ADU blends elevated finishes with an unmistakable sense of comfort and style. Framed by lush landscaping, mature olive and palm trees, glowing textured glass lighting, and a spacious EV-ready driveway, the home opens to sun-drenched interiors with soaring 10-foot ceilings, expansive windows, and wide plank white oak floors throughout. The designer kitchen is equal parts functional and beautiful, featuring custom white oak cabinetry, porcelain counters and backsplash, champagne bronze accents, and a full suite of brand-new JennAir appliances with built-in refrigeration, while the adjacent dining area stuns with bespoke built-ins, Zellige tile, travertine pulls, and dedicated wine and beverage refrigeration. A sleek gel-fuel fireplace anchors the open-concept living space, while every bedroom offerscustom floor-to-ceiling built-in closets and every bath showcases a curated blend of terrazzo, cement, marble, and natural textures with sophisticated gold and champagne finishes. The vaulted primary suite opens directly to the private backyard retreat, complete with an outdoor kitchen featuring honed cement countertops, built-in grill and sink, expansive patio space, and endless potential for a future pool or additional amenities. Completing the property is a beautifully finished studio ADU with full kitchen, retro appliances, white oak shelving, and handcrafted Zellige details an exceptional extension of the homes refined yet inviting aesthetic.
| 6 days ago | Listing updated with changes from the MLS® | |
| 7 days ago | Status changed to Pending | |
| 3 months ago | Listing first seen on site |

This information is deemed reliable but not guaranteed. You should rely on this information only to decide whether or not to further investigate a particular property. BEFORE MAKING ANY OTHER DECISION, YOU SHOULD PERSONALLY INVESTIGATE THE FACTS (e.g. square footage and lot size) with the assistance of an appropriate professional. You may use this information only to identify properties you may be interested in investigating further. All uses except for personal, non-commercial use in accordance with the foregoing purpose are prohibited. Redistribution or copying of this information, any photographs or video tours is strictly prohibited. This information is derived from the Internet Data Exchange (IDX) service provided by San Diego MLS®. Displayed property listings may be held by a brokerage firm other than the broker and/or agent responsible for this display. The information and any photographs and video tours and the compilation from which they are derived is protected by copyright. Copyright © 2026 San Diego MLS®.
Last checked 2026
*Estimate only. Actual rebate may vary based on final price, lender requirements, MLS rules, and broker policies.
Found a home you love?
Schedule a free consultation to lock in your rebate before you offer.
Calls and texts are answered by Amy, our AI assistant, who can answer questions and help you book.
Did you know? You can invite friends and family to your search. They can join your search, rate and discuss listings with you.