Property search · The Consumer Protection Brokerage
Every listing shows your estimated rebate.
The green number on each home is what could come back to you: the buyer-broker fee (typically 2 to 3%) minus our flat $9,750. No other search shows you this, because no other brokerage gives it back.
2976 Via AlvaradoPalos Verdes Estates, CA 90274
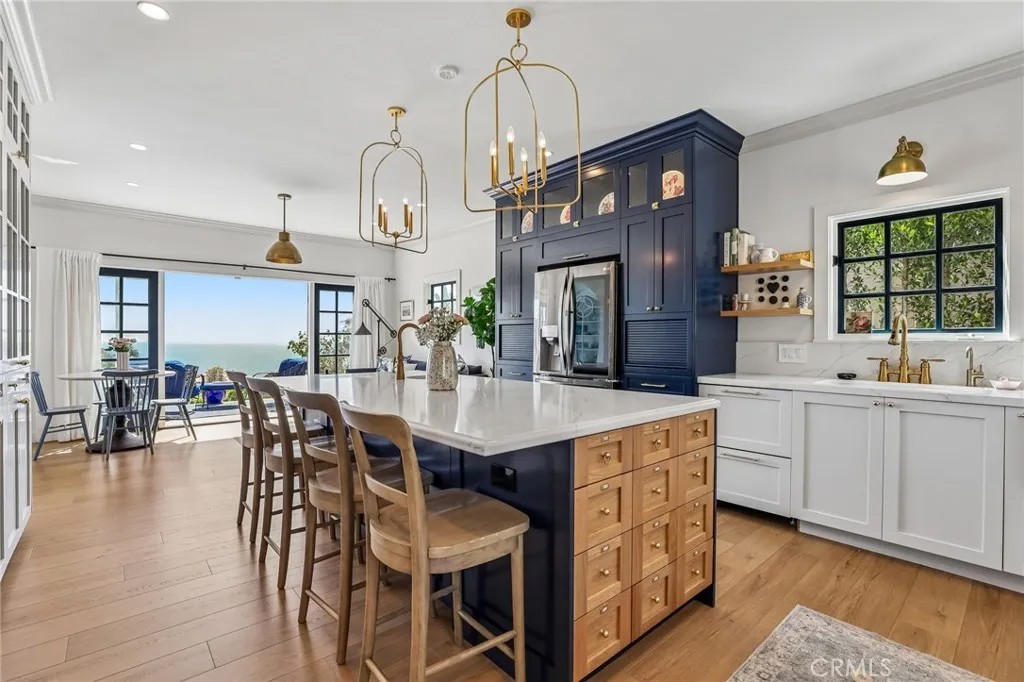
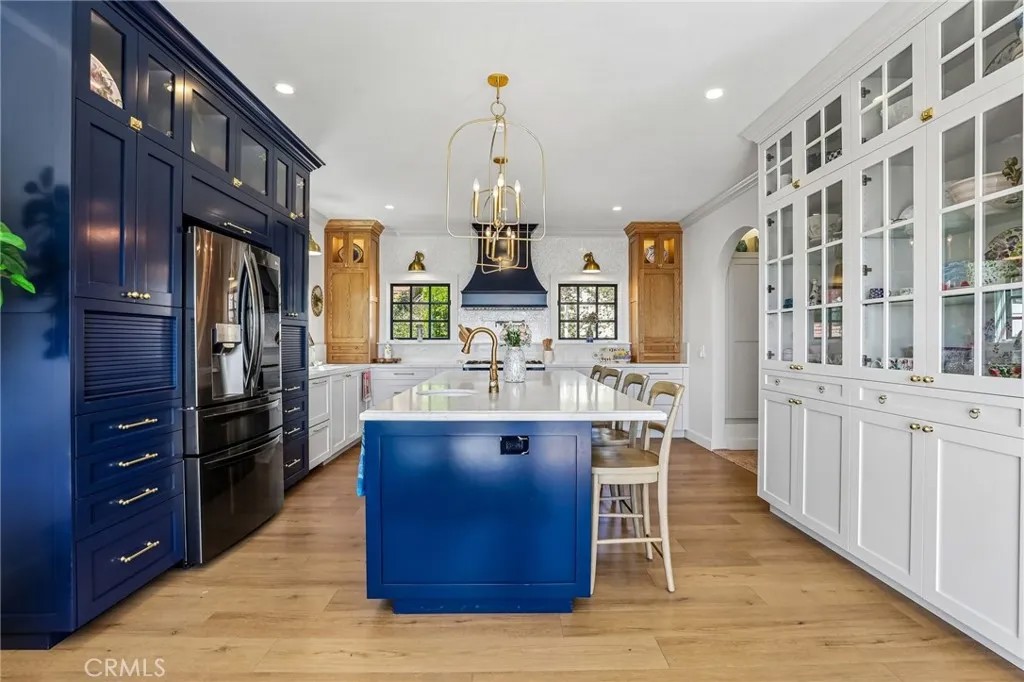
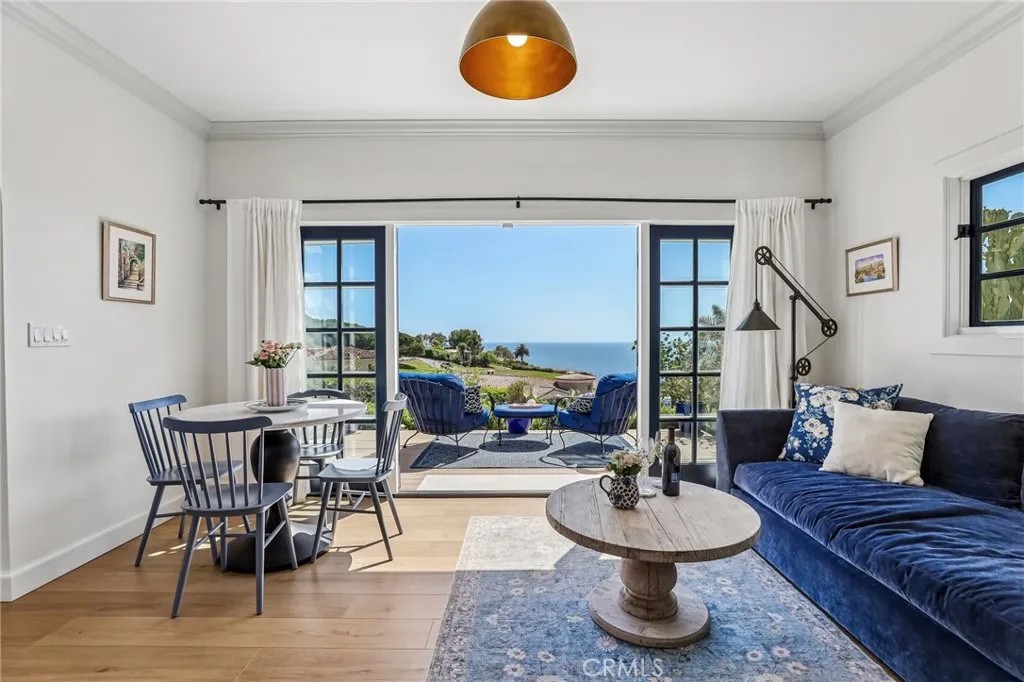
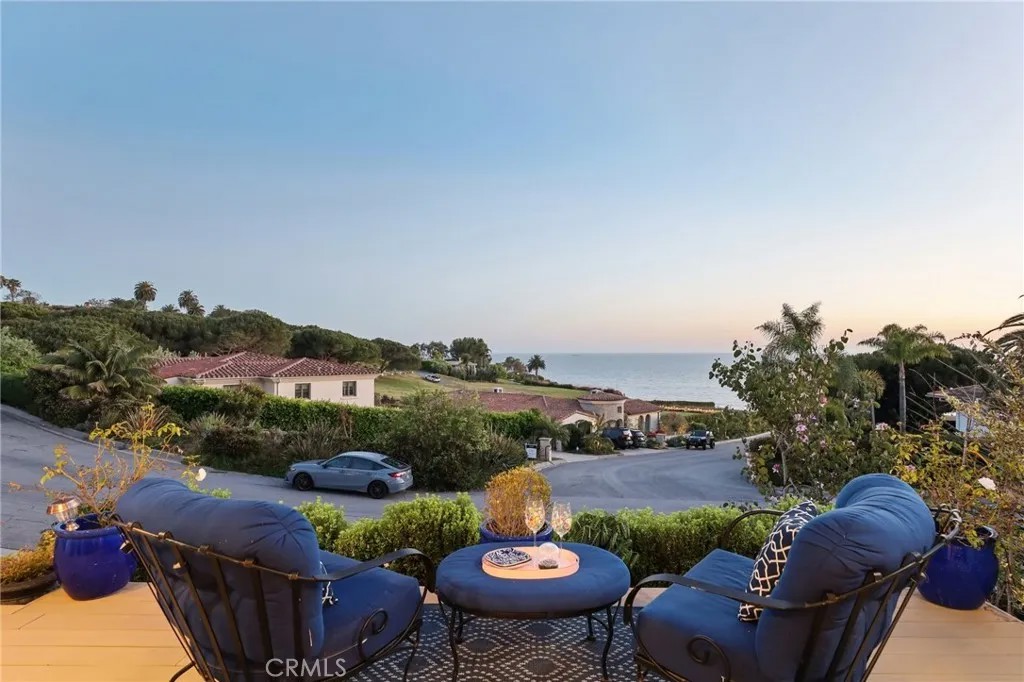
A home like this is exceptionally rare in Palos Verdes Estates. The moment you walk in, it's impossible not to be awe-struck. Every room unfolds with breathtaking beauty, creating a living experience that feels both unforgettable & serene. Inspired by the timeless charm of Nantucket and Marthas Vineyard, 2976 Via Alvarado brings New England charm and coastal elegance to one of SoCals most coveted oceanfront communities. Set on a large corner lot one block from the ocean, this reimagined 5-bed, 3.5-bath, ~3,600 SF refined home w/ unobstructed ocean views from nearly every room creates a constant connection to the Pacific. Wrapped in cedar shingles and framed by manicured gardens, brick pathways, climbing roses, and undeniable storybook appeal, it's like a private retreat from the moment you arrive. It blends warmth & sophistication w/ wide-plank flooring, custom millwork, new French windows & doors, and curated lighting. As you enter, you immediately feel transported to another time & dimensionthe winding staircase is a work of art. The ocean-view chefs kitchen features high-end appliances: an ILVE Pro Range, custom cabinetry, quartz countertops, Hoodsly hood, Insta Hot, and a large island designed for gathering. Flanked by 2 new French doors that open seamlessly to full ocean views & sun-drenched patios creating effortless indoor-outdoor living. Multiple living spaces offer character & flexibility, w/ 3 FP, dedicated ocean-view dining room, custom wet bar, and cozy reading/office nook. Wake up in the 1st flr ocean view bedroom and watch the sail boats pass by via 12 ft doors on the deck. The primary suite is so enchanting offering a priv. escape w/ sweeping balcony views from Catalina to SM Bay, mother-of-pearl FP, and spa-inspired ensuite w/ soaking tub, walk-in shower, luxury finishes, and custom Cal Closets. Addtl bedrooms include an oversized bonus room w/ vaulted ceiling, offering flex space for a guest suite, workshop, office, or playroom while a SoHo Houseinspired bath w/ Moroccan tile reflects the high-end design found throughout. Outdoors, enjoy ocean views from both the front & backyardmorning coffee on the porch, afternoons by the elevated pool & spa, and evenings entertaining under twinkling lights on the expansive brick terrace. Added bonus: EV charger in the garage. Rarely does a home capture this level of charm, privacy, architecture, and lifestyle. Come experience the many awe-inspiring moments this house provides in the heart of PVE.
| a week ago | Listing updated with changes from the MLS® | |
| 4 weeks ago | Price changed to $4,250,000 | |
| 3 months ago | Status changed to Active | |
| 3 months ago | Listing first seen on site |

This information is deemed reliable but not guaranteed. You should rely on this information only to decide whether or not to further investigate a particular property. BEFORE MAKING ANY OTHER DECISION, YOU SHOULD PERSONALLY INVESTIGATE THE FACTS (e.g. square footage and lot size) with the assistance of an appropriate professional. You may use this information only to identify properties you may be interested in investigating further. All uses except for personal, non-commercial use in accordance with the foregoing purpose are prohibited. Redistribution or copying of this information, any photographs or video tours is strictly prohibited. This information is derived from the Internet Data Exchange (IDX) service provided by San Diego MLS®. Displayed property listings may be held by a brokerage firm other than the broker and/or agent responsible for this display. The information and any photographs and video tours and the compilation from which they are derived is protected by copyright. Copyright © 2026 San Diego MLS®.
Last checked 2026
*Estimate only. Actual rebate may vary based on final price, lender requirements, MLS rules, and broker policies.
Found a home you love?
Schedule a free consultation to lock in your rebate before you offer.
Calls and texts are answered by Amy, our AI assistant, who can answer questions and help you book.
Did you know? You can invite friends and family to your search. They can join your search, rate and discuss listings with you.