Property search · The Consumer Protection Brokerage
Every listing shows your estimated rebate.
The green number on each home is what could come back to you: the buyer-broker fee (typically 2 to 3%) minus our flat $9,750. No other search shows you this, because no other brokerage gives it back.
5331 Ocean 106Hawthorne, CA 90250
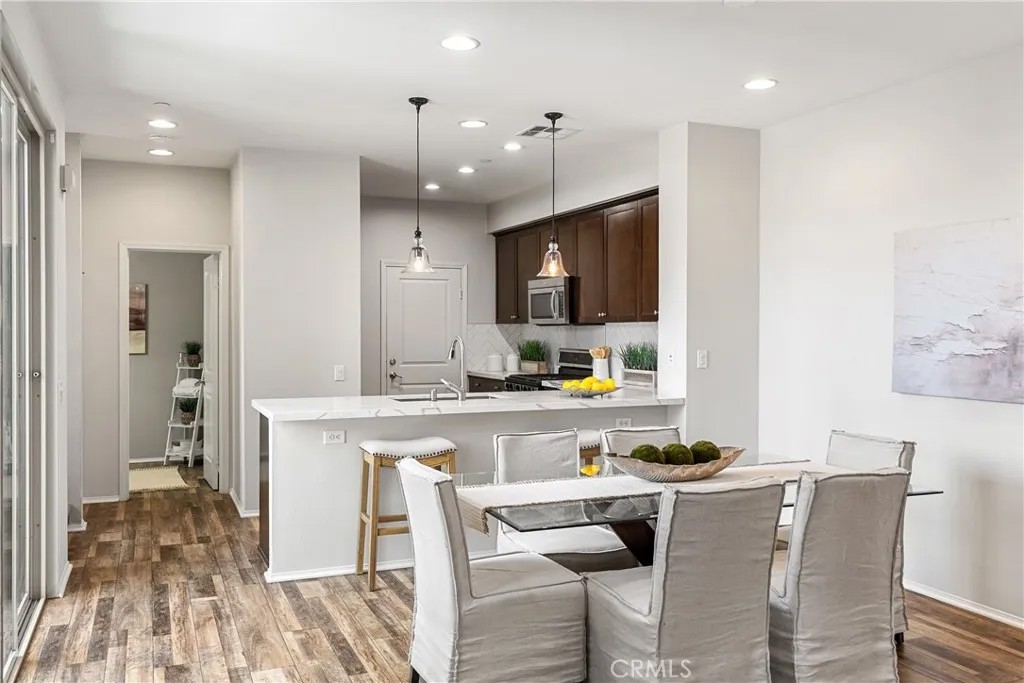
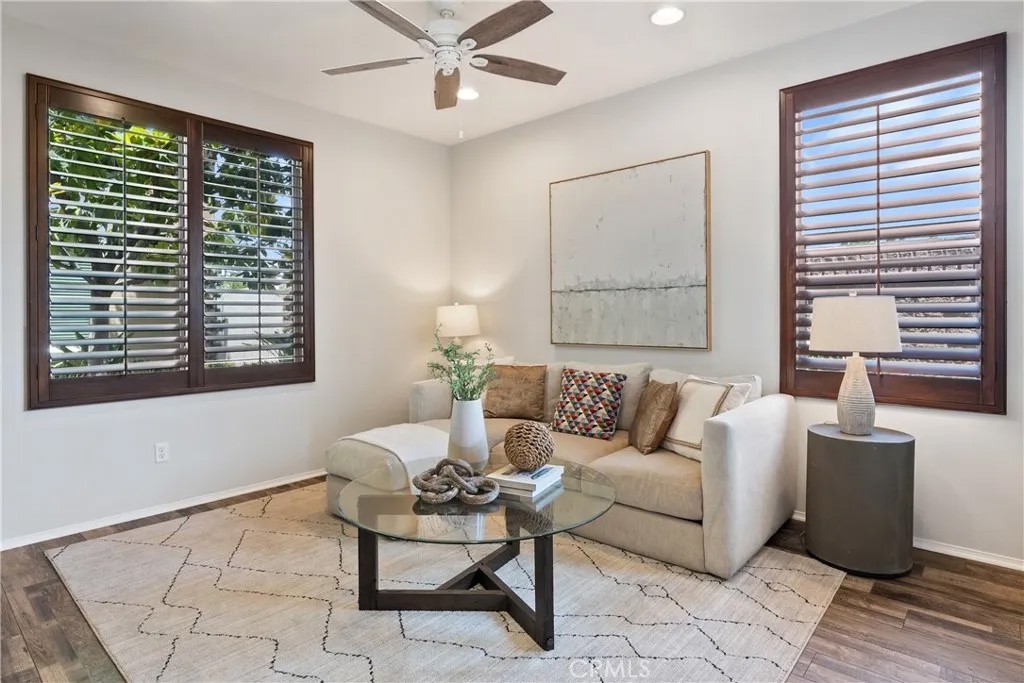
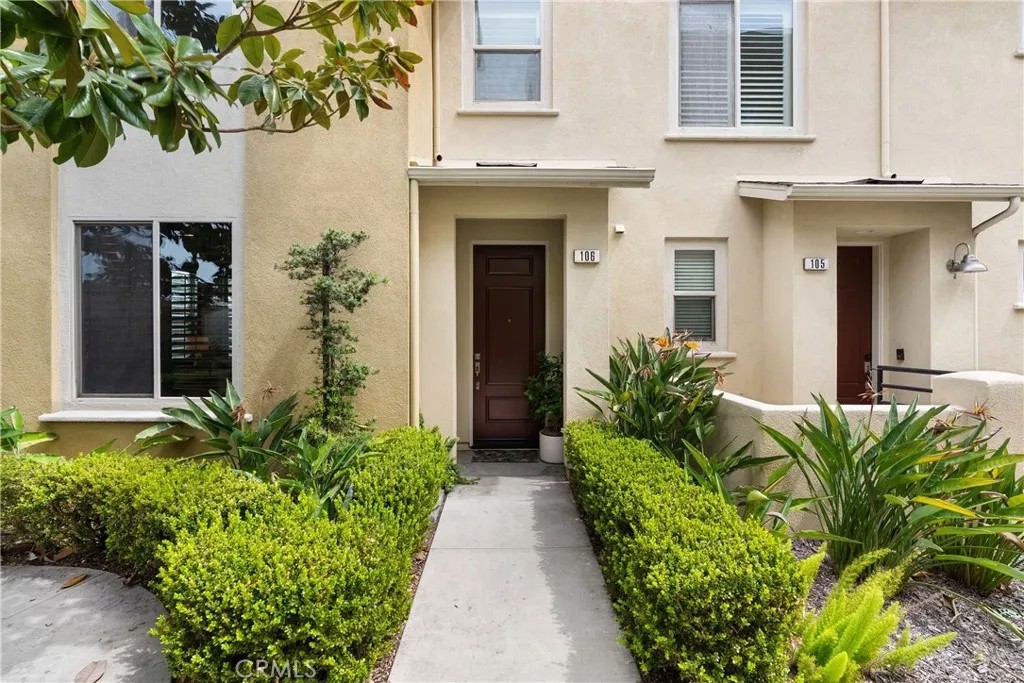
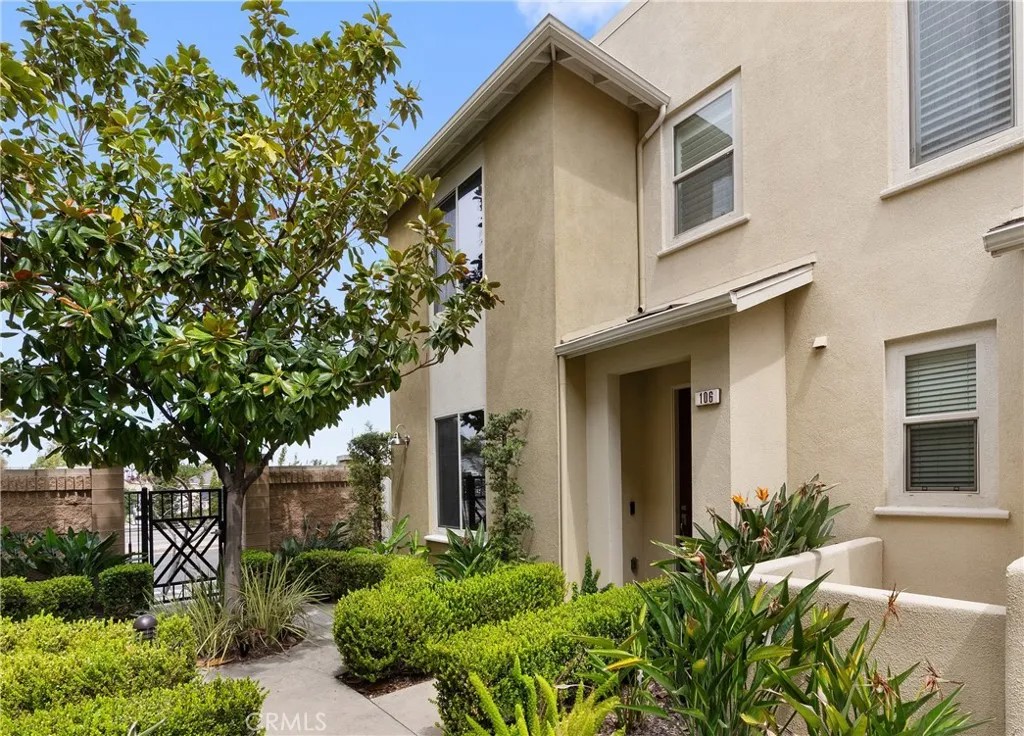
SELLER OFFERING CREDIT FOR 2-YEAR TEMPORARY RATE BUYDOWN Seller will provide credit toward buyer's temporary interest rate reduction program. This exclusive two-year rate buydown significantly reduces monthly payments for qualified buyers. CORNER UNIT | PANORAMIC LOFT VIEWS | PRIME SOUTH BAY LOCATION | RESORT-STYLE AMENITIES Welcome to 5331 Ocean Unit 106, an end-unit townhome in the gated ThreeSixty South Bay community in Hawthorne, bordering El Segundo. Built in 2011, this tri-level, 3-bedroom, 3-bath residence offers 1,940 sq ft (BTV) of thoughtfully designed living space. Its end-unit position provides more natural light and greater separation from neighbors, a meaningful advantage in attached-home living. It represents strong value in one of the South Bays most desirable gated communities. LIVING & ENTERTAINING The first floor features an open living and dining area flowing directly into a well-appointed kitchen. With Quartz countertops, a herringbone tile backsplash, pendant lighting, and stainless steel appliances, the kitchen is functional and stylish. A convenient half bath completes the first floor. The attached two-car garage provides direct kitchen entry, making arrivals easy. RELAXATION & FUNCTION All three bedrooms are on the second floor, creating a clean separation between living and sleeping spaces. The primary suite is a private retreat with an en-suite bath, soaking tub, dual vanity sinks, custom tile work, and spacious walk-in closet. Two additional bedrooms share a well-appointed full bath. A dedicated laundry room keeps daily routines convenient. THE LOFT The third floor loft is a standout feature. With multiple window exposures and unobstructed panoramic views across the mountains and northern Los Angeles basin, this space is inspiring and versatile. Use it as a home office, media room, workout space, or second living area. The natural light and views make it a destination of its own. THREESIXTY RESORT-STYLE AMENITIES ThreeSixty at South Bay delivers resort-style living with two heated pools, a spa, fitness center, BBQ area, fire pit, pickleball and sports courts, dog parks, and open green space. The location offers easy access to South Bay beaches, SoFi Stadium, Silicon Beach, and major employers including SpaceX, Northrop Grumman, Raytheon, and Los Angeles Air Force Base. Located in the award-winning Wiseburn school district, with Da Vinci Schools nearby, and minutes from LAX and the 105/405 interchange.
| 7 hours ago | Listing updated with changes from the MLS® | |
| 6 days ago | Price changed to $1,217,000 | |
| 3 months ago | Listing first seen on site |

This information is deemed reliable but not guaranteed. You should rely on this information only to decide whether or not to further investigate a particular property. BEFORE MAKING ANY OTHER DECISION, YOU SHOULD PERSONALLY INVESTIGATE THE FACTS (e.g. square footage and lot size) with the assistance of an appropriate professional. You may use this information only to identify properties you may be interested in investigating further. All uses except for personal, non-commercial use in accordance with the foregoing purpose are prohibited. Redistribution or copying of this information, any photographs or video tours is strictly prohibited. This information is derived from the Internet Data Exchange (IDX) service provided by San Diego MLS®. Displayed property listings may be held by a brokerage firm other than the broker and/or agent responsible for this display. The information and any photographs and video tours and the compilation from which they are derived is protected by copyright. Copyright © 2026 San Diego MLS®.
Last checked 2026
*Estimate only. Actual rebate may vary based on final price, lender requirements, MLS rules, and broker policies.
Found a home you love?
Schedule a free consultation to lock in your rebate before you offer.
Calls and texts are answered by Amy, our AI assistant, who can answer questions and help you book.
Did you know? You can invite friends and family to your search. They can join your search, rate and discuss listings with you.