Property search · The Consumer Protection Brokerage
Every listing shows your estimated rebate.
The green number on each home is what could come back to you: the buyer-broker fee (typically 2 to 3%) minus our flat $9,750. No other search shows you this, because no other brokerage gives it back.
14157 Tiara Street 101Sherman Oaks, CA 91401
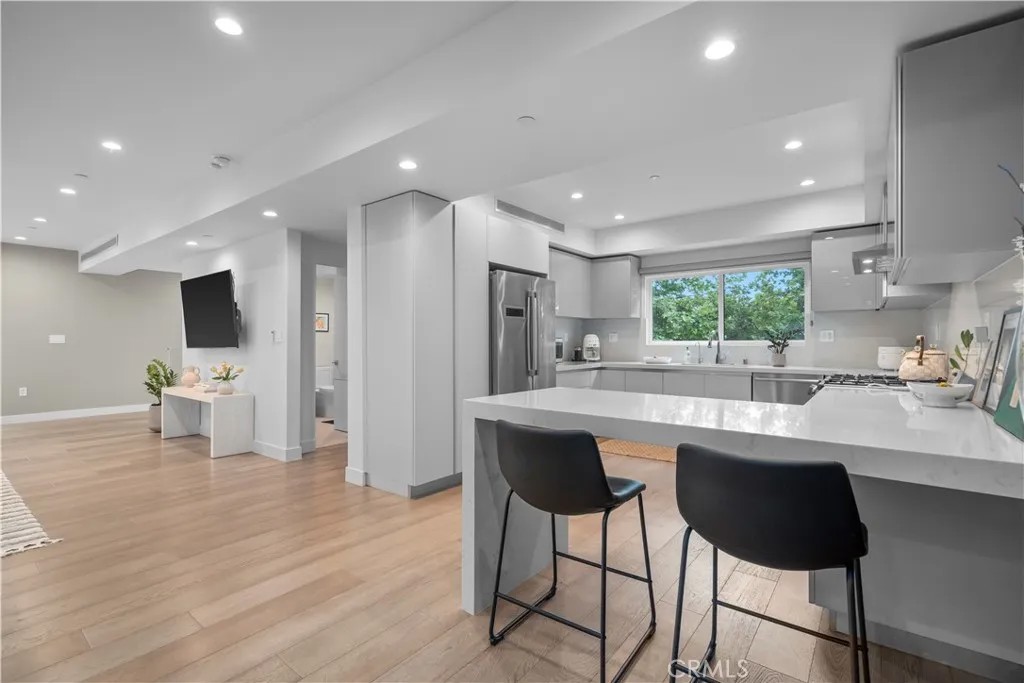
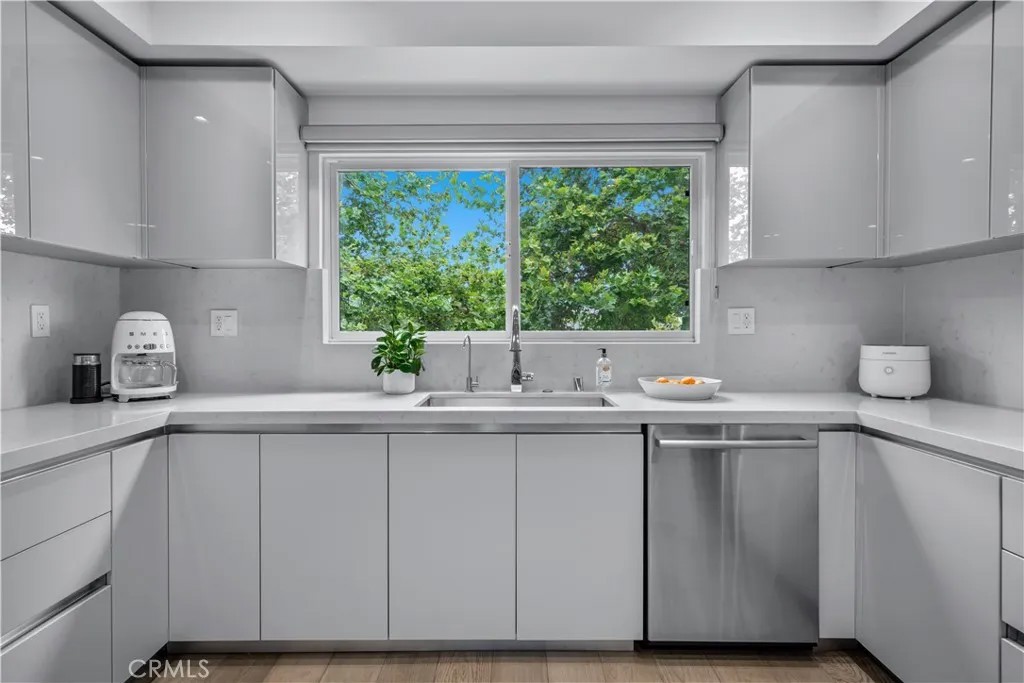
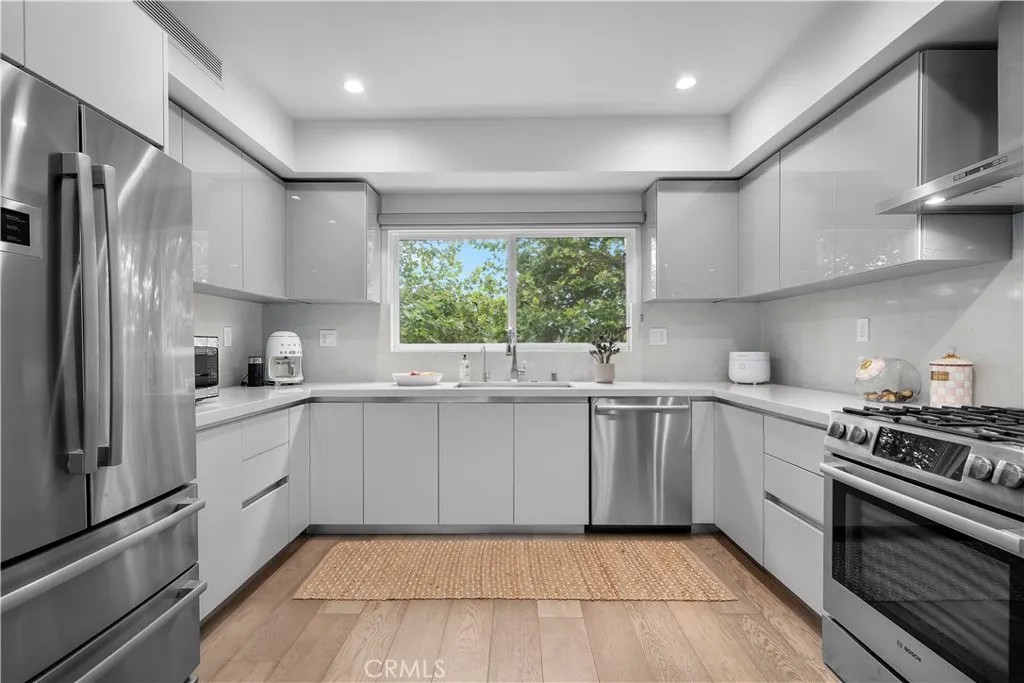
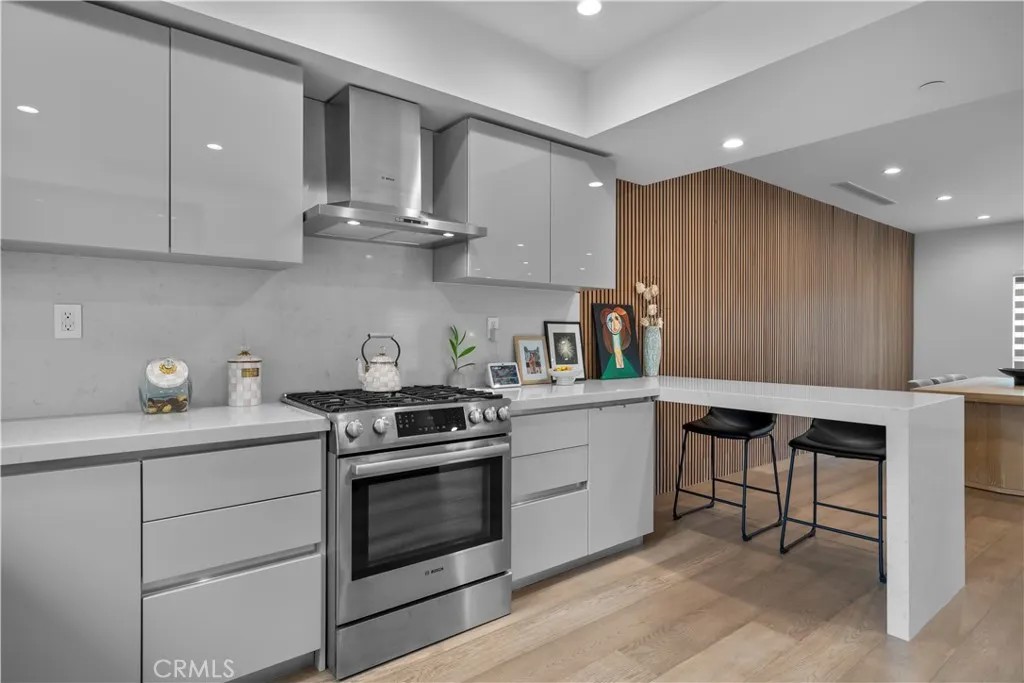
*Just reduced* A rare corner lot home with room to grow! This 3 bedroom home features generous space for a 4th bedroom, office, playroom, media room, or home gym. The second level of the home was made for gatherings, featuring a 44-foot-wide living room that opens to a beautiful dining area with an oak-slat wall that adds warmth and texture, which pops beautifully next to the sleek glass-paneled kitchen cabinetry. The kitchen is fully stocked with soft-close drawers, a generous pull-out pantry, a peninsula, and ample functional storage. Upstairs, the primary suite is a serene retreat with a luxurious en-suite bath featuring soothing spa-like finishes, including a floating double vanity, a deep-soaking tub, and gorgeous textured walls. The secondary bedrooms also feature their own en-suite baths and deep closet spaces with organizers. The garage wasn't left out of this thoughtfully designed home; a three-car layout includes EV-ready parking, two convenient entrances, and a full-view frosted-glass door that lets natural light glow through. Outside, manicured hedges frame the corner lot, completing the homes stunning curb appeal. Every aspect of this beautyinside and outdelivers an elevated, modern lifestyle defined by comfort, style, and functional living.
| 2 days ago | Listing updated with changes from the MLS® | |
| 2 days ago | Status changed to Pending | |
| a month ago | Price changed to $1,200,000 | |
| 3 months ago | Listing first seen on site |

This information is deemed reliable but not guaranteed. You should rely on this information only to decide whether or not to further investigate a particular property. BEFORE MAKING ANY OTHER DECISION, YOU SHOULD PERSONALLY INVESTIGATE THE FACTS (e.g. square footage and lot size) with the assistance of an appropriate professional. You may use this information only to identify properties you may be interested in investigating further. All uses except for personal, non-commercial use in accordance with the foregoing purpose are prohibited. Redistribution or copying of this information, any photographs or video tours is strictly prohibited. This information is derived from the Internet Data Exchange (IDX) service provided by San Diego MLS®. Displayed property listings may be held by a brokerage firm other than the broker and/or agent responsible for this display. The information and any photographs and video tours and the compilation from which they are derived is protected by copyright. Copyright © 2026 San Diego MLS®.
Last checked 2026
*Estimate only. Actual rebate may vary based on final price, lender requirements, MLS rules, and broker policies.
Found a home you love?
Schedule a free consultation to lock in your rebate before you offer.
Calls and texts are answered by Amy, our AI assistant, who can answer questions and help you book.
Did you know? You can invite friends and family to your search. They can join your search, rate and discuss listings with you.