Property search · The Consumer Protection Brokerage
Every listing shows your estimated rebate.
The green number on each home is what could come back to you: the buyer-broker fee (typically 2 to 3%) minus our flat $9,750. No other search shows you this, because no other brokerage gives it back.
4345 W 154th 3Lawndale, CA 90260
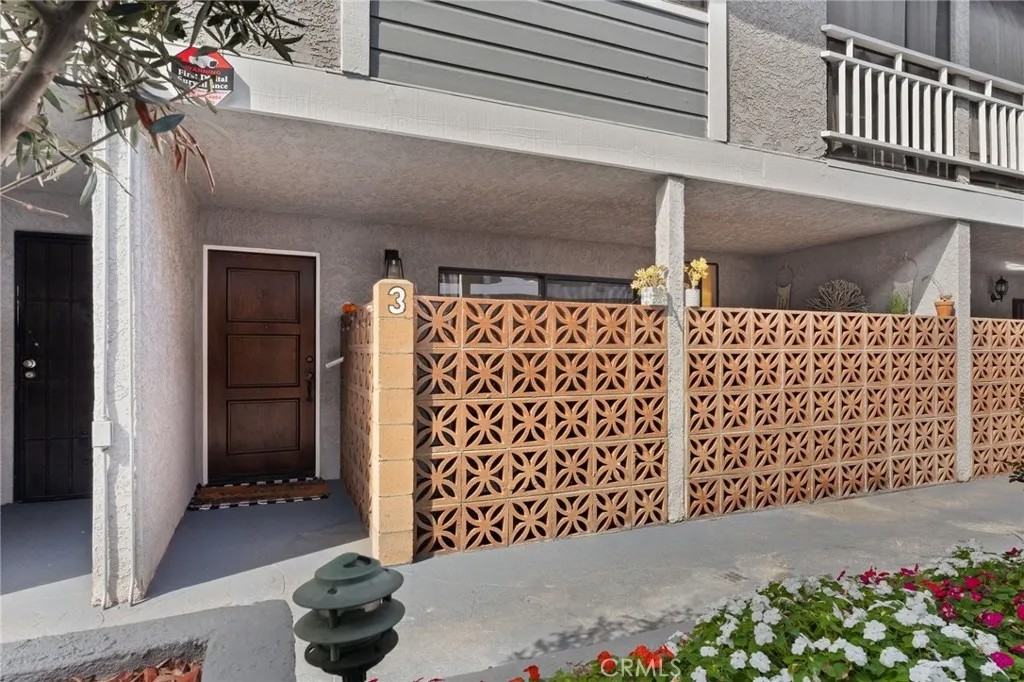
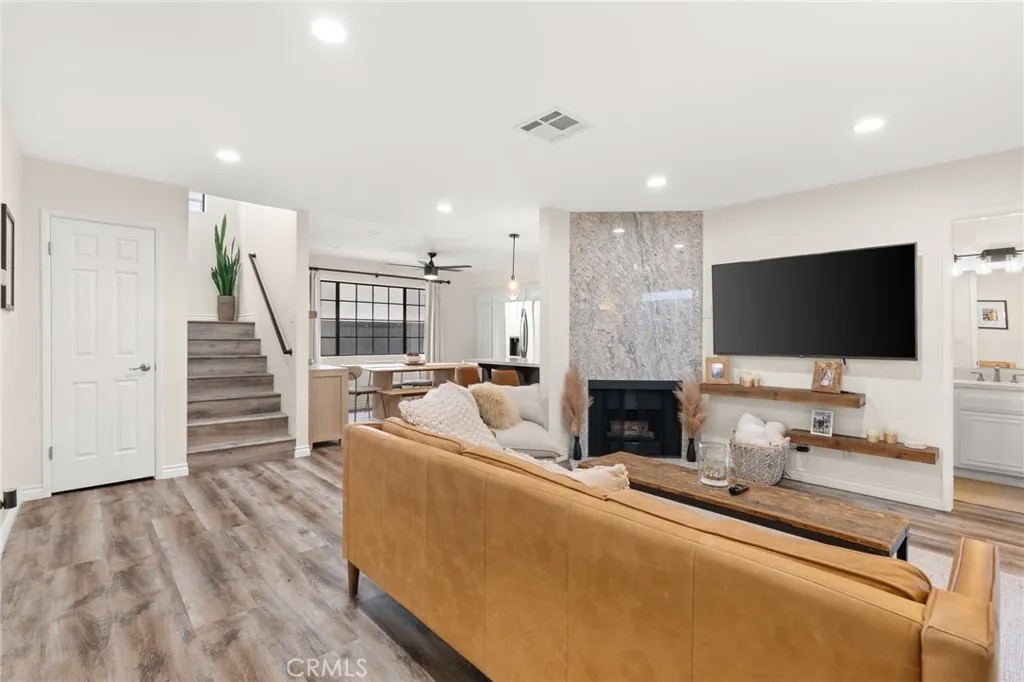
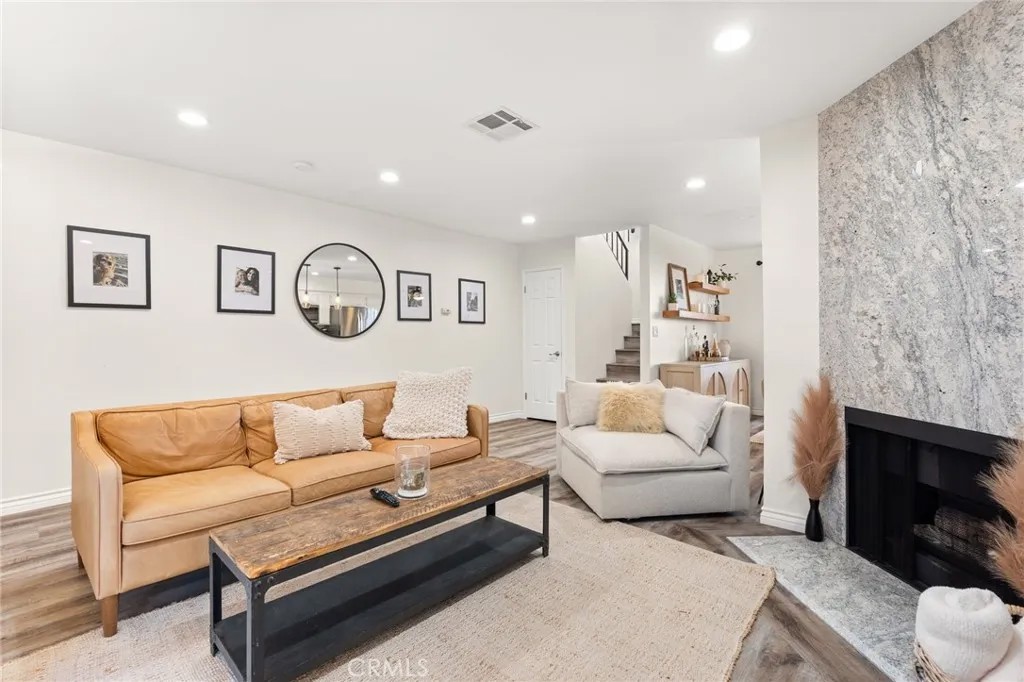
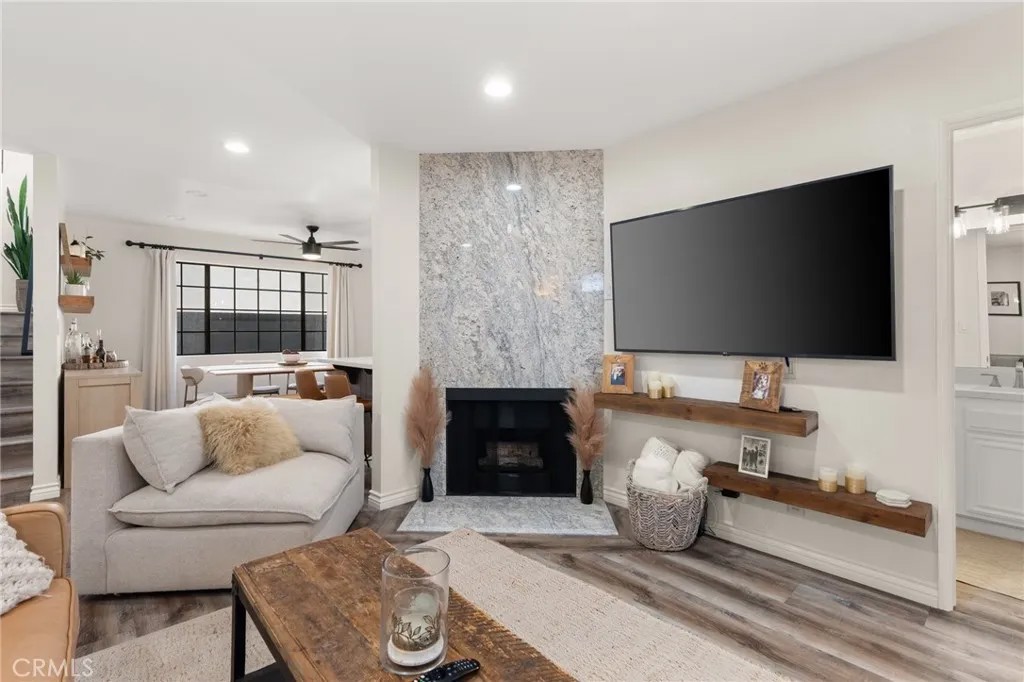
Major price adjustment for you! Motivated seller. Property is located in a census tract that may qualify first time buyers for a credit towards an interest rate buy down through certain lenders. Income limits may apply. You've seen the rest, now see the best! Turnkey, Stylish, Beautifully Upgraded! Welcome to this stunningly remodeled 2-bedroom, 2-bath townhome-style condo where modern upgrades and thoughtful design create the perfect blend of style and comfort. From the moment you enter, youre greeted by wide-plank laminate flooring, fresh designer paint, and large picture windows that fill the home with abundant natural light. The spacious living room is both warm and inviting, featuring a beautifully tiled fireplace, an updated guest bathroom with new counters and modern lighting, and direct access to a private patio the perfect space for outdoor dining, relaxing, or entertaining guests. The fully upgraded kitchen is the true centerpiece of the home, showcasing a sparkling quartz island, stylish pendant lighting, stainless steel refrigerator, wine fridge, and a new sink and fixtures. Designed for both everyday living and entertaining, this modern space flows seamlessly into the dining area, where an oversized window fills the room with soft natural light. Upstairs, charming architectural details like arched windows add character, while the convenient in-hall laundry provides everyday ease. The primary suite feels like a private retreat, featuring a spacious walk-in closet, private balcony, and an updated Jack & Jill en-suite bath complete with a new vanity, modern lighting, and a sleek new shower enclosure. The secondary bedroom is generously sized with ample closet space and sliding doors for flexible use as a bedroom, office, or guest space. Additional highlights include two side-by-side parking spaces and access to desirable community amenities including a barbecue area, jacuzzi, and sun lounge deck, offering resort-style relaxation just steps from home. The community has ample guest parking, perfect for your gatherings. Ideally located close to shopping, dining, and the beach, this move-in ready home combines modern upgrades with an unbeatable coastal lifestyle. Opportunities like this dont come often schedule your showing before its gone.
| 3 days ago | Listing updated with changes from the MLS® | |
| 3 days ago | Status changed to Active Under Contract | |
| 2 months ago | Price changed to $619,999 | |
| 5 months ago | Listing first seen on site |

This information is deemed reliable but not guaranteed. You should rely on this information only to decide whether or not to further investigate a particular property. BEFORE MAKING ANY OTHER DECISION, YOU SHOULD PERSONALLY INVESTIGATE THE FACTS (e.g. square footage and lot size) with the assistance of an appropriate professional. You may use this information only to identify properties you may be interested in investigating further. All uses except for personal, non-commercial use in accordance with the foregoing purpose are prohibited. Redistribution or copying of this information, any photographs or video tours is strictly prohibited. This information is derived from the Internet Data Exchange (IDX) service provided by San Diego MLS®. Displayed property listings may be held by a brokerage firm other than the broker and/or agent responsible for this display. The information and any photographs and video tours and the compilation from which they are derived is protected by copyright. Copyright © 2026 San Diego MLS®.
Last checked 2026
*Estimate only. Actual rebate may vary based on final price, lender requirements, MLS rules, and broker policies.
Found a home you love?
Schedule a free consultation to lock in your rebate before you offer.
Calls and texts are answered by Amy, our AI assistant, who can answer questions and help you book.