Property search · The Consumer Protection Brokerage
Every listing shows your estimated rebate.
The green number on each home is what could come back to you: the buyer-broker fee (typically 2 to 3%) minus our flat $9,750. No other search shows you this, because no other brokerage gives it back.
1816 Paseo Del MarPalos Verdes Estates, CA 90274
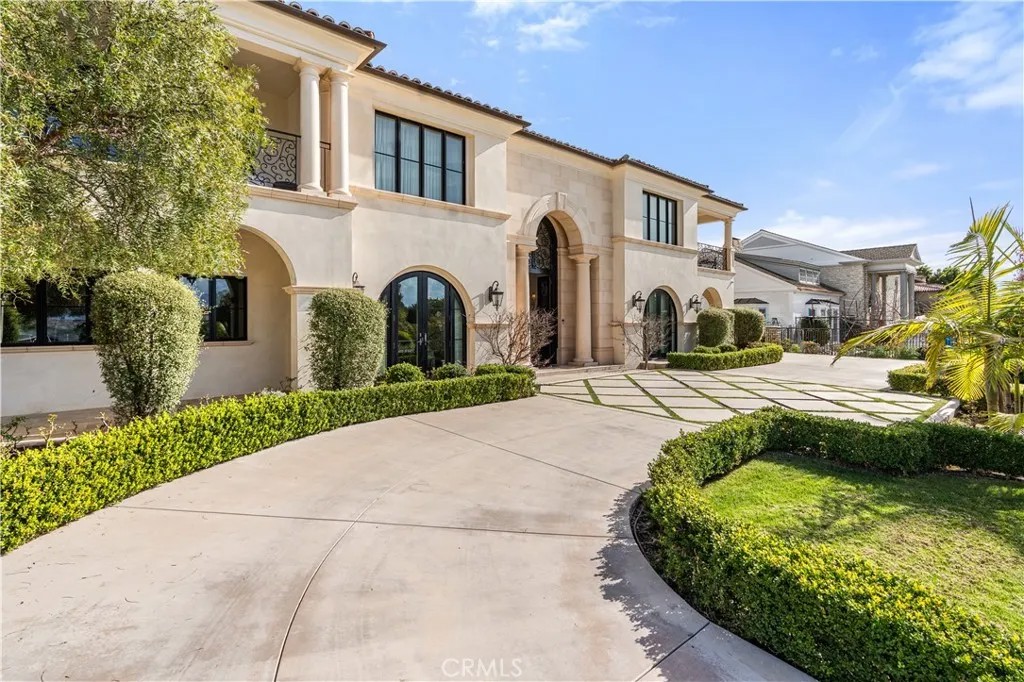
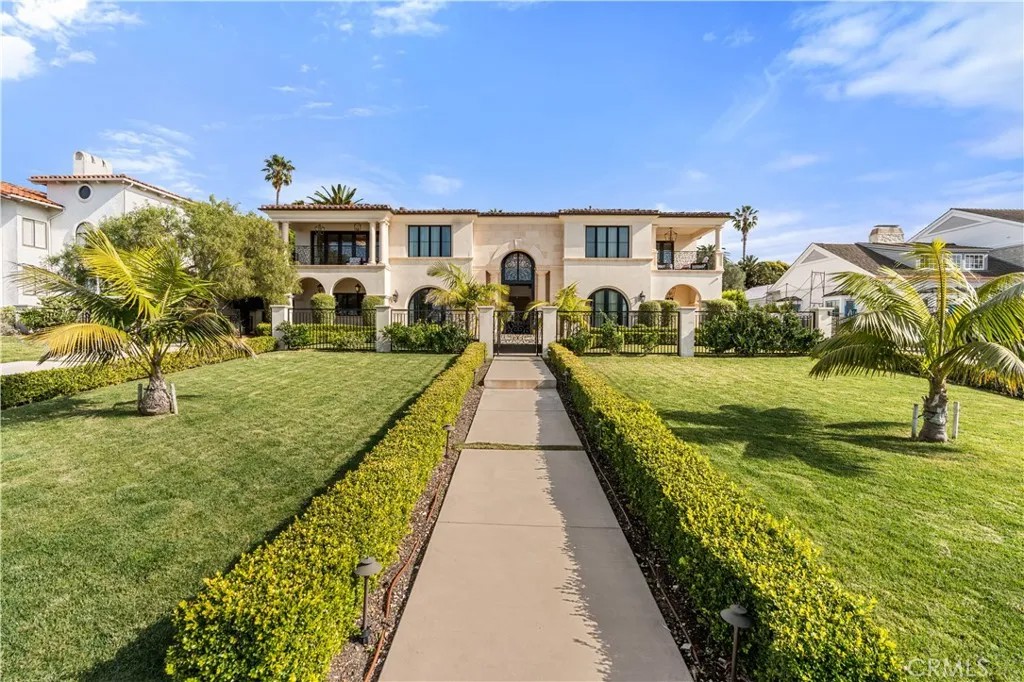
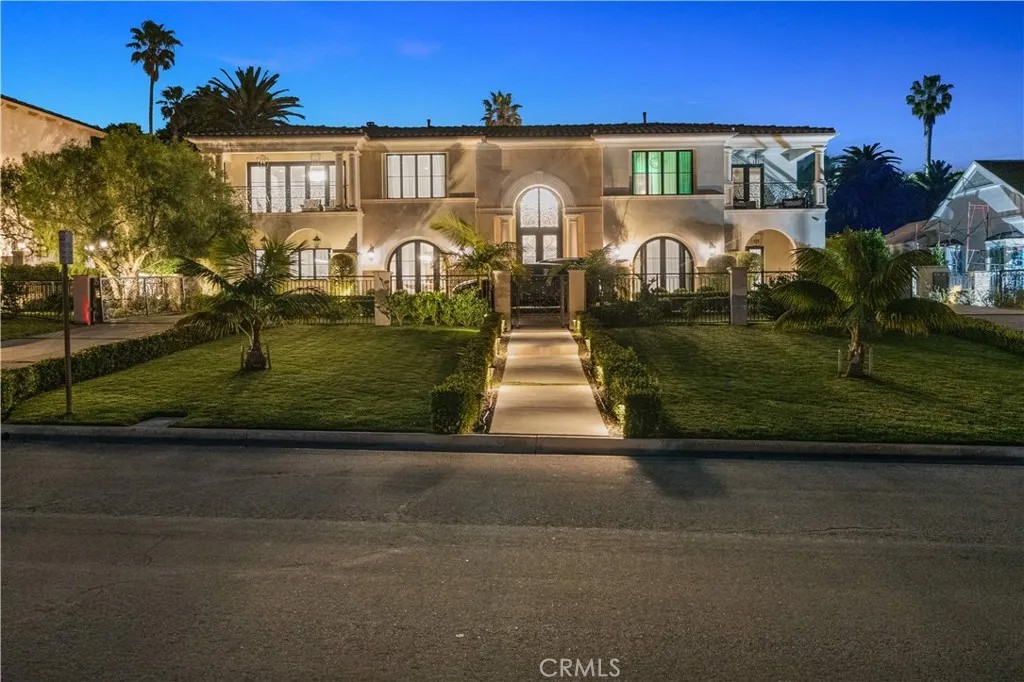
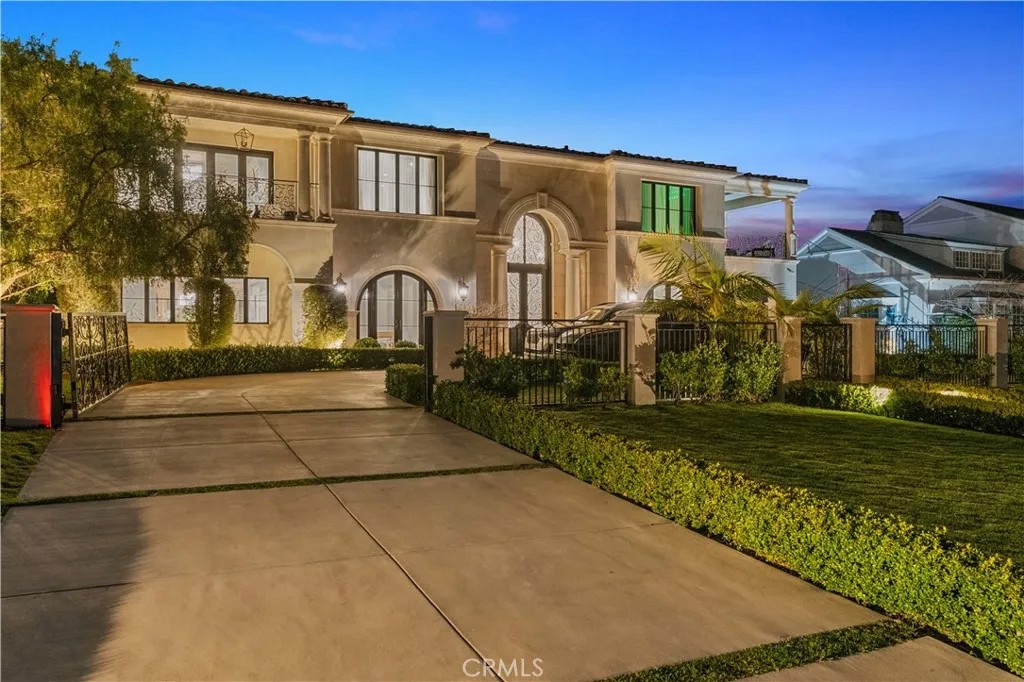
Welcome to 1816 Paseo Del Mar a stunning custom-built Tuscan-inspired villa on one of the most coveted streets in Palos Verdes Estates, sited directly across from the coastal bluffs for unmatched proximity to the ocean. Built in 2019, this newer-construction estate spans over a half-acre and offers panoramic ocean views from the second floor, with the main level and grounds designed for resort-style privacy and entertaining. Grand double doors open to a dramatic two-story foyer, anchored by a striking crystal chandelier and dual sweeping staircases with custom wrought iron detailing. The open floor plan continues into an expansive living room with soaring ceilings and a grand fireplace, flowing seamlessly to a wet bar and a temperature-controlled glass wine cellar. The chef's kitchen is outfitted with Wolf and Sub-Zero appliances and a large island topped in imported Carrara marble. The main level also includes a guest suite with en-suite bath, an office with attached bath, four bathrooms total, and a home theater made for entertaining or family movie nights. Upstairs accessible by three staircases or a private elevator wide hallways overlook the grand living space below. The primary suite is a true retreat, with a fireplace, automated window coverings, a covered balcony perfect for sunset views, and a spa-inspired bath featuring a soaking tub, dual-head walk-in shower, custom cabinetry, Carrara marble inlaid floors, and his-and-hers vanities. The oversized walk-in closet includes custom built-ins and dual center islands. Four additional en-suite bedrooms, each finished with custom tile and marble baths, complete the upper level. Two share a private connecting balcony, and one is configured as a home gym with a Tonal wall unit and Peloton equipment. The grounds are built for entertaining at every turn: a detached casita with fireplace and TV, a connected casita with its own fireplace, a courtyard fireplace, a covered BBQ area, a resort-style pool with connected spa, and a dramatic waterfall feature set on additional adjoining land. Over $500,000 in upgrades complete the estate, including a $150K Control4 smart home system (lighting, HVAC, security, sound, and fire monitoring), fire sprinklers, whole-house water filtration and softening, a Tesla charger, a $150K backyard waterfall and landscaping, and $50K in automated drapery and shades.
| yesterday | Listing updated with changes from the MLS® | |
| 2 days ago | Price changed to $9,999,000 | |
| 5 months ago | Status changed to Active | |
| 6 months ago | Listing first seen on site |

This information is deemed reliable but not guaranteed. You should rely on this information only to decide whether or not to further investigate a particular property. BEFORE MAKING ANY OTHER DECISION, YOU SHOULD PERSONALLY INVESTIGATE THE FACTS (e.g. square footage and lot size) with the assistance of an appropriate professional. You may use this information only to identify properties you may be interested in investigating further. All uses except for personal, non-commercial use in accordance with the foregoing purpose are prohibited. Redistribution or copying of this information, any photographs or video tours is strictly prohibited. This information is derived from the Internet Data Exchange (IDX) service provided by San Diego MLS®. Displayed property listings may be held by a brokerage firm other than the broker and/or agent responsible for this display. The information and any photographs and video tours and the compilation from which they are derived is protected by copyright. Copyright © 2026 San Diego MLS®.
Last checked 2026
*Estimate only. Actual rebate may vary based on final price, lender requirements, MLS rules, and broker policies.
Found a home you love?
Schedule a free consultation to lock in your rebate before you offer.
Calls and texts are answered by Amy, our AI assistant, who can answer questions and help you book.
Did you know? You can invite friends and family to your search. They can join your search, rate and discuss listings with you.