Property search · The Consumer Protection Brokerage
Every listing shows your estimated rebate.
The green number on each home is what could come back to you: the buyer-broker fee (typically 2 to 3%) minus our flat $9,750. No other search shows you this, because no other brokerage gives it back.
211 E Pine AvenueEl Segundo, CA 90245
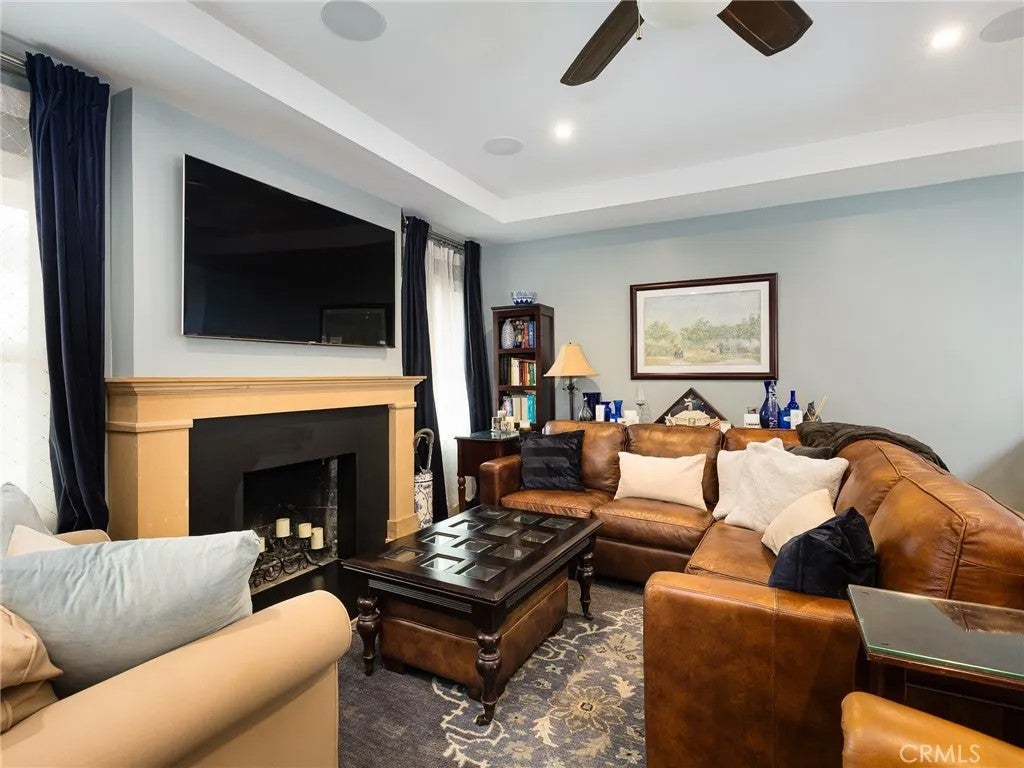
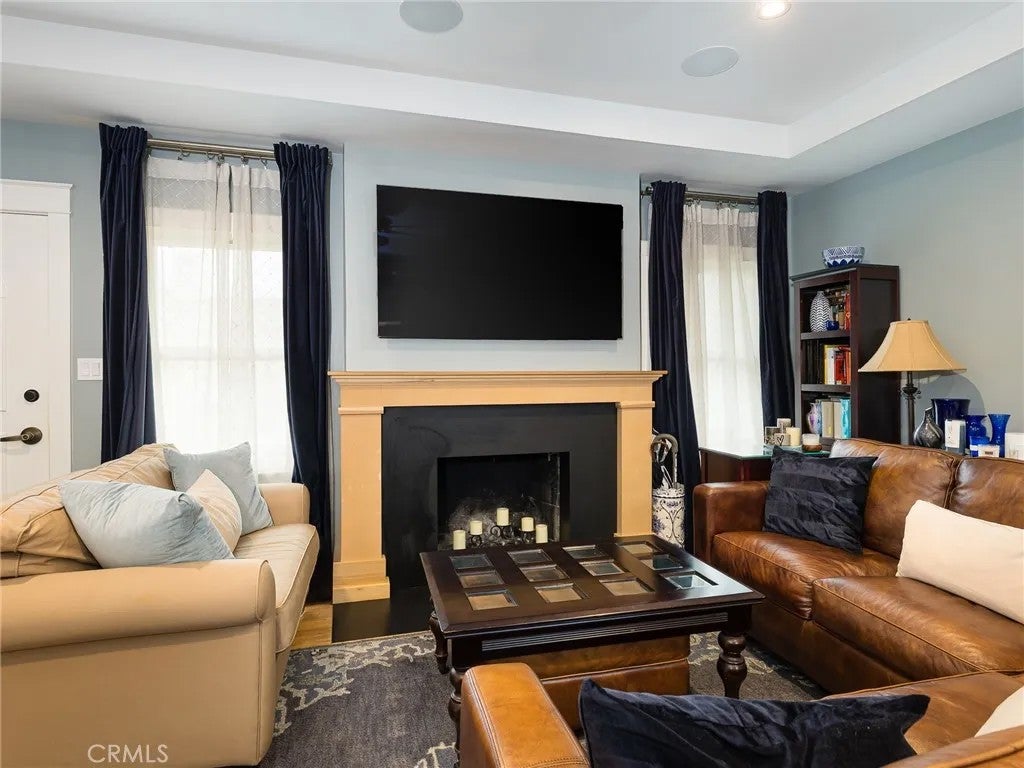
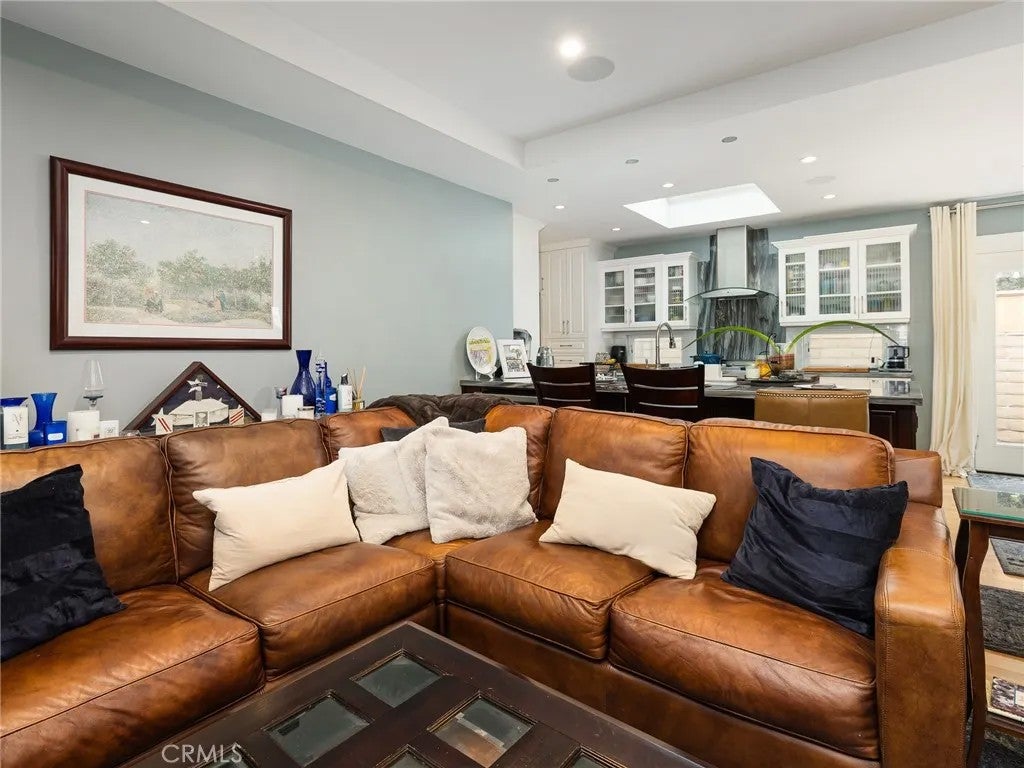
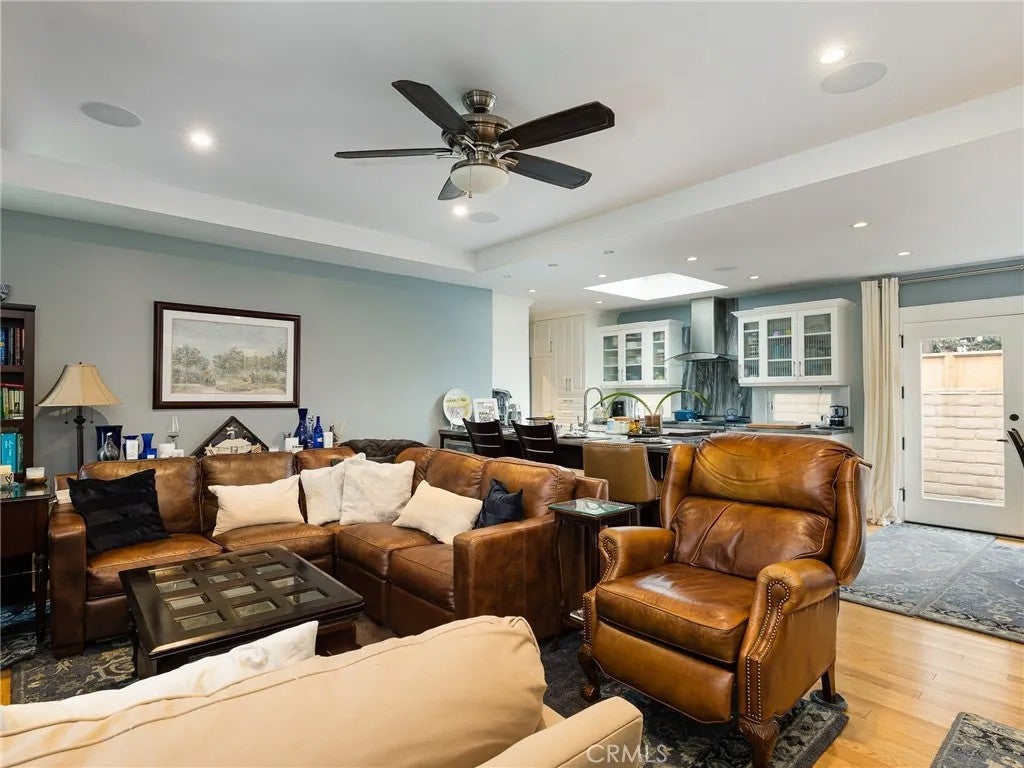
Single-story thoughtfully upgraded home in a central El Segundo locationnear all schools, recreation park, city hall, and restaurants! The living room, upgraded kitchen, and large dining areas are designed in a seamless open-concept layout. The living room features recessed lights with dimmers, a wood burning fireplace with granite hearth, and custom built-in maple china hutch/storage with interior lights. The chefs kitchen features a large peninsula with breakfast bar seating for three, custom built cherry wood and maple cabinetry with soft-close cabinets, marble countertops, stainless steel Kohler sink and faucet with an upgraded ultra quiet Insinkerator disposal, a built-in Sharp drawer microwave, Miele high-end ultra quiet dishwasher, wine refrigerator, large pantry, and Five Star Chefs Stove with stainless steel/glass hood vent above it. Pocket doors provide separation between the kitchen and laundry areas, and the upgraded bathroom with Velux skylight, for added flexibility. A large Velux skylight in the kitchen brings in abundant light and breezes as well as quadruple-paned windows throughout most of the house provides excellent sound insulation. The east end of the house conveniently presents all of the bedrooms. The main bedroom is generously-sized and opens directly to the private yard through the French doors. The second and third bedrooms are of ample size. The sizable second bathroom sits in between all three bedrooms and offers a separate tub and shower and Velux skylight, recessed lighting with dimmers, and ample storage. The backyard features newer decking with carpet covers, direct ally access, and newer exterior brick walls/privacy fences with custom built extra large heavy duty metal gates. Additional highlights include: new 100-year red oak hardwood floors throughout the home, solid wood doors, custom craftsman trim for doors, windows, and baseboards, Sonos speakers in each room/exterior and surround sound in the living room, new Casablanca fans in each room, an alarm system and Ring doorbells, large central heating that is AC ready, a new water heater, new Windsor-One Craftsman style trim for roof, window, and doors, one-car garage with abundant overhead storage, newly installed porch handrails, and new upgraded garage door with Smart Chamberlain remote. With thoughtful upgrades throughout, quality finishes, and highly functional floor plan, this home is move-in ready.
| a week ago | Listing updated with changes from the MLS® | |
| a month ago | Price changed to $1,539,000 | |
| 2 months ago | Status changed to Active | |
| 7 months ago | Listing first seen on site |

This information is deemed reliable but not guaranteed. You should rely on this information only to decide whether or not to further investigate a particular property. BEFORE MAKING ANY OTHER DECISION, YOU SHOULD PERSONALLY INVESTIGATE THE FACTS (e.g. square footage and lot size) with the assistance of an appropriate professional. You may use this information only to identify properties you may be interested in investigating further. All uses except for personal, non-commercial use in accordance with the foregoing purpose are prohibited. Redistribution or copying of this information, any photographs or video tours is strictly prohibited. This information is derived from the Internet Data Exchange (IDX) service provided by San Diego MLS®. Displayed property listings may be held by a brokerage firm other than the broker and/or agent responsible for this display. The information and any photographs and video tours and the compilation from which they are derived is protected by copyright. Copyright © 2026 San Diego MLS®.
Last checked 2026
*Estimate only. Actual rebate may vary based on final price, lender requirements, MLS rules, and broker policies.
Found a home you love?
Schedule a free consultation to lock in your rebate before you offer.
Calls and texts are answered by Amy, our AI assistant, who can answer questions and help you book.
Did you know? You can invite friends and family to your search. They can join your search, rate and discuss listings with you.