Property search · The Consumer Protection Brokerage
Every listing shows your estimated rebate.
The green number on each home is what could come back to you: the buyer-broker fee (typically 2 to 3%) minus our flat $9,750. No other search shows you this, because no other brokerage gives it back.
955 Virginia StreetEl Segundo, CA 90245
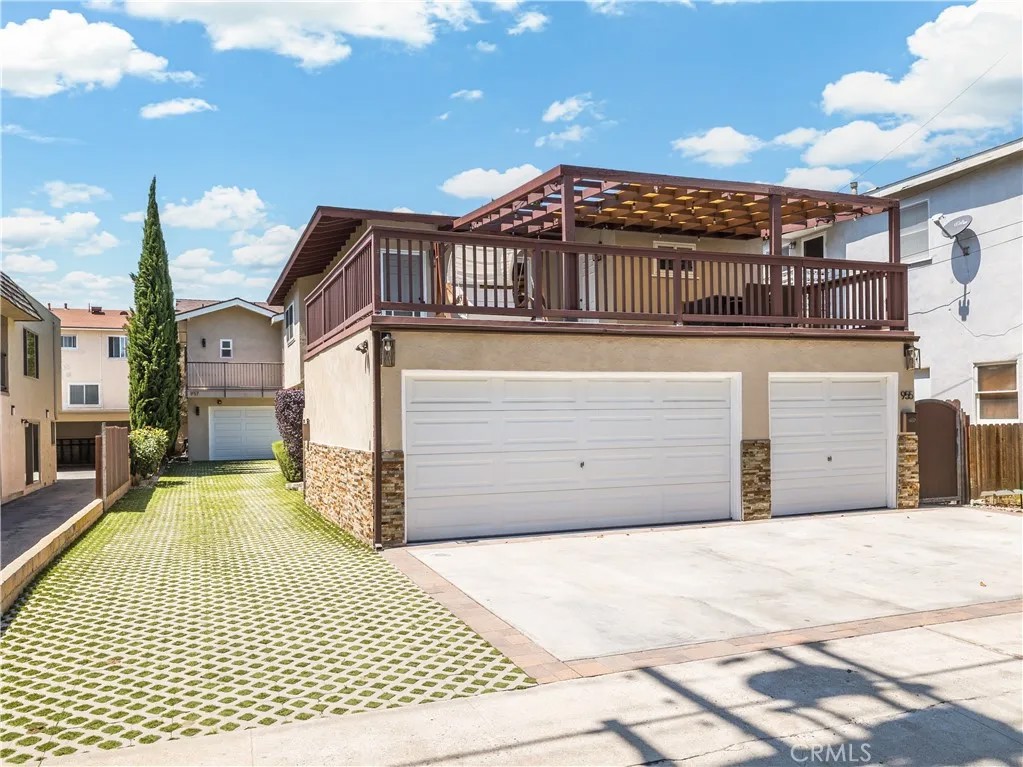
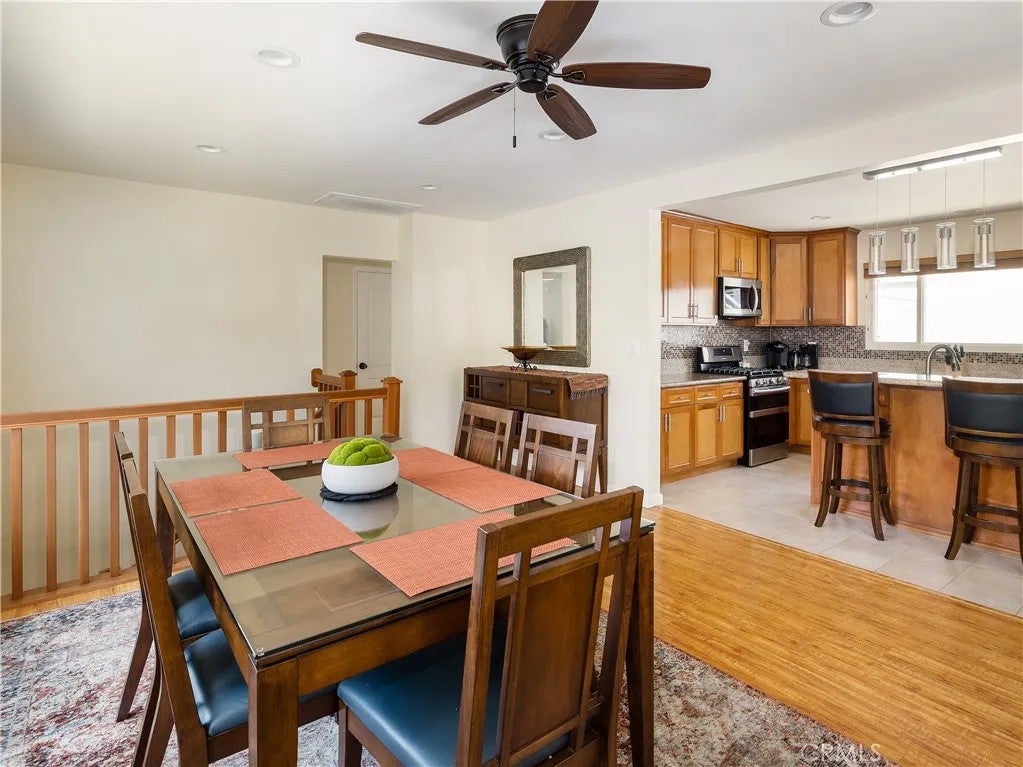
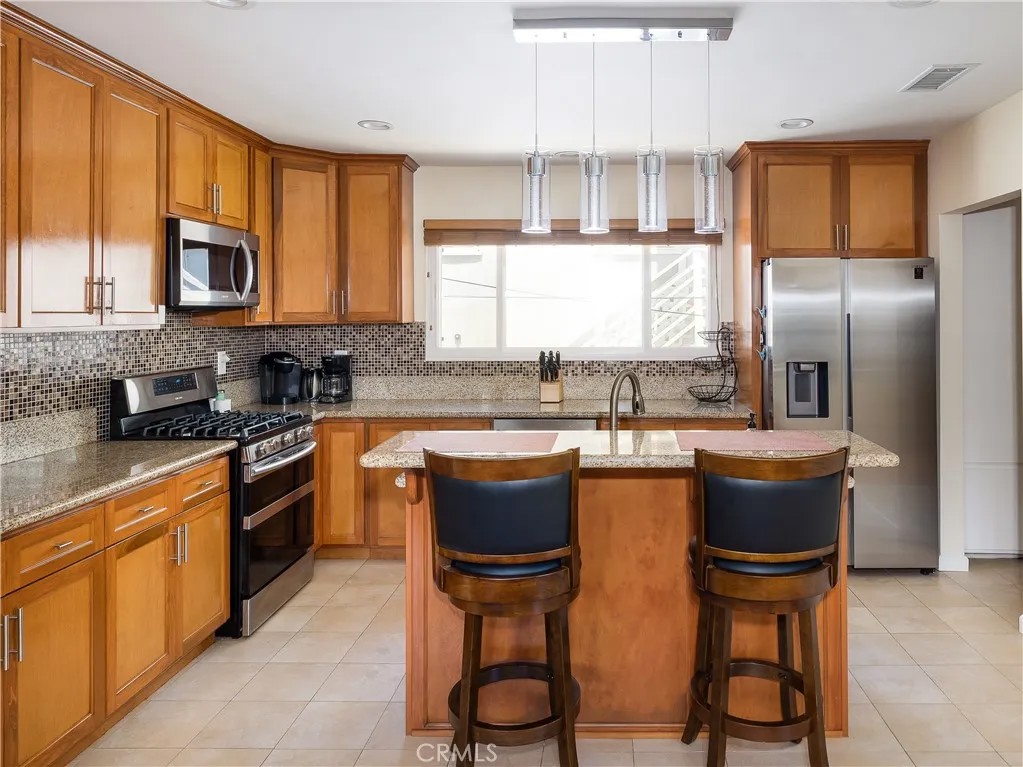
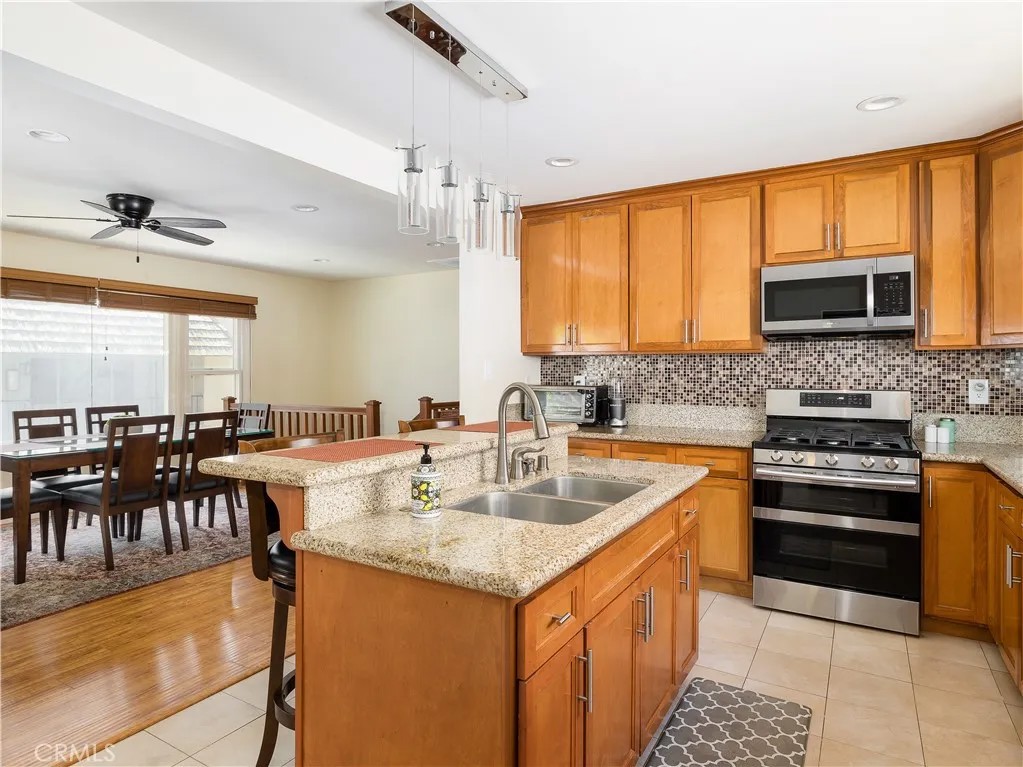
An amazing investment opportunity is waiting. This property features two homes that are completely separate from each other with private yards and driveways. The front house is 1,850 sq ft with a stunning 4 bedroom, 2 bath layout, built for the owner in mind. The house has been extensively remodeled in 2011 and again in 2022 with all new appliances, fixtures, paint, and new water heaters. The house also features an enormous usable deck, a fenced yard, and a 3 car garage. The back house was newly constructed in 2015 and is 1,700 sq ft with a 3 bedroom, 2.5 bath layout. This house is completely hidden from the street with recent hardscape improvements around the perimeter, providing full privacy to enjoy the large front yard and the backyard with deck. The house features a tankless water heater and a very large 2 car garage that was specifically built for XL vehicles. Both houses include recently updated features such as quadruple paned windows, mature low maintenance landscaping, new central AC systems, invisible fire sprinklers in all rooms and doors with soundproofing and top ventilation. The living areas feature high-end laminate "wood-style" flooring, Hunter Douglas fans, recessed lights on dimmers throughout, and built-in 7.1 Dolby speakers in the living room. The kitchen features gorgeous granite countertops throughout, custom soft close cabinets, built-in shelving and brand new stainless steel appliances, dual stainless kitchen sink, Kohler fixtures and built-in wine refrigerator. Upstairs, the primary bedroom offers two large custom designed walk-in his/her closets with shelving and lots of storage oversized master bath with dual sinks, custom shower and separate tub/shower combo, and stunning Italian tile flooring. Each home has an attached oversized garage with a laundry room including washer/dryer hookups and storage closet and are finished with epoxy floors giving the option to use the space as a gym and use the driveway for parking with a bonus backyard patio area.
| 2 days ago | Listing updated with changes from the MLS® | |
| 2 months ago | Status changed to Active | |
| 5 months ago | Price changed to $2,450,000 | |
| 2 years ago | Listing first seen on site |

This information is deemed reliable but not guaranteed. You should rely on this information only to decide whether or not to further investigate a particular property. BEFORE MAKING ANY OTHER DECISION, YOU SHOULD PERSONALLY INVESTIGATE THE FACTS (e.g. square footage and lot size) with the assistance of an appropriate professional. You may use this information only to identify properties you may be interested in investigating further. All uses except for personal, non-commercial use in accordance with the foregoing purpose are prohibited. Redistribution or copying of this information, any photographs or video tours is strictly prohibited. This information is derived from the Internet Data Exchange (IDX) service provided by San Diego MLS®. Displayed property listings may be held by a brokerage firm other than the broker and/or agent responsible for this display. The information and any photographs and video tours and the compilation from which they are derived is protected by copyright. Copyright © 2026 San Diego MLS®.
Last checked 2026
*Estimate only. Actual rebate may vary based on final price, lender requirements, MLS rules, and broker policies.
Found a home you love?
Schedule a free consultation to lock in your rebate before you offer.
Calls and texts are answered by Amy, our AI assistant, who can answer questions and help you book.
Did you know? You can invite friends and family to your search. They can join your search, rate and discuss listings with you.