Property search · The Consumer Protection Brokerage
Every listing shows your estimated rebate.
The green number on each home is what could come back to you: the buyer-broker fee (typically 2 to 3%) minus our flat $9,750. No other search shows you this, because no other brokerage gives it back.
24802 Forest KnollLake Forest, CA 92630
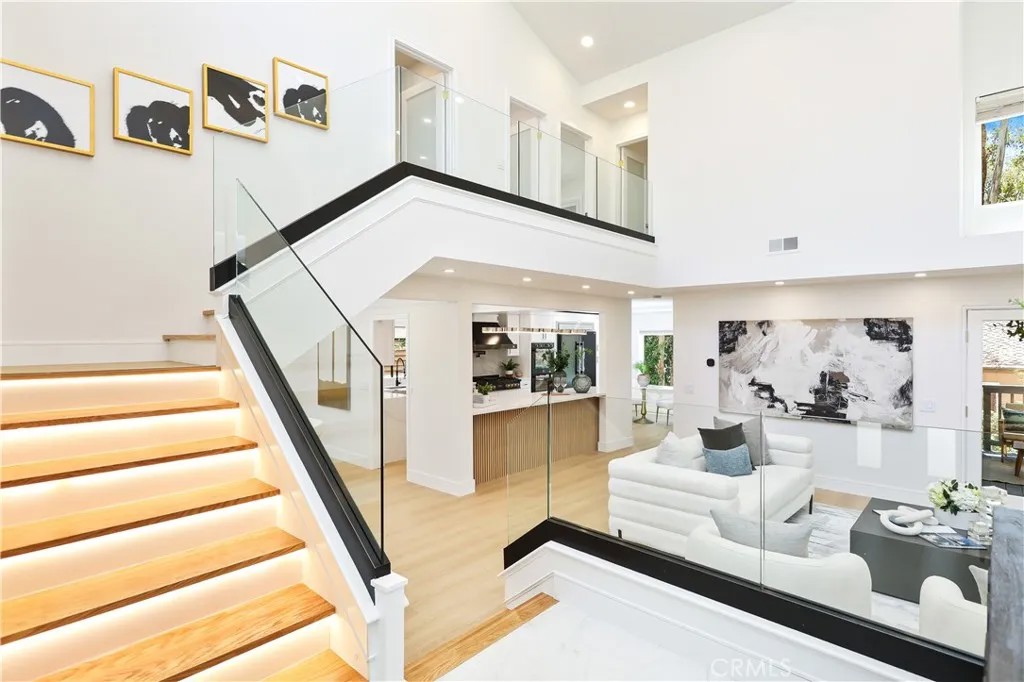
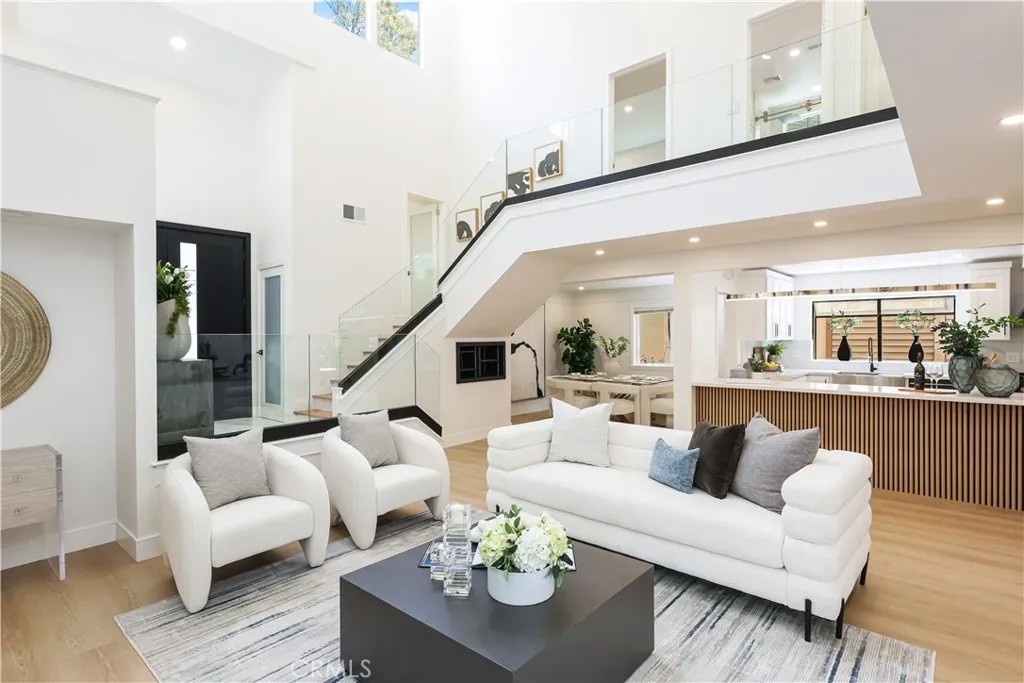
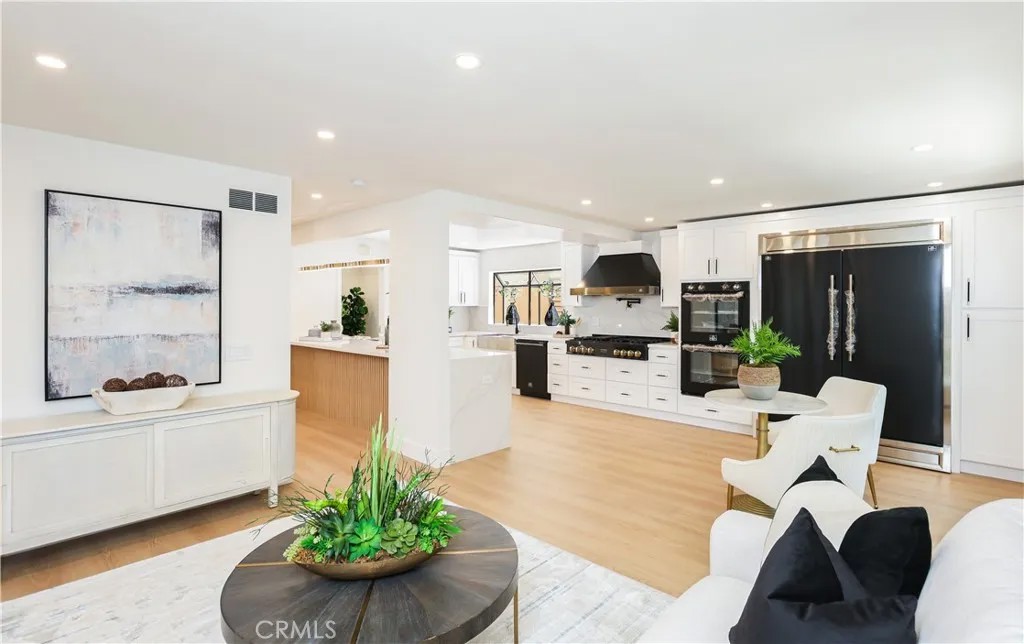
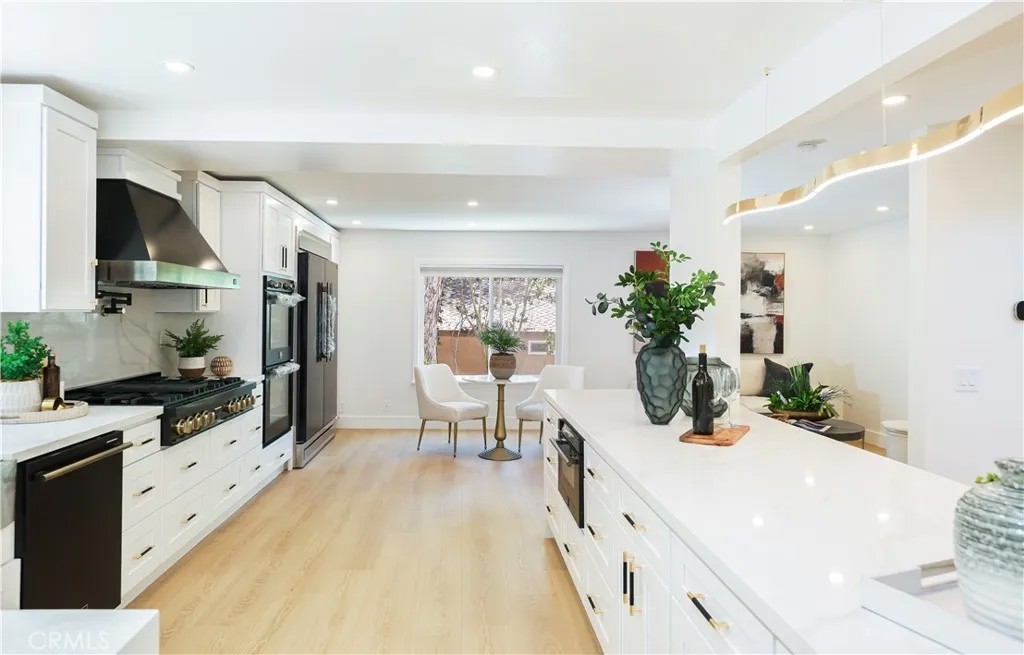
Welcome to The Woods at Village Glen, one of Lake Forest's most sought-after communities. Surrounded by majestic eucalyptus trees and scenic greenbelts, this unique neighborhood offers a peaceful forest-like setting, quiet streets, and resort-style amenities, just minutes from shopping, dining, parks, top-rated schools, and major freeways. Located on a quiet single-loaded cul-de-sac with no homes directly across the street, this extensively renovated home blends timeless architecture with modern luxury. The light-filled floor plan features soaring cathedral ceilings, a welcoming living room with a cozy fireplace, formal and casual dining areas, and four spacious bedrooms. One bedroom is currently used as a library/home office with a skylight and can easily become a walk-in closet, nursery, gym, or office. The stunning chef's kitchen is the centerpiece of the home, featuring a 60-inch built-in refrigerator, 48-inch professional rangetop, 48-inch designer hood, 30-inch built-in double ovens, built-in microwave, oversized 33-inch farmhouse sink, pot filler, premium quartz countertops, custom cabinetry, imported Spanish porcelain backsplash, and elegant black-and-gold appliances and fixturesa level of design rarely found in this price range. Multiple glass doors create seamless indoor-outdoor living, opening to a covered patio with a built-in BBQ, landscape lighting, low-maintenance artificial turf, and a dedicated dog runperfect for entertaining or enjoying the surroundings. The primary suite offers soaring ceilings and generous closet space, creating a peaceful retreat. Thoughtfully upgraded throughout, the home features new HVAC and furnace, premium laminate flooring with upgraded underlayment, a solid hardwood staircase with a custom glass railing, recessed LED lighting with dimmers, motion-activated stair lighting, a custom front entry door, modern interior doors, designer hardware, an epoxy-coated garage floor, Samsung washer and dryer with pedestals, PEX repiping, fresh interior paint, and a professionally inspected roof. Residents enjoy access to the renowned Sun & Sail Club, offering pools, tennis and pickleball courts, a fitness center, clubhouse, playgrounds, parks, and miles of walking trails. Move-in ready and renovated with permits, this exceptional home combines luxury finishes, thoughtful upgrades, and one of the most peaceful settings in The Woodswhere nature, privacy, and modern living come together.
| 4 hours ago | Listing updated with changes from the MLS® | |
| 3 weeks ago | Status changed to Active | |
| 3 weeks ago | Listing first seen on site |

This information is deemed reliable but not guaranteed. You should rely on this information only to decide whether or not to further investigate a particular property. BEFORE MAKING ANY OTHER DECISION, YOU SHOULD PERSONALLY INVESTIGATE THE FACTS (e.g. square footage and lot size) with the assistance of an appropriate professional. You may use this information only to identify properties you may be interested in investigating further. All uses except for personal, non-commercial use in accordance with the foregoing purpose are prohibited. Redistribution or copying of this information, any photographs or video tours is strictly prohibited. This information is derived from the Internet Data Exchange (IDX) service provided by San Diego MLS®. Displayed property listings may be held by a brokerage firm other than the broker and/or agent responsible for this display. The information and any photographs and video tours and the compilation from which they are derived is protected by copyright. Copyright © 2026 San Diego MLS®.
Last checked 2026
*Estimate only. Actual rebate may vary based on final price, lender requirements, MLS rules, and broker policies.
Found a home you love?
Schedule a free consultation to lock in your rebate before you offer.
Calls and texts are answered by Amy, our AI assistant, who can answer questions and help you book.
Did you know? You can invite friends and family to your search. They can join your search, rate and discuss listings with you.