Property search · The Consumer Protection Brokerage
Every listing shows your estimated rebate.
The green number on each home is what could come back to you: the buyer-broker fee (typically 2 to 3%) minus our flat $9,750. No other search shows you this, because no other brokerage gives it back.
5055 N RatonLong Beach, CA 90807
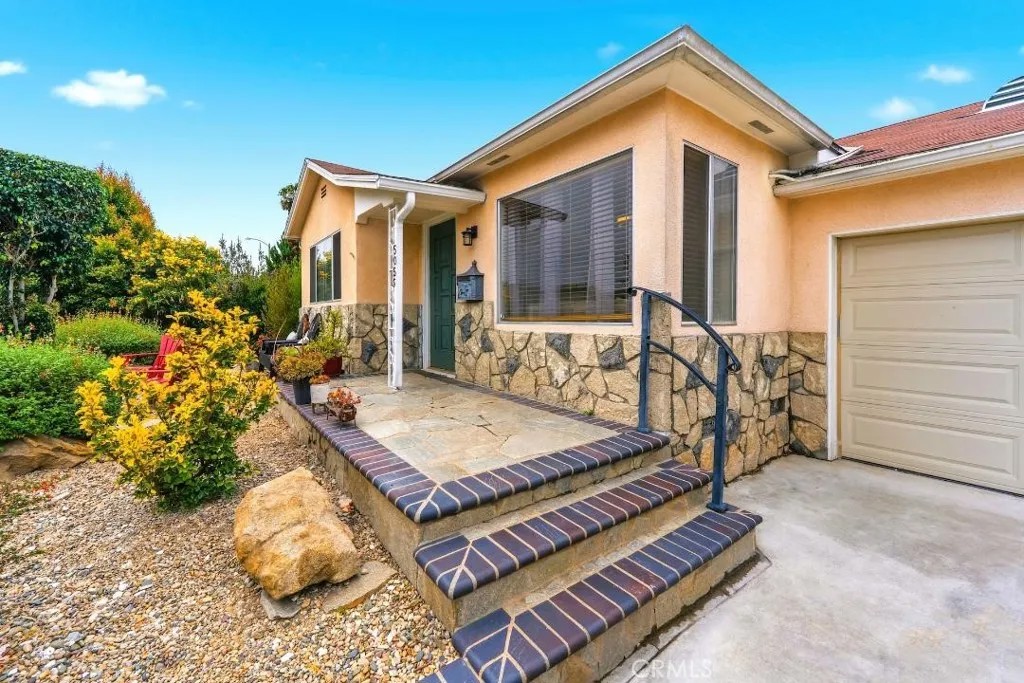
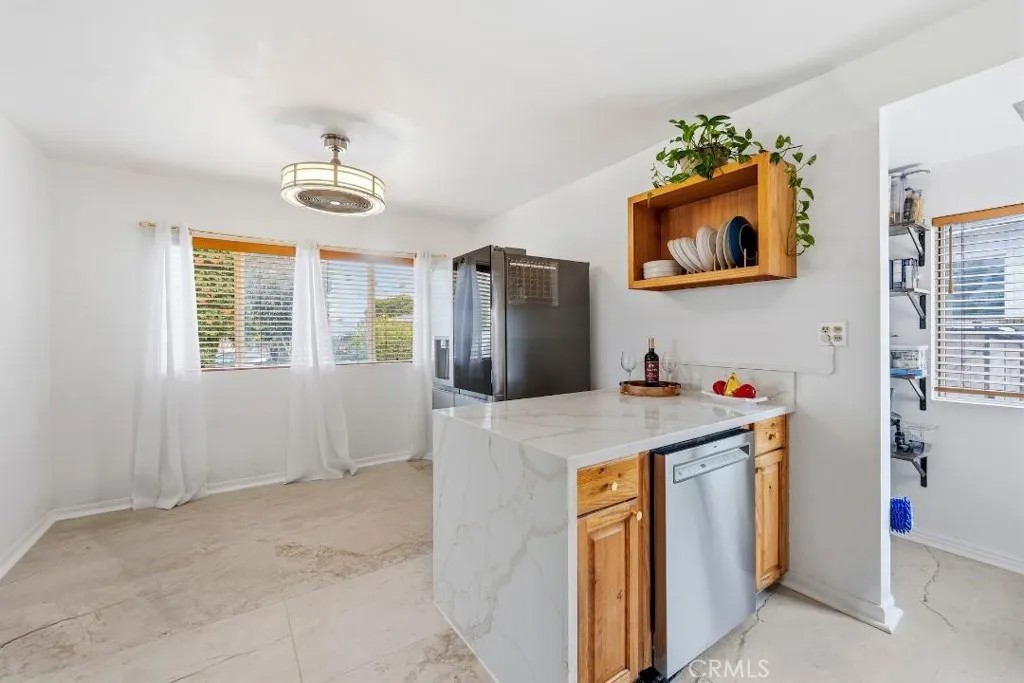
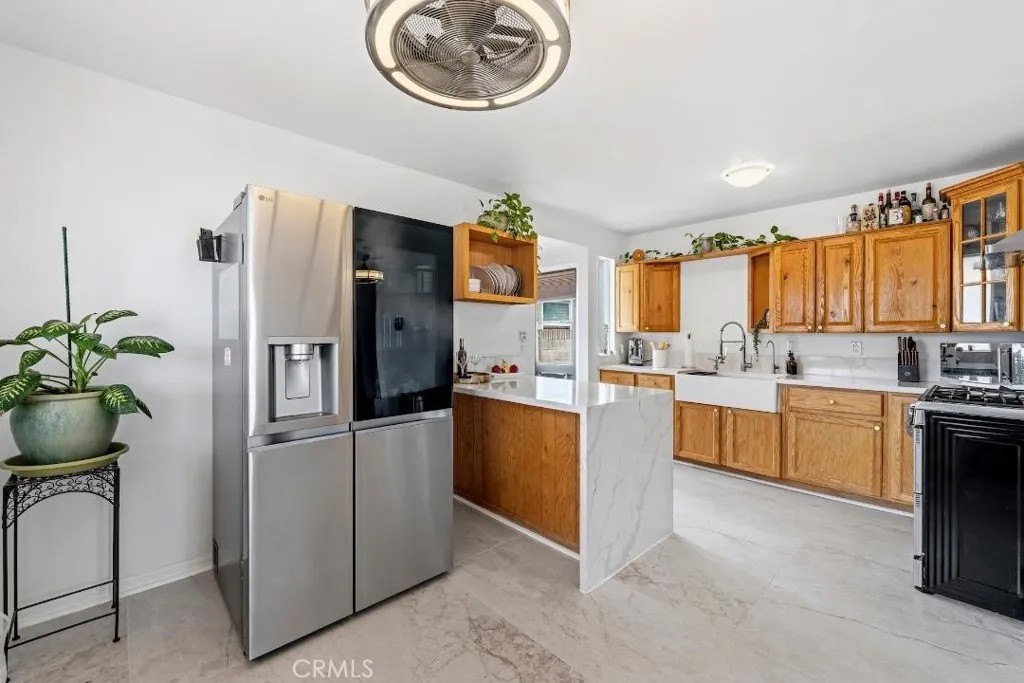
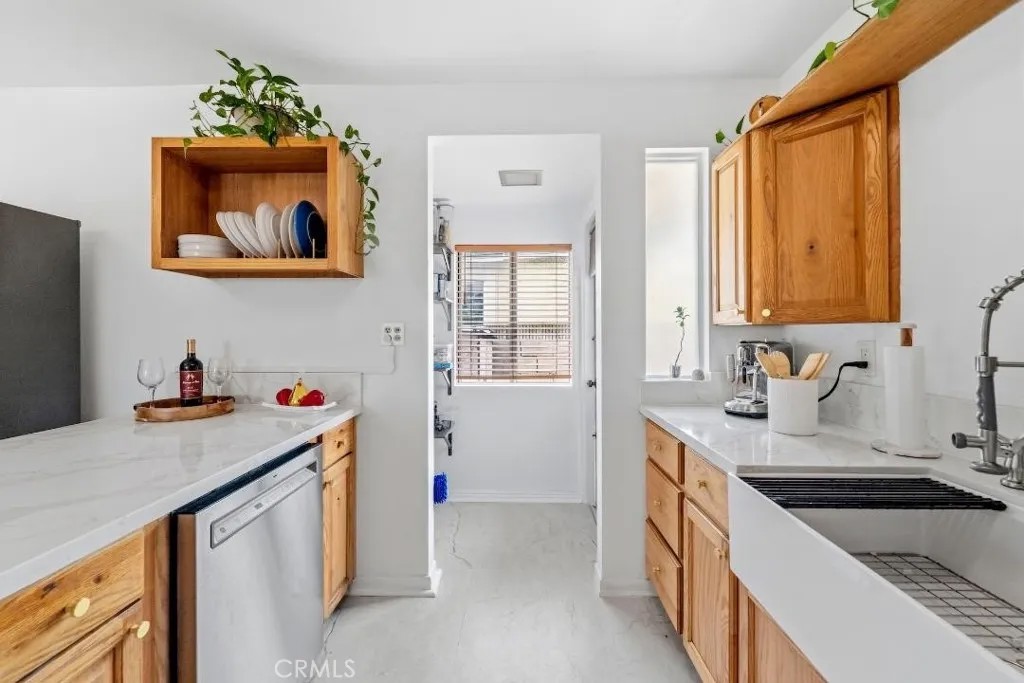
PRICE JUST REDUCED. Welcome to this charming, fully updated home in the highly desirable Bixby Knolls neighborhood, where modern upgrades meet timeless comfort within a highly functional floor plan. Ideally located approximately 6 miles from the beach, this residence offers both coastal proximity and everyday convenience. Offering approximately 1,400 square feet of living space on a 5,864 square-foot lot, this 3-bedroom, 2-bathroom home has been thoughtfully updated with style, comfort. Enter a bright and inviting living room filled with natural light picture window, from a large framed by an elegant arched entryway that sets the tone for the homes refined character. new luxury vinyl flooring throughout, split A/C systems in every room, updated smooth-finished ceilings with fresh interior paint in all bedrooms, and a new electric panel, move-in-ready environment. At the heart of the home, the kitchenwhere daily cooking becomes an elevated experience and entertaining flows effortlessly. Featuring newer maple cabinetry, quartz countertops, a custom kitchen island, it also includes stainless steel refrigerator, dishwasher and stove. The kitchen opens seamlessly to the dining area. The primary suite serves as a private sanctuary, offering a beautifully renovated -suite bathroom, designed with spa. Highlights include a waterfall-style shower, soaking tub, skylight, quartz countertop, and upgraded dual sinks with contemporary finished. The spacious primary bedroom features a walk-in closet and a custom electric fireplace, creating a warm, refined retreat with a sense of luxury. Additional bedrooms are generously sized, filled with natural light. Outside, the home continues to impress with a spacious private backyard designed for both relaxation and functionality. A covered patio, mature orange trees, storage sheds, and durable block and vinyl fencing. A custom-built backyard office adds exceptional value. Additional highlights include a two-car attached garage With a 3dr bathroom. The property also features a detached Master addition currently used as a private office providing a versatile space for remote work, Completing the outdoor experience is a charming gazebo with a fire pit-a an inviting setting for evening gatherings. Ideally situated near the vibrant shops and dining of Bixby Knolls, this residence combines architectural integrity, modern comfort, and elevated design. Close to shops and eateries of Bixby Knolls. Come to see.
| 2 weeks ago | Listing updated with changes from the MLS® | |
| 4 weeks ago | Price changed to $990,000 | |
| 2 months ago | Listing first seen on site |

This information is deemed reliable but not guaranteed. You should rely on this information only to decide whether or not to further investigate a particular property. BEFORE MAKING ANY OTHER DECISION, YOU SHOULD PERSONALLY INVESTIGATE THE FACTS (e.g. square footage and lot size) with the assistance of an appropriate professional. You may use this information only to identify properties you may be interested in investigating further. All uses except for personal, non-commercial use in accordance with the foregoing purpose are prohibited. Redistribution or copying of this information, any photographs or video tours is strictly prohibited. This information is derived from the Internet Data Exchange (IDX) service provided by San Diego MLS®. Displayed property listings may be held by a brokerage firm other than the broker and/or agent responsible for this display. The information and any photographs and video tours and the compilation from which they are derived is protected by copyright. Copyright © 2026 San Diego MLS®.
Last checked 2026
*Estimate only. Actual rebate may vary based on final price, lender requirements, MLS rules, and broker policies.
Found a home you love?
Schedule a free consultation to lock in your rebate before you offer.
Calls and texts are answered by Amy, our AI assistant, who can answer questions and help you book.
Did you know? You can invite friends and family to your search. They can join your search, rate and discuss listings with you.