Property search · The Consumer Protection Brokerage
Every listing shows your estimated rebate.
The green number on each home is what could come back to you: the buyer-broker fee (typically 2 to 3%) minus our flat $9,750. No other search shows you this, because no other brokerage gives it back.
5787 Ridgeway RdRancho Cucamonga, CA 91701
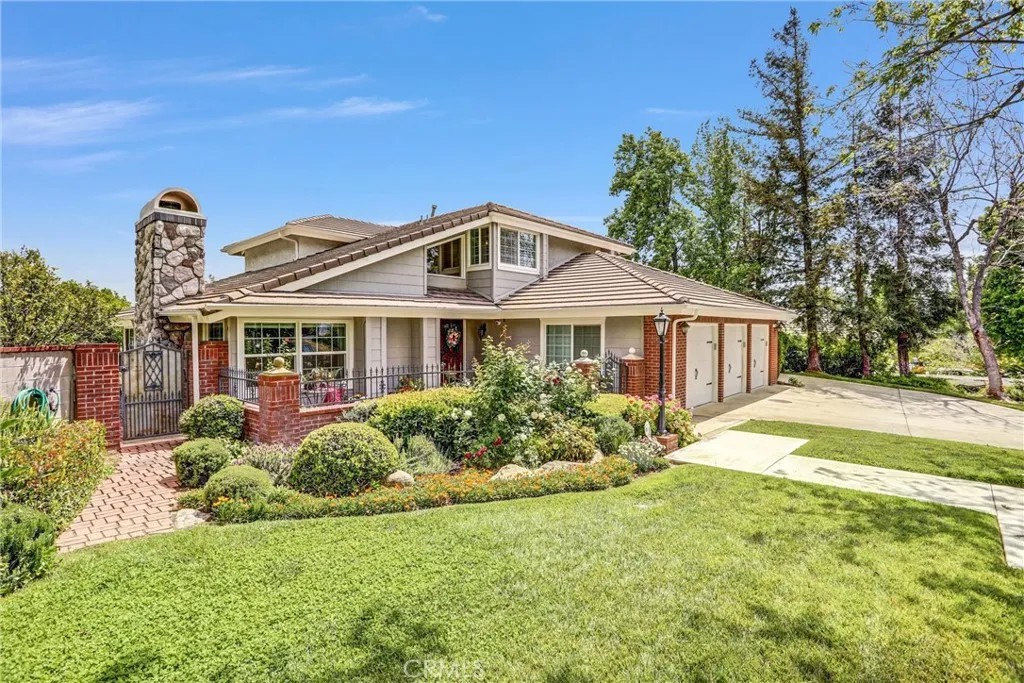
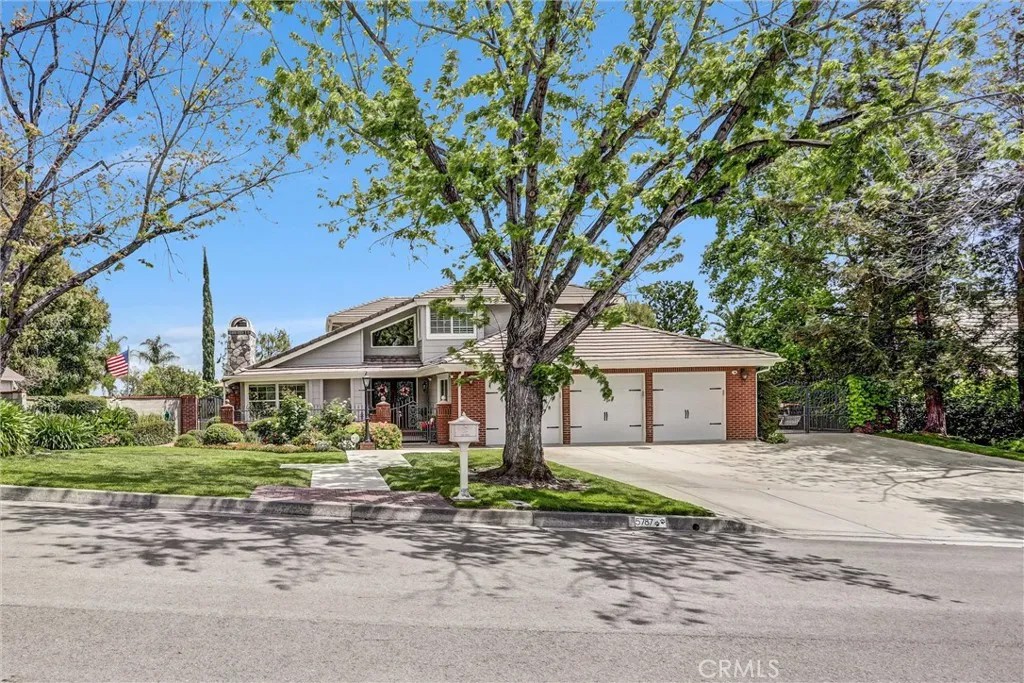
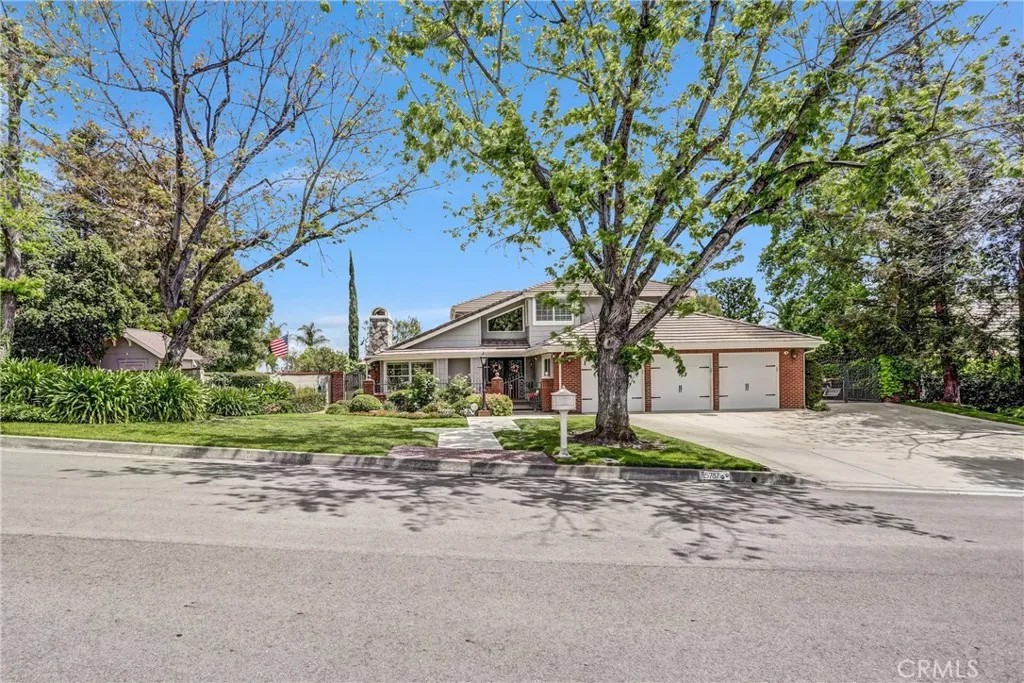
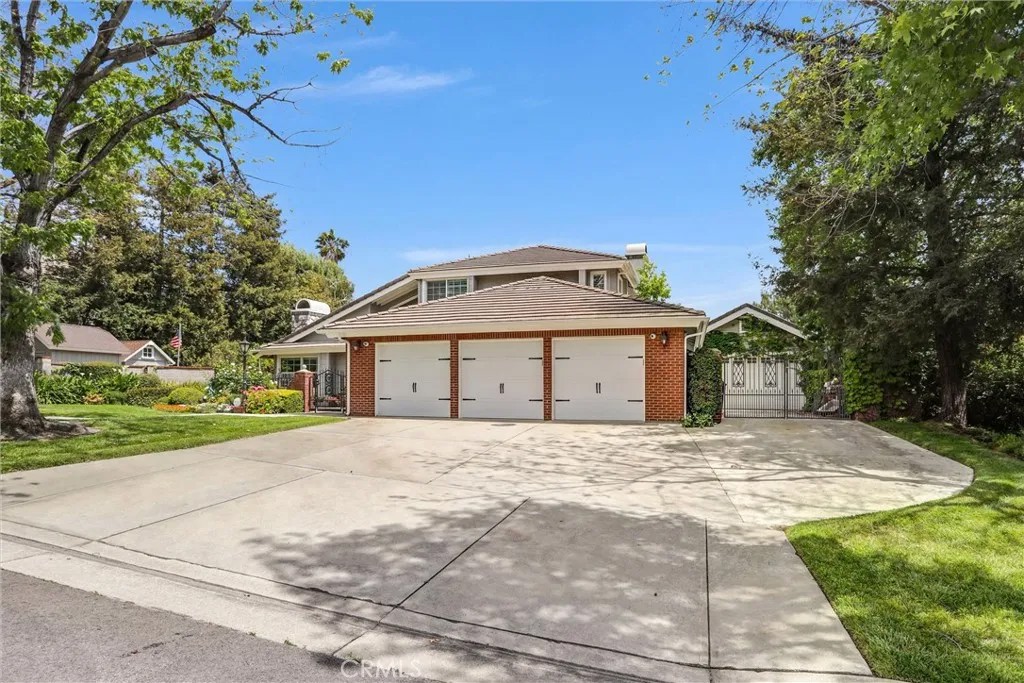
Nestled in a peaceful and desirable foothill neighborhood of Rancho Cucamonga, within a community known for its access to scenic horse trails and beautiful mountain views. The home offers timeless curb appeal, mature fruit trees with a comfortable blend of space, light, and everyday livability. A welcoming entry opens to bright, airy interiors where formal and casual living spaces flow naturally together, creating an easy rhythm for both quiet moments and gatherings. The formal living room is anchored by a fireplace and large windows that bring in soft daylight. The kitchen sits at the heart of the home, offers generous counter space, ample cabinetry and a lay out that connect seamlessly to the family room and extending out to the backyard, making indoor-outdoor living feel effortless. The layout is both functional and flexible. Downstairs includes a bedroom/office, a full bathroom, and a dedicated laundry room. Upstairs, three bedrooms provide privacy and comfort, including a spacious primary suite designed as a true retreat, with dual vanities, a soaking tub, and separate shower with mountain views. Outdoors, the backyard offers a peaceful setting with a sparkling pool and spa. Manicured lawn and covered patio, ideal for relaxed afternoons or evenings spent outside. Adding even more versatility, the additional 2 car garage has been converted and thoughtfully utilized as a studio/screening, perfect for hobbies or anyone needing a dedicated project space. The home is near local riding trails and outdoor spaces, while still just minutes from Victoria Gardens for dining, shopping, and entertainment, with convenient access to the 210 freeway. This home delivers a rare combination of luxury, lifestyle and versatility! Amenities: Solar system: owned. Studio: insulated, mini split, sound system, projection system, storage and attic fan. Smart Home System: Sound system throughout out the house, Alarm system, Guarding Camera system and front door Ring all controlled through mobile apps. 3 car garage. 2 Sheds. Backyard access to horse/hiking trails. Water Softener. Fireplace living room and family room both gas only. Dedicated laundry room. Fruit trees: Pomegranate, plum, apricot, apple, orange, avocado and blackberries. Upgrades: New rain gutters. New AC Compressor. Pool: new heater and replastered. Garage: insulation, mini-split, built-in cabinets, attic fan, 3 new garage doors controlled from mobile app. New floors:upstairs and office.
| a month ago | Listing updated with changes from the MLS® | |
| 2 months ago | Price changed to $1,495,000 | |
| 3 months ago | Listing first seen on site |

This information is deemed reliable but not guaranteed. You should rely on this information only to decide whether or not to further investigate a particular property. BEFORE MAKING ANY OTHER DECISION, YOU SHOULD PERSONALLY INVESTIGATE THE FACTS (e.g. square footage and lot size) with the assistance of an appropriate professional. You may use this information only to identify properties you may be interested in investigating further. All uses except for personal, non-commercial use in accordance with the foregoing purpose are prohibited. Redistribution or copying of this information, any photographs or video tours is strictly prohibited. This information is derived from the Internet Data Exchange (IDX) service provided by San Diego MLS®. Displayed property listings may be held by a brokerage firm other than the broker and/or agent responsible for this display. The information and any photographs and video tours and the compilation from which they are derived is protected by copyright. Copyright © 2026 San Diego MLS®.
Last checked 2026
*Estimate only. Actual rebate may vary based on final price, lender requirements, MLS rules, and broker policies.
Found a home you love?
Schedule a free consultation to lock in your rebate before you offer.
Calls and texts are answered by Amy, our AI assistant, who can answer questions and help you book.
Did you know? You can invite friends and family to your search. They can join your search, rate and discuss listings with you.