Property search · The Consumer Protection Brokerage
Every listing shows your estimated rebate.
The green number on each home is what could come back to you: the buyer-broker fee (typically 2 to 3%) minus our flat $9,750. No other search shows you this, because no other brokerage gives it back.
9821 Stanford AvenueGarden Grove, CA 92841
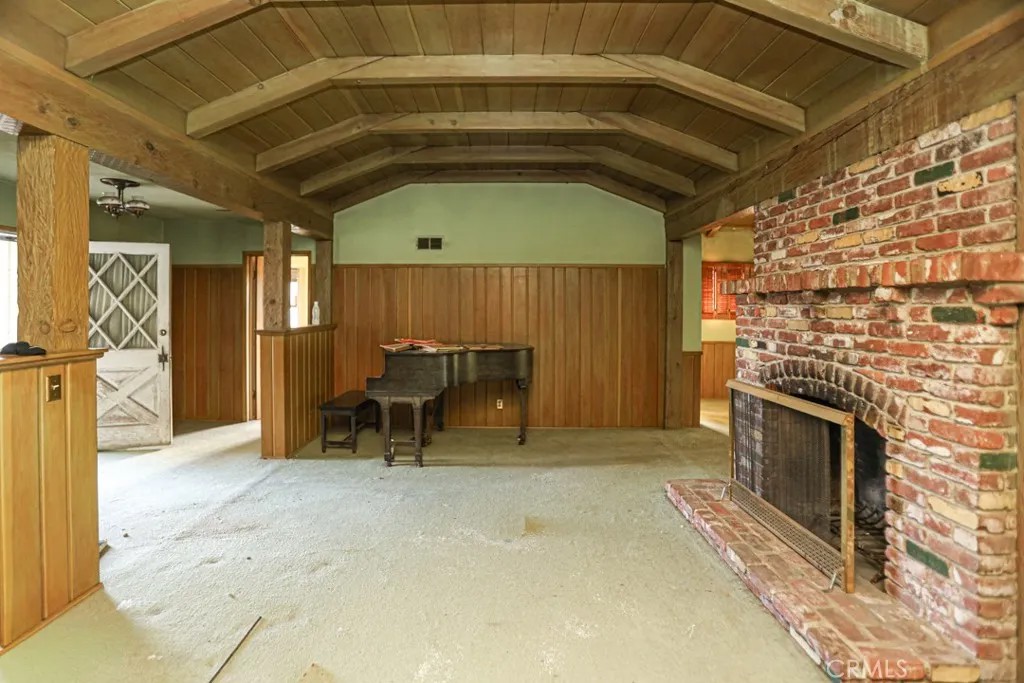
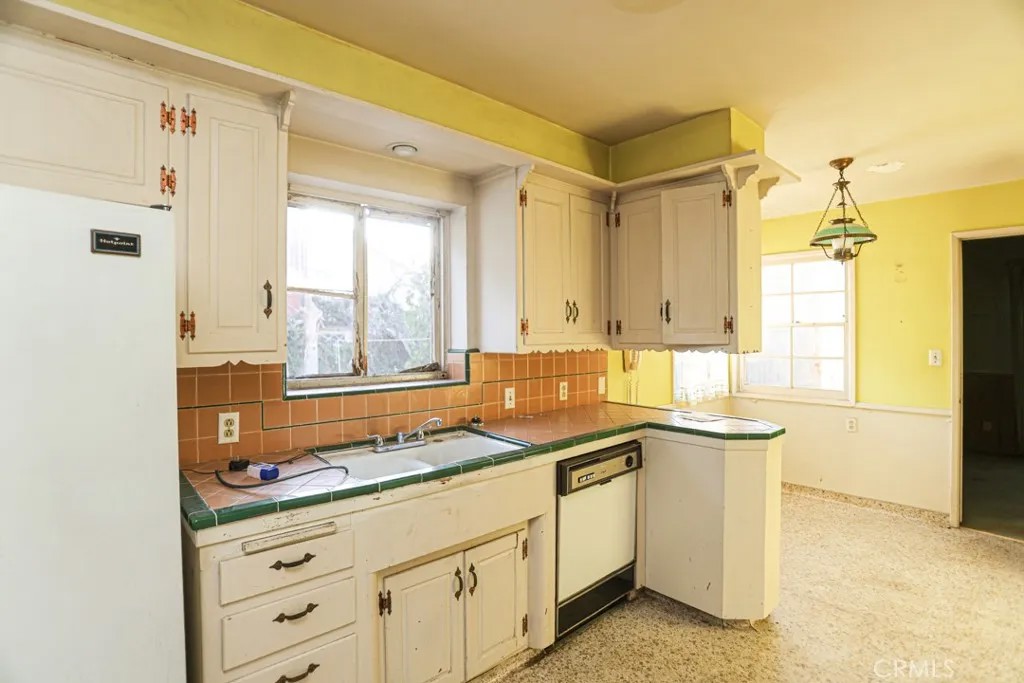
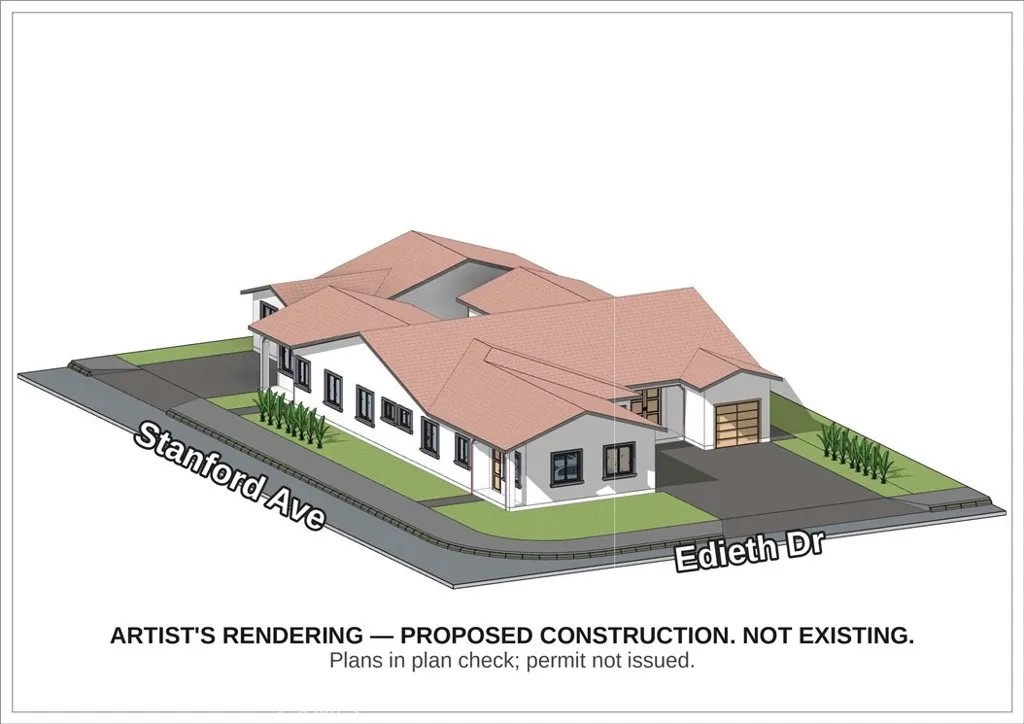
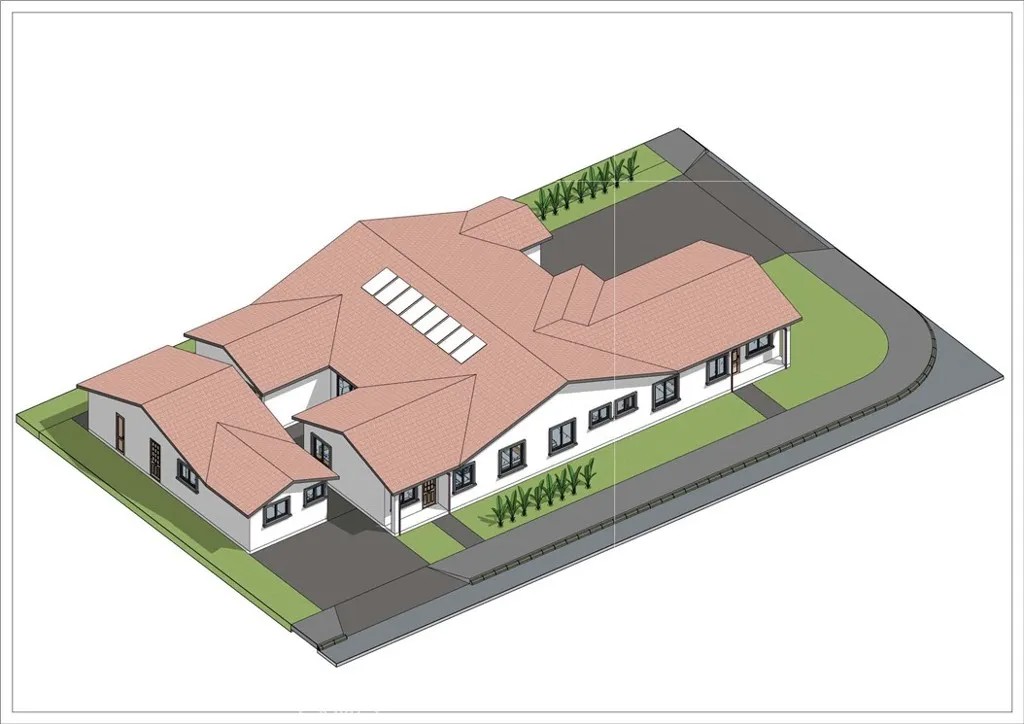
One of the most unusual offerings to reach the Garden Grove market: an oversized 10,363-square-foot corner lot with dual street frontage on Stanford Avenue and Edieth Drive, delivered with a complete, professionally prepared architectural and engineering plan set for a three-unit residential compound. The approved-in-progress design calls for a brand-new single-story main residence of approximately 2,700 square feet with six bedrooms and six bathrooms and a three-car garage, a detached 800-square-foot accessory dwelling unit with two bedrooms and two baths, and a 499-square-foot junior accessory dwelling unit with one bedroom and one bath nearly 4,000 square feet of living space across three independent homes on a single premium parcel. The layout is purpose-built for the way families actually live today: room for extended family under separate roofs, or a strong rental-income component to offset ownership costs. The corner location and dual frontage allow independent access to the units. The plan set is currently in City of Garden Grove plan check (application A-326394). The permit has not yet been issued; City approval is estimated for the fourth quarter of 2026, and the Seller intends to obtain the building permit prior to closing. The plans, the application, and the engineering work convey to the buyer, seller assumes the engineers fee and the plan license transfer saving many months of design and entitlement time versus starting from raw land. Buyer to verify all plans, permits, square footage, fees, and City requirements. Renderings depict proposed construction and are not existing improvements.
| 3 days ago | Listing updated with changes from the MLS® | |
| a week ago | Listing first seen on site |

This information is deemed reliable but not guaranteed. You should rely on this information only to decide whether or not to further investigate a particular property. BEFORE MAKING ANY OTHER DECISION, YOU SHOULD PERSONALLY INVESTIGATE THE FACTS (e.g. square footage and lot size) with the assistance of an appropriate professional. You may use this information only to identify properties you may be interested in investigating further. All uses except for personal, non-commercial use in accordance with the foregoing purpose are prohibited. Redistribution or copying of this information, any photographs or video tours is strictly prohibited. This information is derived from the Internet Data Exchange (IDX) service provided by San Diego MLS®. Displayed property listings may be held by a brokerage firm other than the broker and/or agent responsible for this display. The information and any photographs and video tours and the compilation from which they are derived is protected by copyright. Copyright © 2026 San Diego MLS®.
Last checked 2026
*Estimate only. Actual rebate may vary based on final price, lender requirements, MLS rules, and broker policies.
Found a home you love?
Schedule a free consultation to lock in your rebate before you offer.
Calls and texts are answered by Amy, our AI assistant, who can answer questions and help you book.
Did you know? You can invite friends and family to your search. They can join your search, rate and discuss listings with you.