Property search · The Consumer Protection Brokerage
Every listing shows your estimated rebate.
The green number on each home is what could come back to you: the buyer-broker fee (typically 2 to 3%) minus our flat $9,750. No other search shows you this, because no other brokerage gives it back.
4825 StonehavenYorba Linda, CA 92887
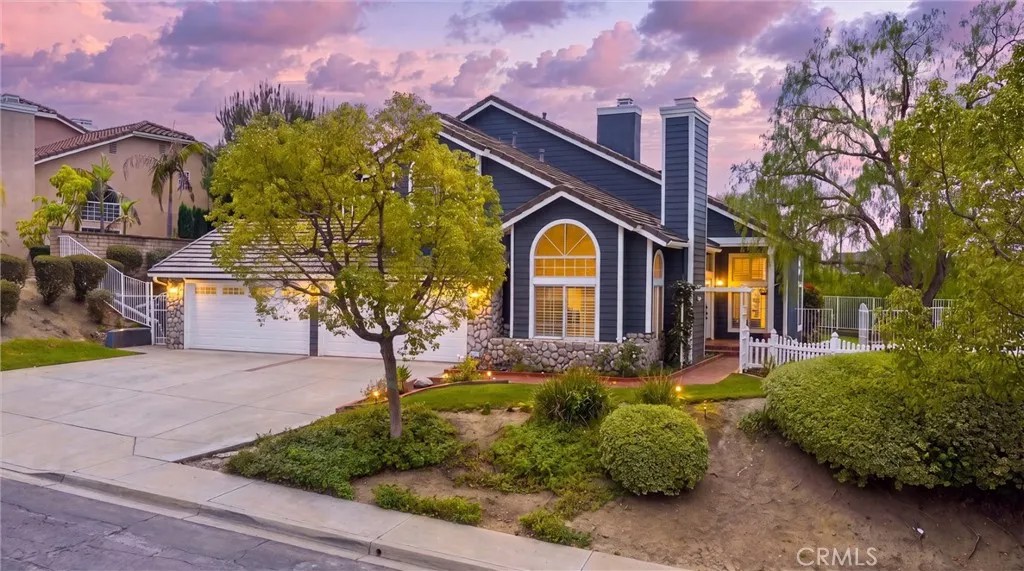
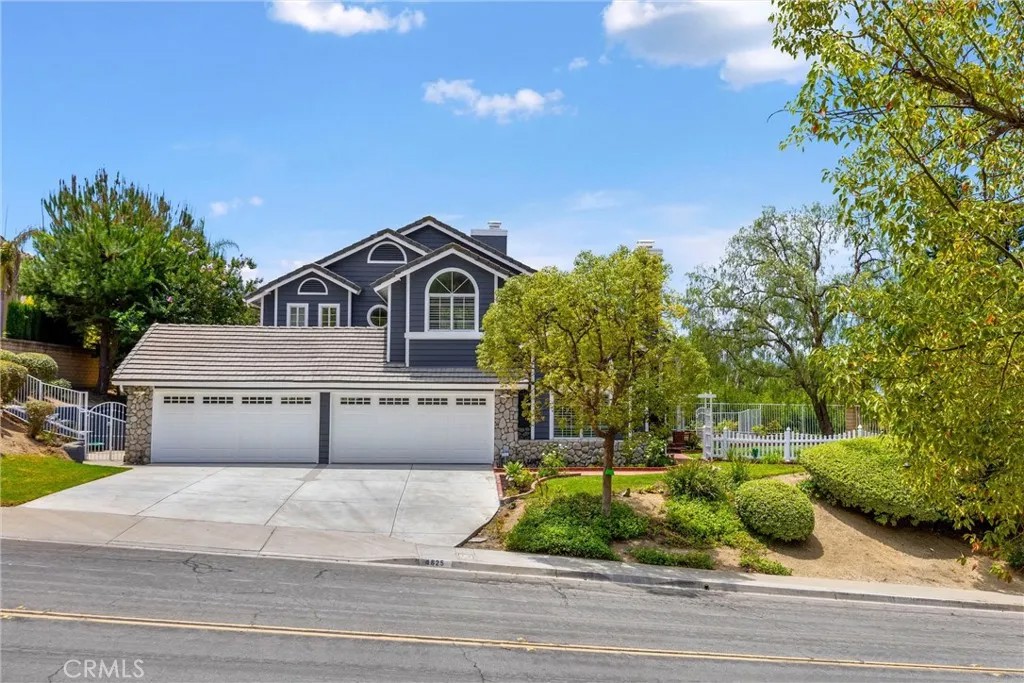
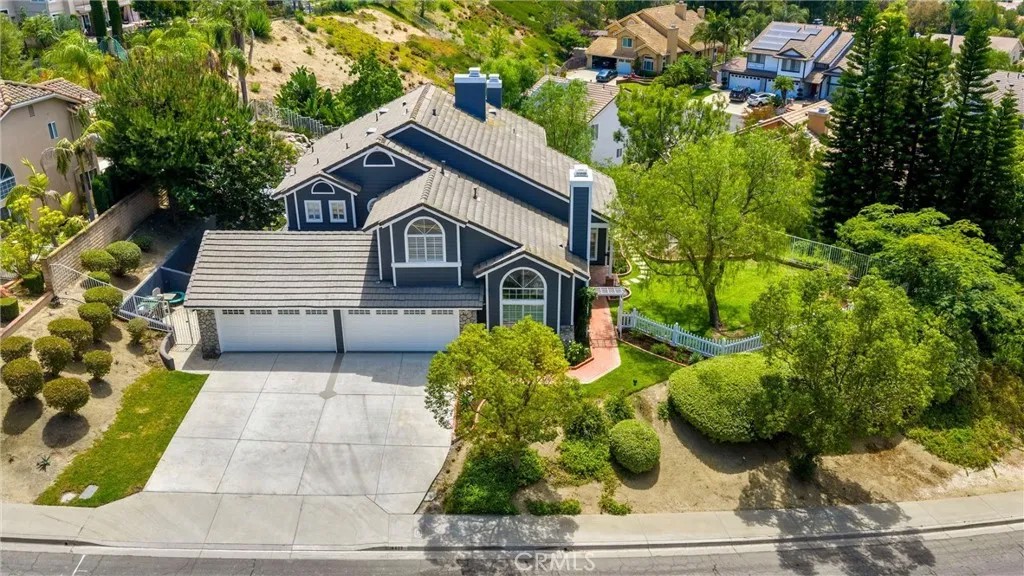
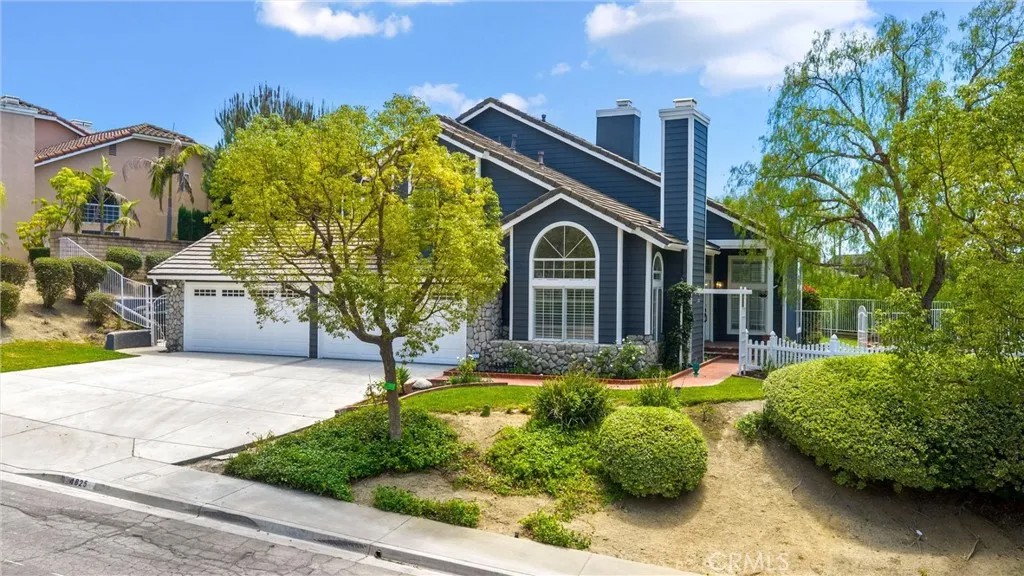
Perched atop a picturesque hill in Yorba Lindas celebrated Land of Gracious Living, this exquisitely renovated residence embodies timeless elegance, exceptional craftsmanship, and the very best of luxury living. Offering approximately 3,145 square feet with 4 bedrooms, 3 bathrooms, and an attached 4-CAR GARAGE, this remarkable home seamlessly blends sophisticated design with resort-inspired amenities. Thoughtfully reimagined with todays discerning buyer in mind, the residence welcomes you with light-filled interiors, elegant architectural details, and beautifully curated finishes throughout. At the heart of the home, the beautifully appointed kitchen is designed to impress, featuring premium SUB-ZERO refrigeration and WOLF professional-grade range & oven, delivering exceptional performance for both everyday living and gourmet entertaining. Enjoy a rare SINGLE-LOADED location with open views, enhanced privacy, and an elevated hilltop setting that creates a peaceful retreat. Abundant natural light fills the entire home, while PICTURESQUE VISTAS provide a stunning backdrop. Designed for both comfort and versatility, the thoughtfully planned layout includes a MAIN-LEVEL BEDROOM and FULL BATH, providing ideal accommodations for MULTIGENERATIONAL LIVING. Step outside into your own private sanctuary where indoor and outdoor living become one. The backyard is an entertainers dream, highlighted by a NEWLY RESURFACED PebbleTec POOL and captivating panoramic views that stretch across the surrounding hills. As day turns to evening, breathtaking sunsets and sparkling city lights create an unforgettable setting for entertaining or simply unwinding in complete privacy. The spacious primary suite serves as a peaceful retreat, offering generous proportions and a serene ambiance to begin and end each day. Well-appointed secondary bedrooms provide exceptional flexibility for family and guests. Ideally located near award-winning schools, scenic parks and trails, premier shopping, dining, and recreational amenities, this exceptional property offers the perfect balance of tranquility and convenience in one of Orange Countys most sought-after communities. 4825 Stonehaven Drive presents a rare opportunity to experience luxury living at its finest. More than just a home, it is a private retreat designed for those who appreciate elegance, comfort, and the finest qualities of Yorba Linda living. NO Mello-Roos or HOA dues, this incredible opportunity awaits.
| 4 hours ago | Listing updated with changes from the MLS® | |
| 3 days ago | Listing first seen on site |

This information is deemed reliable but not guaranteed. You should rely on this information only to decide whether or not to further investigate a particular property. BEFORE MAKING ANY OTHER DECISION, YOU SHOULD PERSONALLY INVESTIGATE THE FACTS (e.g. square footage and lot size) with the assistance of an appropriate professional. You may use this information only to identify properties you may be interested in investigating further. All uses except for personal, non-commercial use in accordance with the foregoing purpose are prohibited. Redistribution or copying of this information, any photographs or video tours is strictly prohibited. This information is derived from the Internet Data Exchange (IDX) service provided by San Diego MLS®. Displayed property listings may be held by a brokerage firm other than the broker and/or agent responsible for this display. The information and any photographs and video tours and the compilation from which they are derived is protected by copyright. Copyright © 2026 San Diego MLS®.
Last checked 2026
*Estimate only. Actual rebate may vary based on final price, lender requirements, MLS rules, and broker policies.
Found a home you love?
Schedule a free consultation to lock in your rebate before you offer.
Calls and texts are answered by Amy, our AI assistant, who can answer questions and help you book.
Did you know? You can invite friends and family to your search. They can join your search, rate and discuss listings with you.