Property search · The Consumer Protection Brokerage
Every listing shows your estimated rebate.
The green number on each home is what could come back to you: the buyer-broker fee (typically 2 to 3%) minus our flat $9,750. No other search shows you this, because no other brokerage gives it back.
1414 E SilvaLong Beach, CA 90807
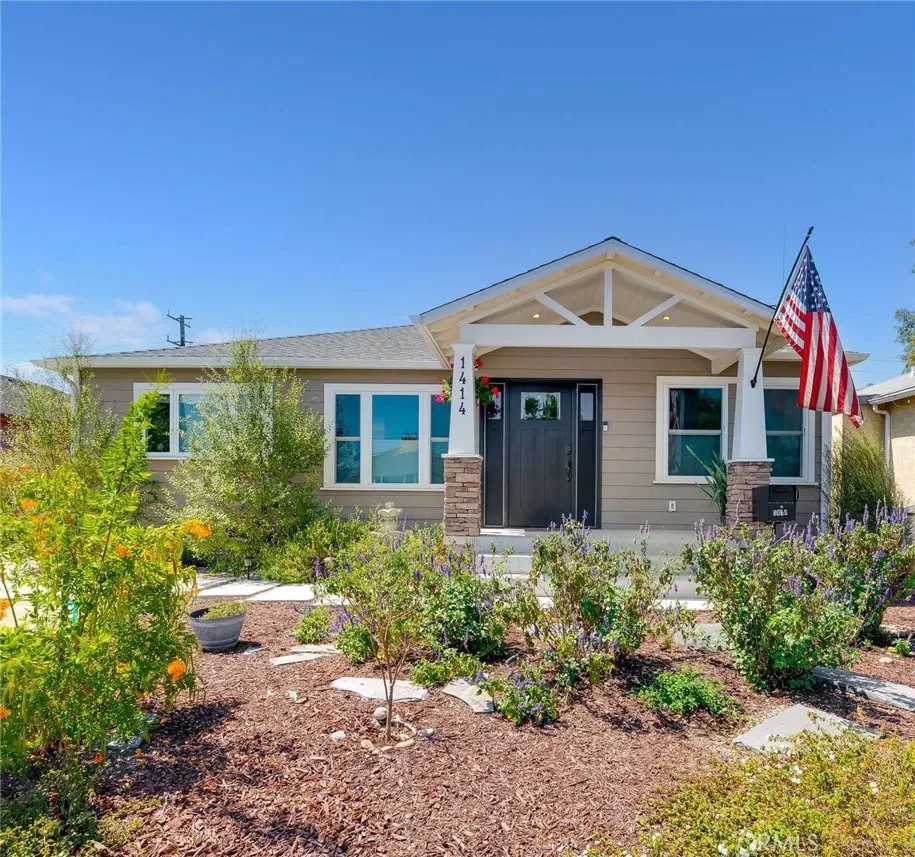
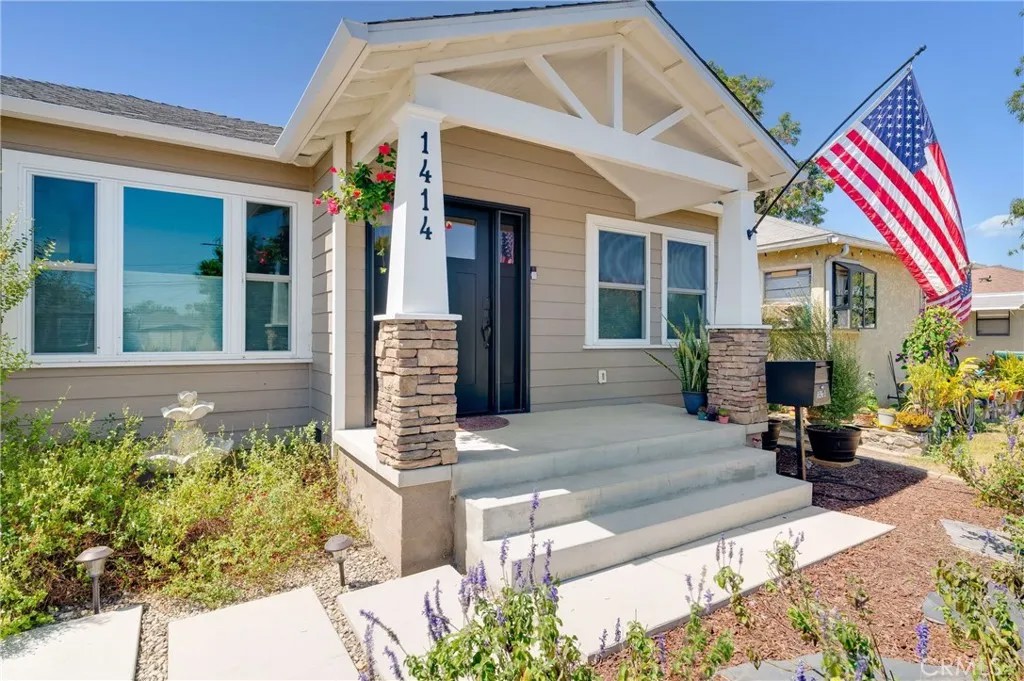
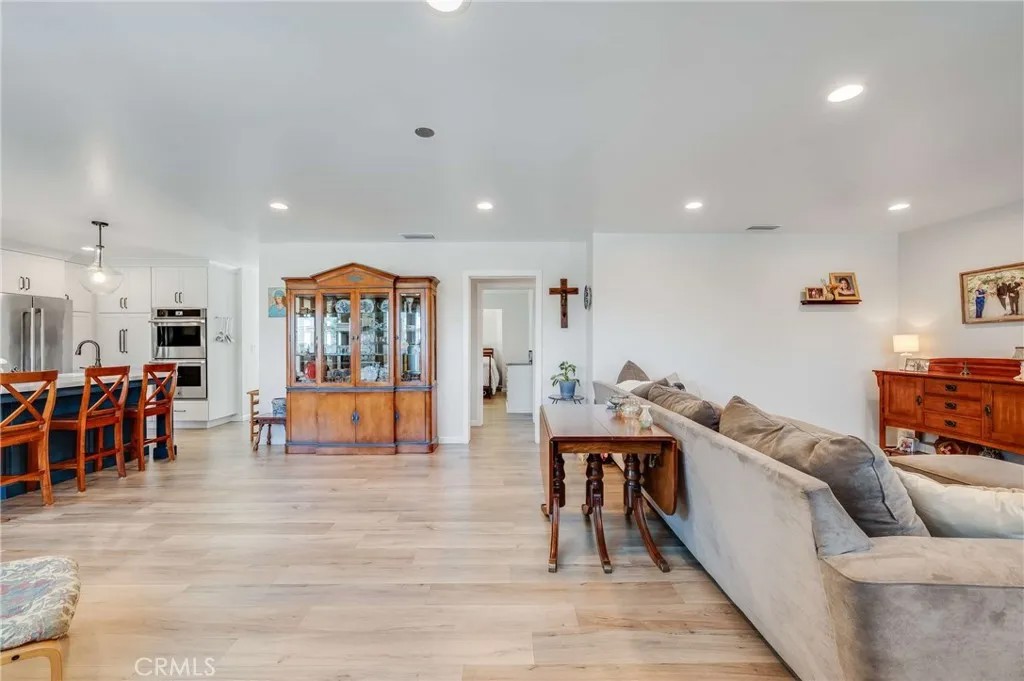
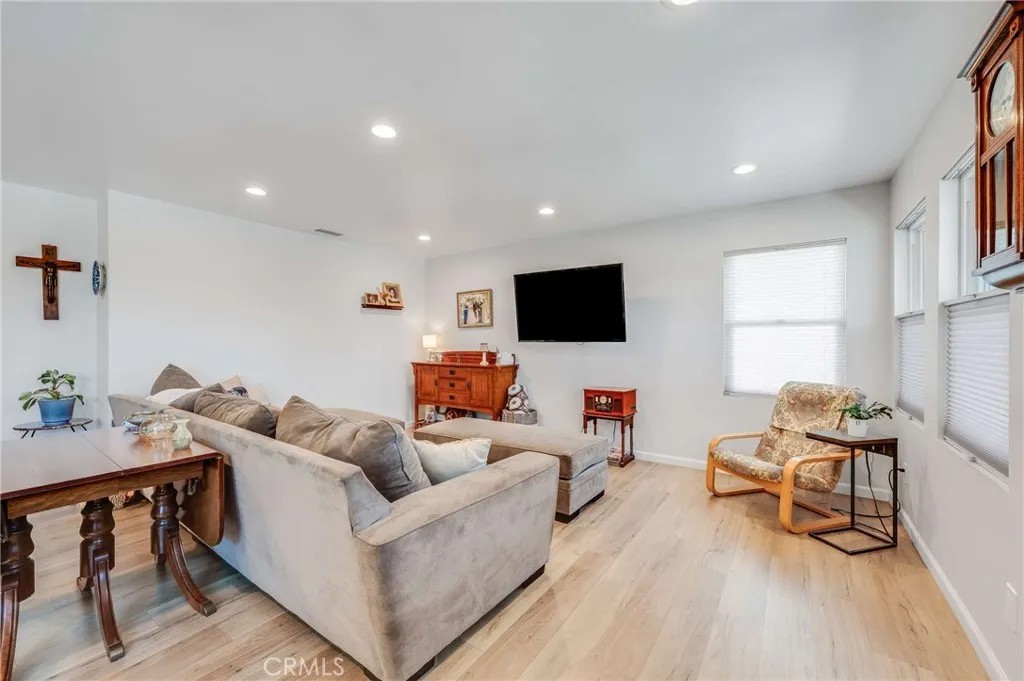
Beautifully updated single-story home offering three bedrooms, two bathrooms, an open floor plan, and exceptional parking and storage. The charming Craftsman-inspired front porch creates a warm first impression, while the light-filled interior showcases luxury vinyl plank flooring, recessed lighting, double-pane windows, custom window coverings, and central air and heat. The spacious living and dining areas flow seamlessly into the showpiece kitchen, designed for both everyday living and entertaining. Features include bright white cabinetry, abundant pantry storage, quartz countertops, an oversized center island with seating, a farmhouse sink, double ovens, a professional-style JennAir six-burner gas range, pot filler, stainless steel appliances, and a striking custom tile backsplash. Tucked privately at the rear of the home, the generously sized primary suite easily accommodates king-size furniture and includes its own fireplace, creating a relaxing retreat. The spacious primary bathroom features a soaking tub, separate shower, and updated finishes. Two additional bedrooms offer flexibility for guests, a home office, or hobbies, while the separate inside laundry room adds convenience and valuable storage. Outside, enjoy a peaceful patio shaded by mature landscaping, which provides a wonderful setting for outdoor dining and entertaining. The property also offers a detached two-car garage, an expansive covered work area, a long gated driveway, and rare RV access with room for recreational vehicles, additional cars, or other toys. With its newer 2022 construction and improvements, impressive kitchen, spacious primary suite, flexible outdoor areas, custom front door with side wings, and outstanding parking, this move-in-ready Bixby area home offers the space, comfort, and amenities that are so difficult to find.
| yesterday | Listing updated with changes from the MLS® | |
| a week ago | Listing first seen on site |

This information is deemed reliable but not guaranteed. You should rely on this information only to decide whether or not to further investigate a particular property. BEFORE MAKING ANY OTHER DECISION, YOU SHOULD PERSONALLY INVESTIGATE THE FACTS (e.g. square footage and lot size) with the assistance of an appropriate professional. You may use this information only to identify properties you may be interested in investigating further. All uses except for personal, non-commercial use in accordance with the foregoing purpose are prohibited. Redistribution or copying of this information, any photographs or video tours is strictly prohibited. This information is derived from the Internet Data Exchange (IDX) service provided by San Diego MLS®. Displayed property listings may be held by a brokerage firm other than the broker and/or agent responsible for this display. The information and any photographs and video tours and the compilation from which they are derived is protected by copyright. Copyright © 2026 San Diego MLS®.
Last checked 2026
*Estimate only. Actual rebate may vary based on final price, lender requirements, MLS rules, and broker policies.
Found a home you love?
Schedule a free consultation to lock in your rebate before you offer.
Calls and texts are answered by Amy, our AI assistant, who can answer questions and help you book.
Did you know? You can invite friends and family to your search. They can join your search, rate and discuss listings with you.