Property search · The Consumer Protection Brokerage
Every listing shows your estimated rebate.
The green number on each home is what could come back to you: the buyer-broker fee (typically 2 to 3%) minus our flat $9,750. No other search shows you this, because no other brokerage gives it back.
13991 Silver CreekVictorville, CA 92392
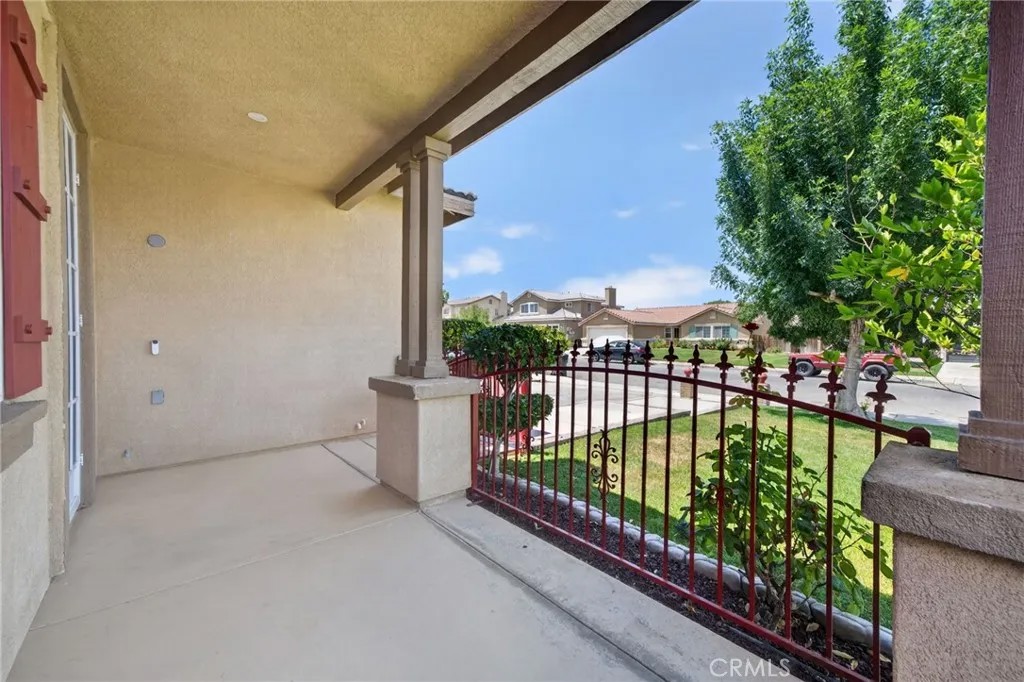
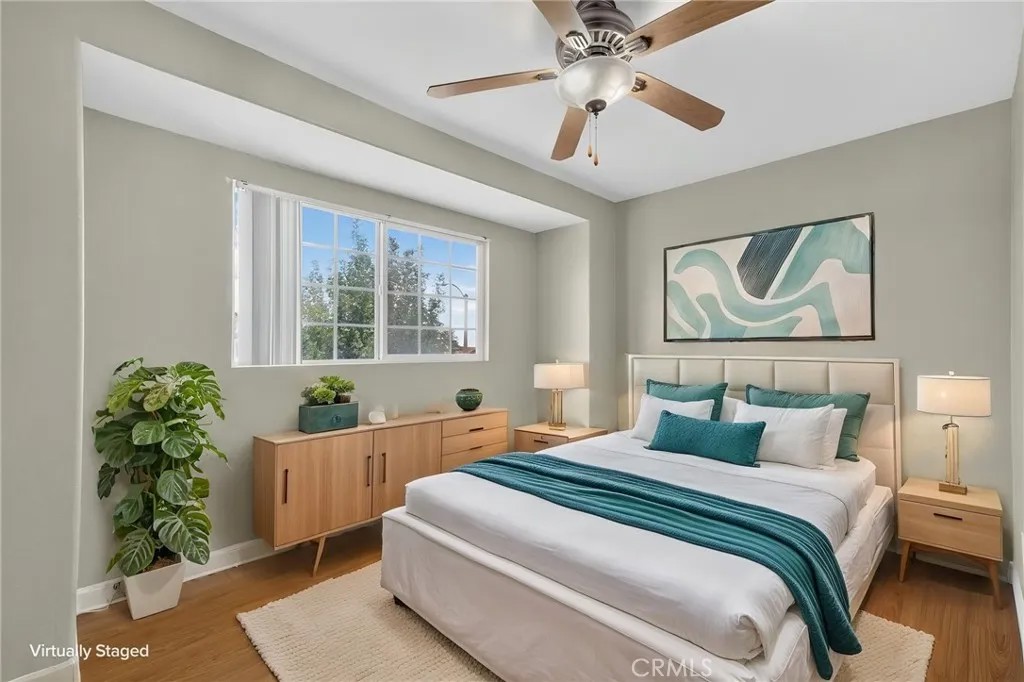
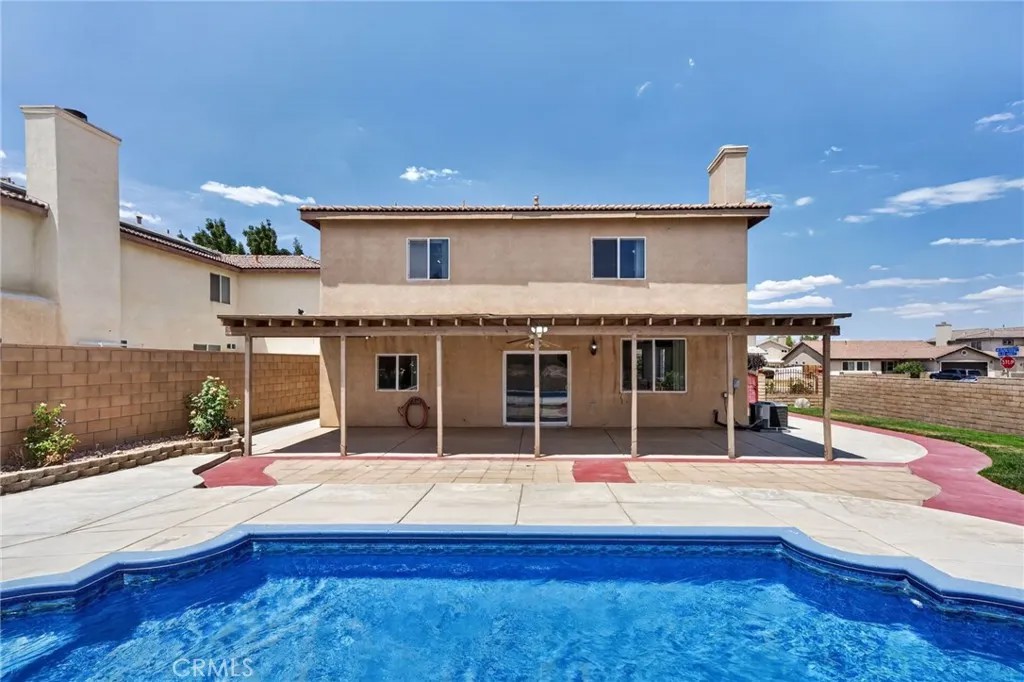
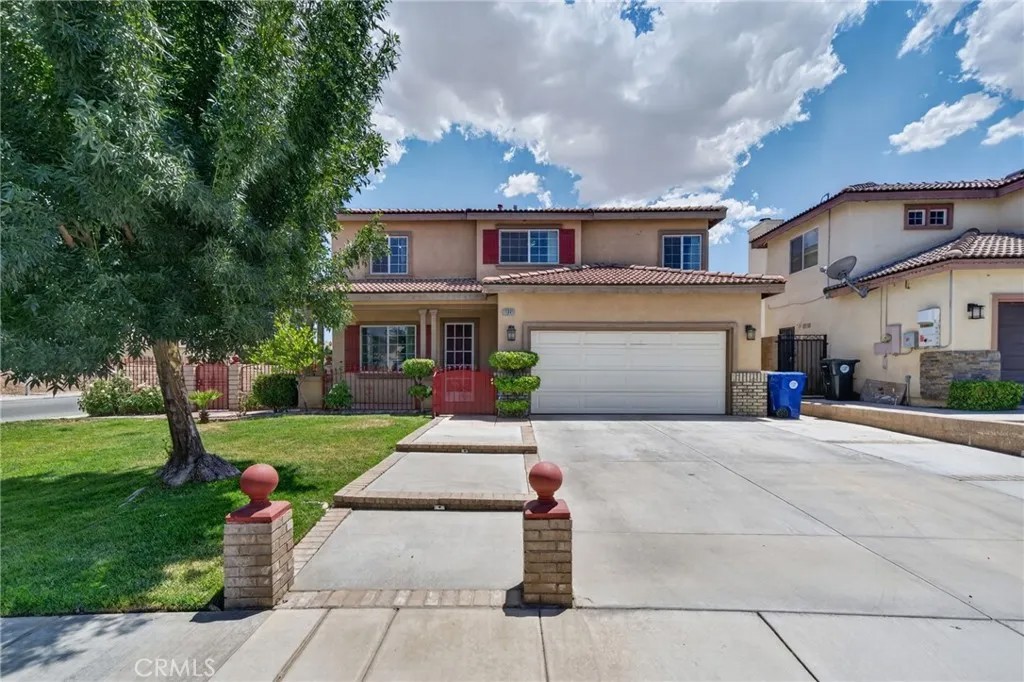
Welcome to this beautiful pool home showcasing pride of ownership and ideally located near major freeways, shopping, dining, and highly rated schools, including the Cobalt Institute of Math and Science Academy (Grades 712) and Discovery School of the Arts (Grades K6). From the moment you arrive, the home greets you with undeniable curb appeal and a welcoming covered front patio. Step through the private entry into the formal living room, which opens to a spacious family room featuring soaring ceilings, recessed lighting, and a cozy fireplacethe perfect place to relax on cool evenings. The bright, open-concept layout flows seamlessly into the beautifully appointed kitchen, offering wood cabinetry, a walk-in pantry, and abundant storage, making it ideal for both everyday living and entertaining. Large dual-pane windows and a sliding glass door fill the home with natural light and provide direct access to the backyard. Upstairs, you'll find a spacious loft that can easily be converted into a home office or fourth bedroom, along with two secondary bedrooms and a generously sized primary suite featuring dual closets. The primary bathroom offers dual vanities, a separate soaking tub, and a walk-in shower. Beautiful laminate flooring extends throughout the staircase and second floor. The private backyard is designed for entertaining and low-maintenance enjoyment. Relax by the sparkling pool, which was completely refinished approximately two years ago, or gather with family and friends under the expansive patio featuring decorative lighting. A tranquil water fountain enhances the outdoor ambiance, while block wall fencing provides added privacy. Both the front and back yards are equipped with automatic sprinkler system and the landscaped areas are complemented by drip irrigation for the rose garden. Large decorative planters, solar landscape lighting, and motion-activated solar lights along the front and side yards for added security. A dual-sided gate offers convenient access for parking a work truck, recreational vehicles, toys, or a small RV. Additional upgrades include a water heater replaced approximately two years ago with thermal expansion tank, a recently replaced garage door opener, and a newer stove. This exceptional home offers the perfect combination of comfort, functionality, and outdoor living, making it an ideal place to create lasting memories. This home truly has it all, come see it today and fall in love with your future home!
| 7 hours ago | Listing updated with changes from the MLS® | |
| a week ago | Status changed to Active | |
| 2 weeks ago | Listing first seen on site |

This information is deemed reliable but not guaranteed. You should rely on this information only to decide whether or not to further investigate a particular property. BEFORE MAKING ANY OTHER DECISION, YOU SHOULD PERSONALLY INVESTIGATE THE FACTS (e.g. square footage and lot size) with the assistance of an appropriate professional. You may use this information only to identify properties you may be interested in investigating further. All uses except for personal, non-commercial use in accordance with the foregoing purpose are prohibited. Redistribution or copying of this information, any photographs or video tours is strictly prohibited. This information is derived from the Internet Data Exchange (IDX) service provided by San Diego MLS®. Displayed property listings may be held by a brokerage firm other than the broker and/or agent responsible for this display. The information and any photographs and video tours and the compilation from which they are derived is protected by copyright. Copyright © 2026 San Diego MLS®.
Last checked 2026
*Estimate only. Actual rebate may vary based on final price, lender requirements, MLS rules, and broker policies.
Found a home you love?
Schedule a free consultation to lock in your rebate before you offer.
Calls and texts are answered by Amy, our AI assistant, who can answer questions and help you book.
Did you know? You can invite friends and family to your search. They can join your search, rate and discuss listings with you.