Property search · The Consumer Protection Brokerage
Every listing shows your estimated rebate.
The green number on each home is what could come back to you: the buyer-broker fee (typically 2 to 3%) minus our flat $9,750. No other search shows you this, because no other brokerage gives it back.
7886 E Cramer STLong Beach, CA 90808
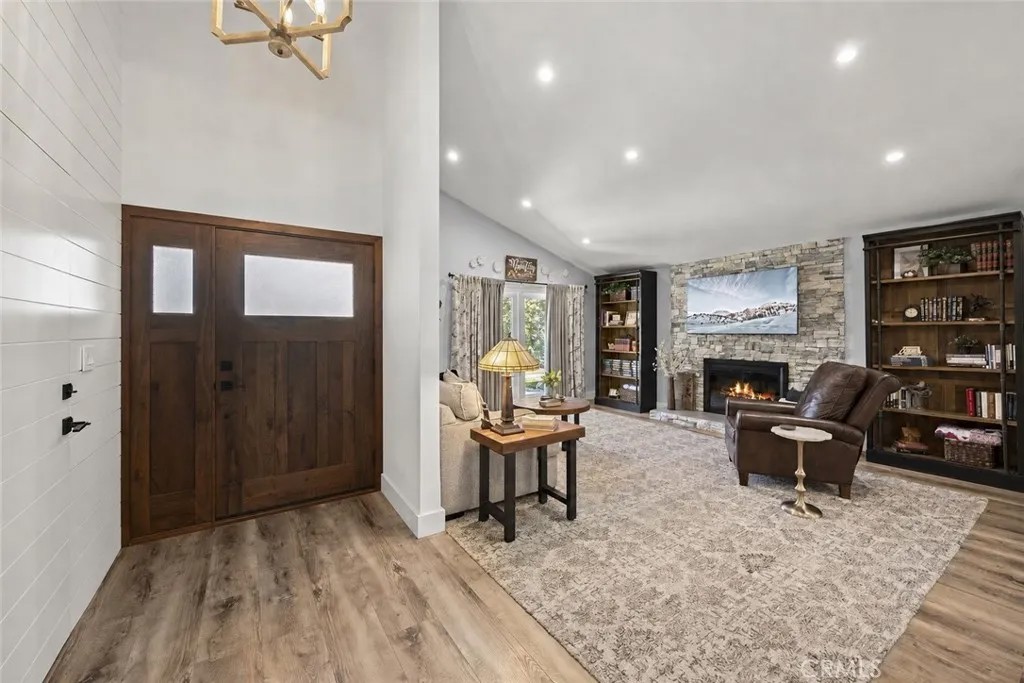
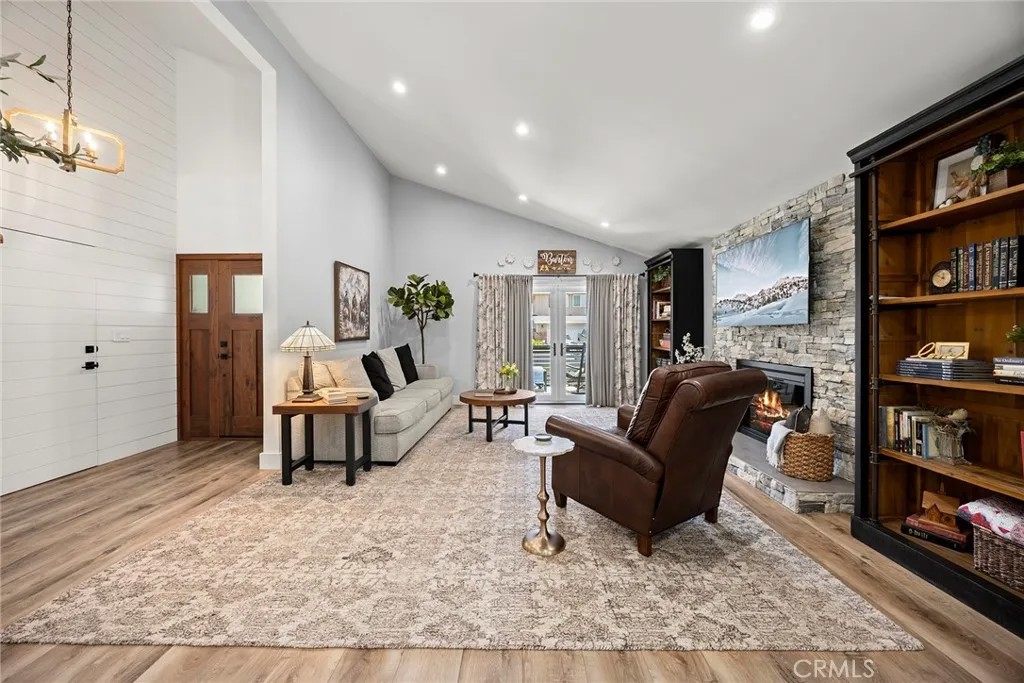
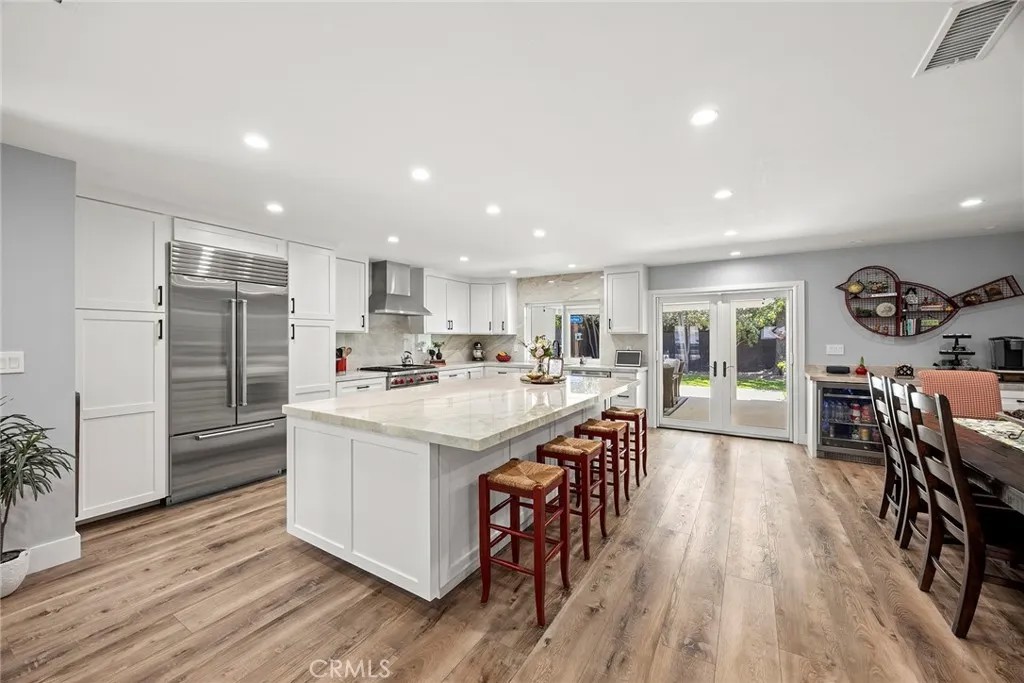
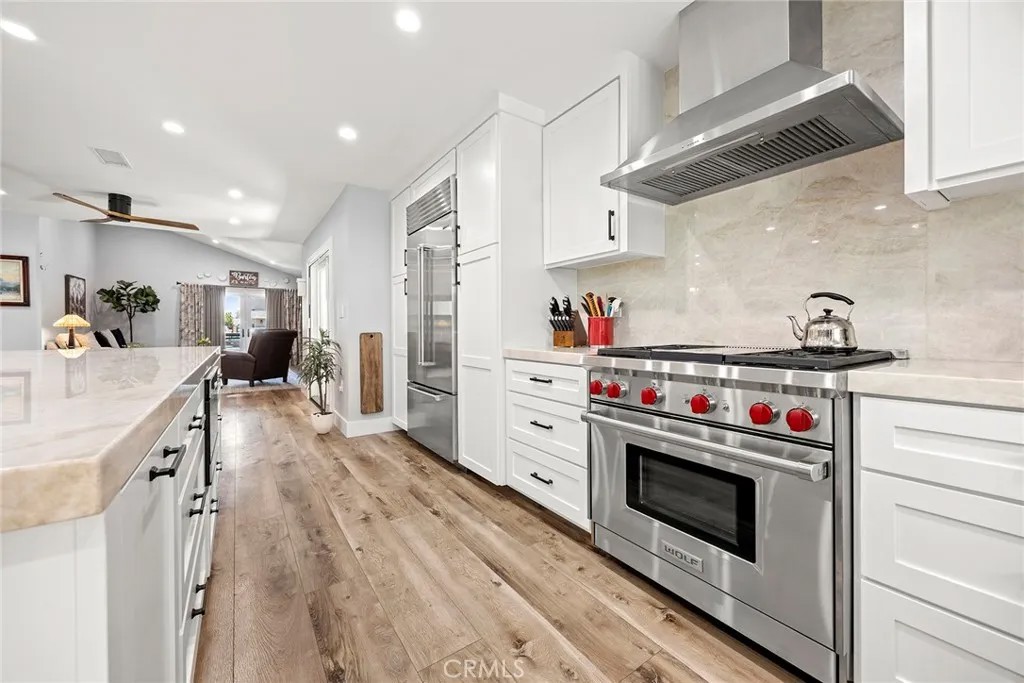
Welcome to 7886 E Cramer, completely renovated in 2021, this beautifully updated home offers a rare blend of custom craftsmanship, thoughtful design, and effortless indoor-outdoor living. From the moment you arrive, the curb appeal is undeniable, showcasing attractive brickwork, premium HardieBacker siding, custom iron railing, and a striking 42-inch solid walnut front door that sets the tone for the quality found throughout. This home is situated in the highly coveted El Dorado Park Estates, home of the award-winning school, Newcomb Academy, and conveniently close to El Dorado Park, the Nature Center, Golf Course, bike trails, shopping, restaurants, and easy freeway access! Inside, the home opens to a bright and inviting floor plan with a dramatic wall of shiplap, a raised living room floor, and expansive open-concept living spaces designed for both everyday comfort and entertaining. Wide 9-inch luxury vinyl plank flooring runs throughout, while the kitchen, bathrooms, and hallway feature custom solid wood cabinetry that adds warmth, function, and timeless character. The kitchen is exceptionally well-appointed with a suite of upgraded appliances, including a Sub-Zero refrigerator, Wolf range, microwave drawer, and beverage fridge, creating a space that is as stylish as it is functional. Three sets of French doors, each fitted with custom screens, open to the front porch, side atrium, and back porch, bringing in natural light and creating a seamless connection to the outdoor living areas. Originally designed as a four-bedroom home, the bedroom nearest the primary suite has been transformed into an impressive walk-in closet. For buyers seeking additional bedroom space, this room can easily be converted back to its original use. The outdoor spaces continue to impress with a large covered patio perfect for relaxing or entertaining, a low-maintenance backyard finished with artificial grass, and a storage shed set on a concrete pad for added convenience. A new roof, all new windows and doors, plumbing and electrical completes the extensive list of upgrades - all permitted - offering both style and peace of mind. With high-end finishes, custom details, and flexible living space, this move-in-ready home is a standout opportunity for buyers seeking comfort, quality, and modern appeal.
| 6 days ago | Listing updated with changes from the MLS® | |
| 6 days ago | Status changed to Active Under Contract | |
| 2 weeks ago | Listing first seen on site |

This information is deemed reliable but not guaranteed. You should rely on this information only to decide whether or not to further investigate a particular property. BEFORE MAKING ANY OTHER DECISION, YOU SHOULD PERSONALLY INVESTIGATE THE FACTS (e.g. square footage and lot size) with the assistance of an appropriate professional. You may use this information only to identify properties you may be interested in investigating further. All uses except for personal, non-commercial use in accordance with the foregoing purpose are prohibited. Redistribution or copying of this information, any photographs or video tours is strictly prohibited. This information is derived from the Internet Data Exchange (IDX) service provided by San Diego MLS®. Displayed property listings may be held by a brokerage firm other than the broker and/or agent responsible for this display. The information and any photographs and video tours and the compilation from which they are derived is protected by copyright. Copyright © 2026 San Diego MLS®.
Last checked 2026
*Estimate only. Actual rebate may vary based on final price, lender requirements, MLS rules, and broker policies.
Found a home you love?
Schedule a free consultation to lock in your rebate before you offer.
Calls and texts are answered by Amy, our AI assistant, who can answer questions and help you book.
Did you know? You can invite friends and family to your search. They can join your search, rate and discuss listings with you.