Property search · The Consumer Protection Brokerage
Every listing shows your estimated rebate.
The green number on each home is what could come back to you: the buyer-broker fee (typically 2 to 3%) minus our flat $9,750. No other search shows you this, because no other brokerage gives it back.
2217 Serrano PlaceFullerton, CA 92833
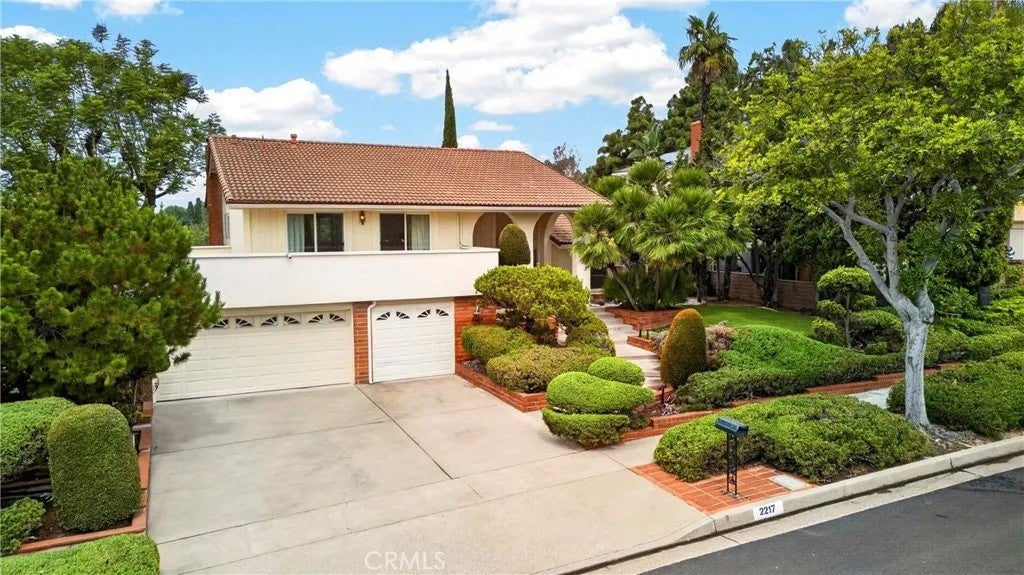
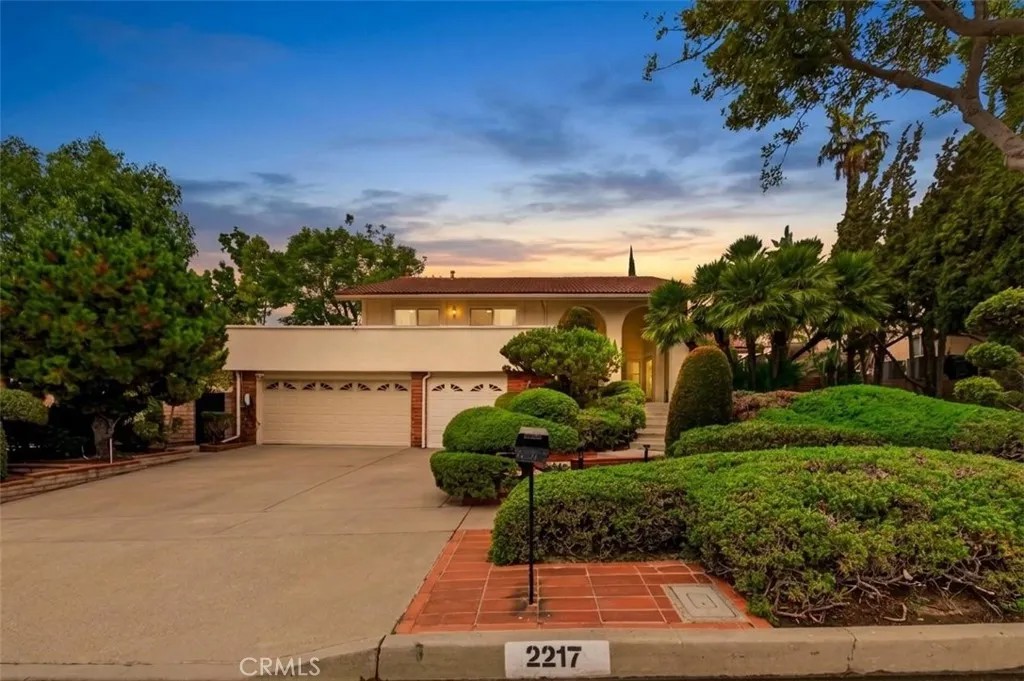
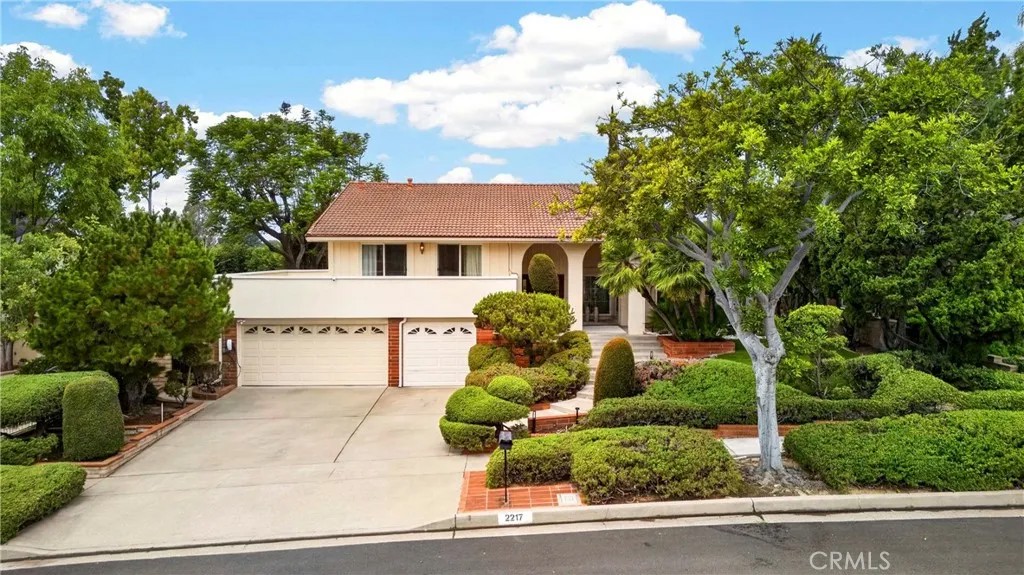
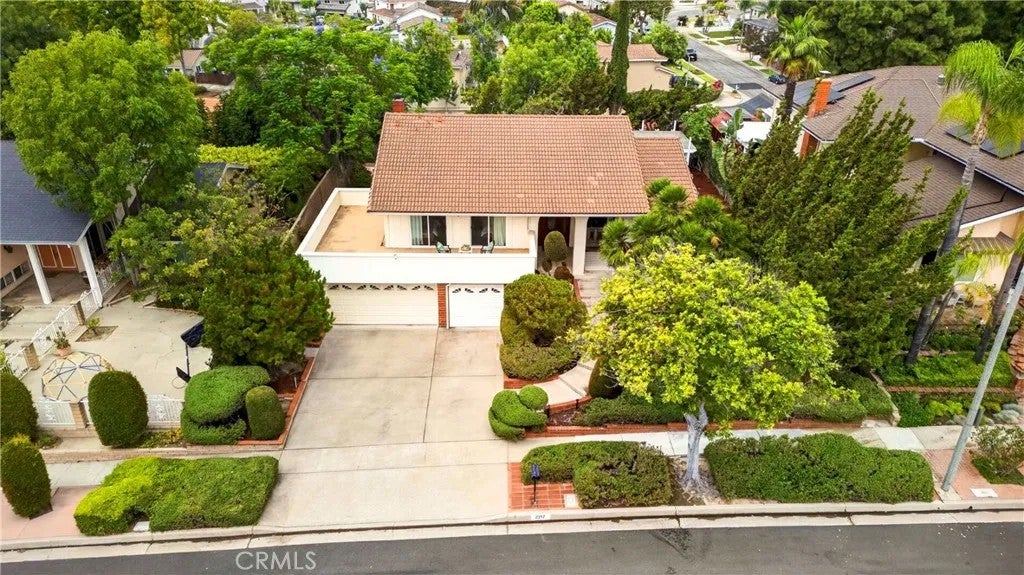
Discover one of Fullerton's most desirable and exclusive West Sunny Hills neighborhoods, where comfort, elegance, and an exceptional location come together. Just a short stroll to award-winning Parks Junior High School, this well-maintained home offers outstanding curb appeal, a private setting, and a wonderful open-concept floor plan designed for comfortable living and memorable gatherings. This fantastic split-level home features 4 spacious bedrooms, 3 bathrooms, and a versatile study/office that adds flexibility for working from home, studying, or creating a quiet retreat. From the moment you enter, you'll appreciate the abundance of natural light that fills the bright, airy interior. A private front courtyard offers the perfect place to relax and unwind. The inviting living room showcases a dramatic cathedral ceiling, complemented by upper windows that flood the space with natural light and frame blue skies by day, breathtaking sunsets in the evening, and sparkling stars at night. The updated gourmet kitchen features Quartz countertops, upgraded white cabinetry, stainless steel appliances, and flows seamlessly into the formal dining room overlooking the peaceful front garden. A few steps down, the welcoming family room offers a cozy fireplace, wet bar, and sliding glass doors leading to the beautifully landscaped backyard with a putting green, perfect for golfers and outdoor entertaining. A spacious main-floor bedroom with a custom closet and adjacent full bathroom is ideal for guests or multi-generational living. Upstairs, the impressive primary suite features a vaulted ceiling, upgraded shower, and dual custom closet organizers. Both secondary bedrooms offer mirrored closet doors and access to the oversized shared balcony. Additional upgrades include engineered wood flooring throughout, scraped ceilings, fresh interior paint, recessed lighting, plantation shutters, upgraded light fixtures, premium dual-pane windows and sliding doors, plus several Smart Home features controlled by an app. The professionally landscaped tropical grounds feature low-maintenance artificial turf with pebble-accented concrete in the front yard and a thoughtfully designed backyard made for entertaining. Direct access to the attached 2-car garage. Walking distance to award-winning Sunset Lane Elementary, Parks Junior High, and Sunny Hills High School. Minutes from Amerige Heights Town Center, Ralph B. Clark Regional Park, walking trails, and golf courses. NO HOA DUES.
| 3 days ago | Listing updated with changes from the MLS® | |
| 3 days ago | Status changed to Pending | |
| 4 weeks ago | Listing first seen on site |

This information is deemed reliable but not guaranteed. You should rely on this information only to decide whether or not to further investigate a particular property. BEFORE MAKING ANY OTHER DECISION, YOU SHOULD PERSONALLY INVESTIGATE THE FACTS (e.g. square footage and lot size) with the assistance of an appropriate professional. You may use this information only to identify properties you may be interested in investigating further. All uses except for personal, non-commercial use in accordance with the foregoing purpose are prohibited. Redistribution or copying of this information, any photographs or video tours is strictly prohibited. This information is derived from the Internet Data Exchange (IDX) service provided by San Diego MLS®. Displayed property listings may be held by a brokerage firm other than the broker and/or agent responsible for this display. The information and any photographs and video tours and the compilation from which they are derived is protected by copyright. Copyright © 2026 San Diego MLS®.
Last checked 2026
*Estimate only. Actual rebate may vary based on final price, lender requirements, MLS rules, and broker policies.
Found a home you love?
Schedule a free consultation to lock in your rebate before you offer.
Calls and texts are answered by Amy, our AI assistant, who can answer questions and help you book.
Did you know? You can invite friends and family to your search. They can join your search, rate and discuss listings with you.