Property search · The Consumer Protection Brokerage
Every listing shows your estimated rebate.
The green number on each home is what could come back to you: the buyer-broker fee (typically 2 to 3%) minus our flat $9,750. No other search shows you this, because no other brokerage gives it back.
8215 E White Oak Ridge 33Orange, CA 92869
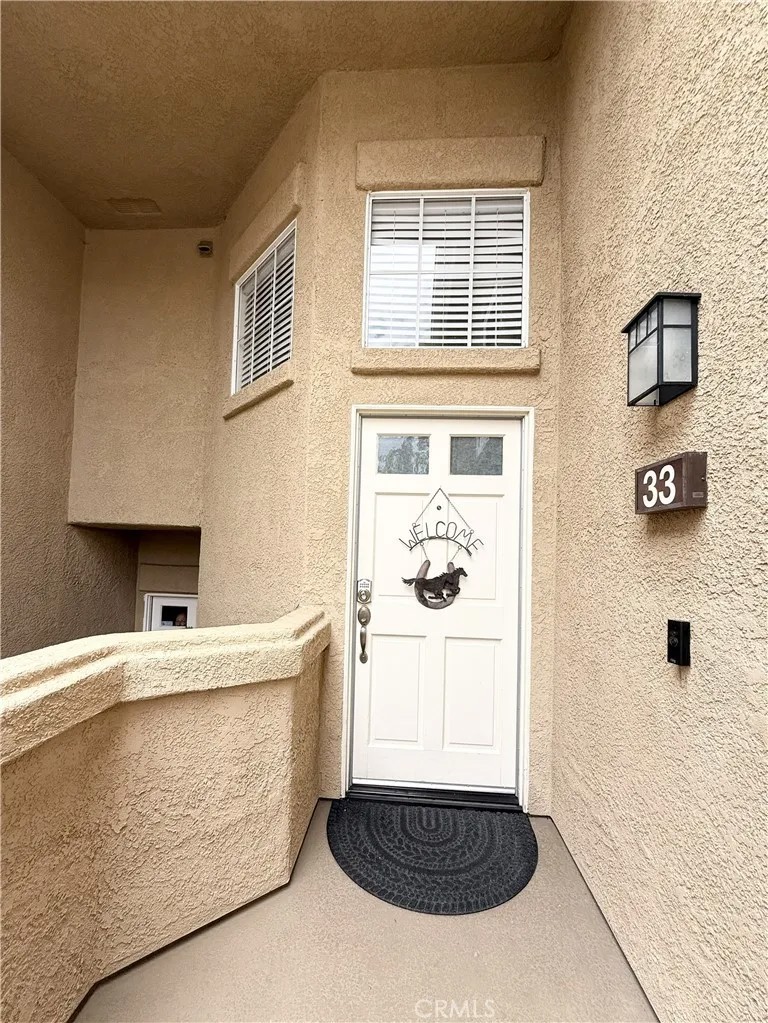
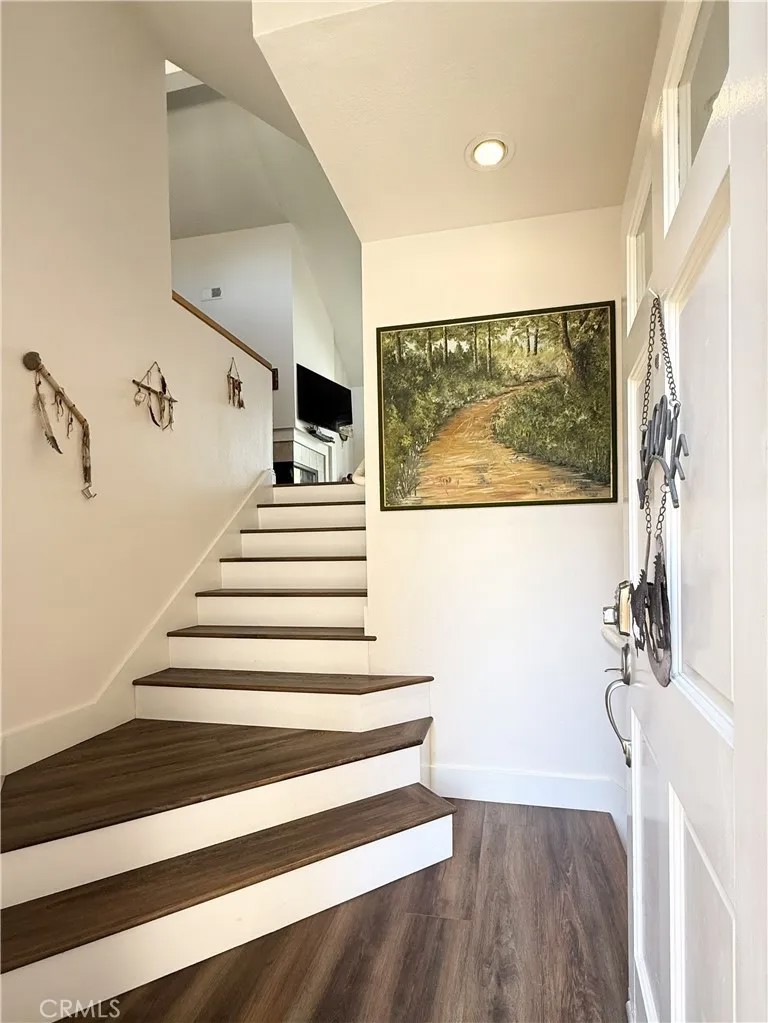
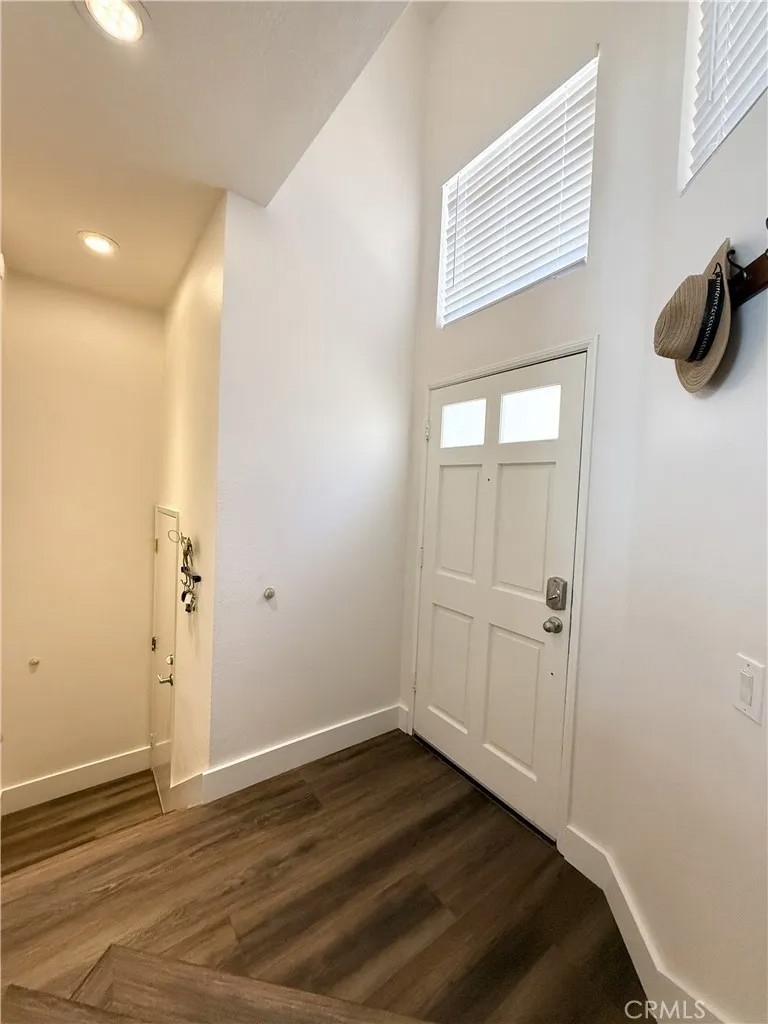
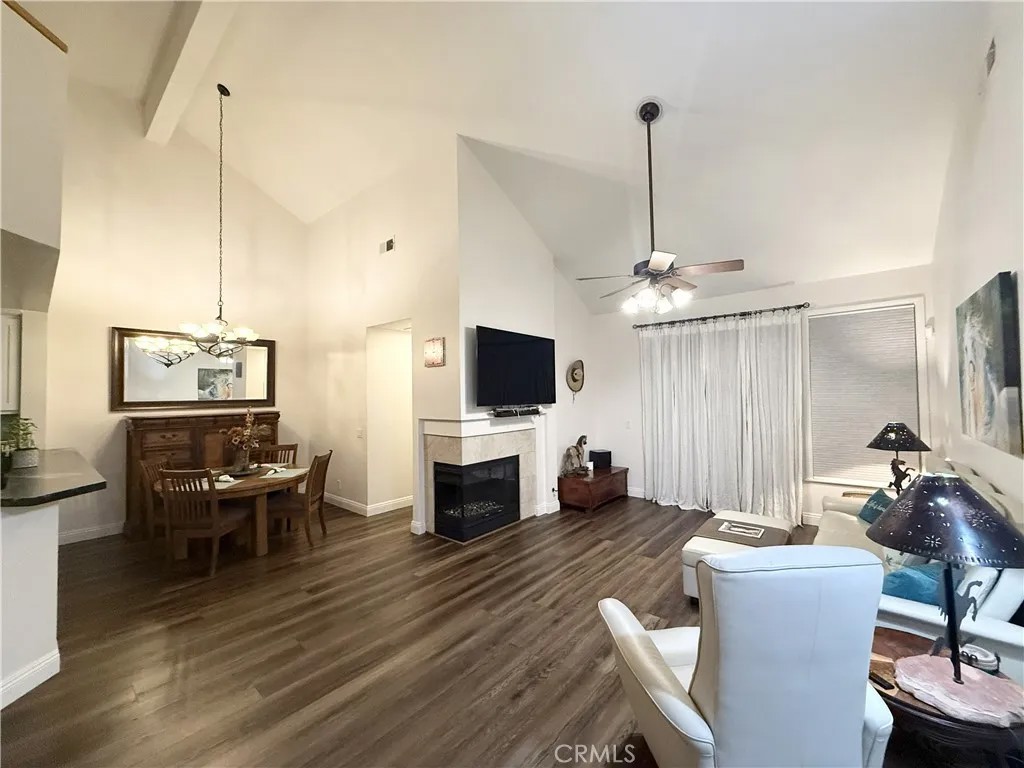
A rare opportunity to own the largest floor plan in highly sought-after MonteVista, where curated design, thoughtful upgrades and low maintenance living come together in one of Santiago Hills most desirable settings. Surrounded by equestrian estates and luxury residences, this remodeled townhome style home offers the privacy and presence often associated with a single-family home, with the ease of lock-and-leave living. The great room features soaring 23-foot ceilings, abundant natural light, and an inviting dual-sided fireplace. The open concept design flows into a beautifully reimagined kitchen featuring leathered Titanium granite countertops, white shaker cabinetry with soft close doors and drawers, generous storage, Bosch appliances, hammered copper sink, high-end pull-down faucet, breakfast bar, wine refrigerator, under cabinet LED lighting and hidden power outlets with USB charging. Overlooking the great room, the versatile loft works well as a home office, media room, guest retreat, or additional living space. Some homeowners in the community have created expanded loft configurations, offering future flexibility. Quality improvements include a remodeled primary bathroom, upgraded secondary bathroom, commercial grade luxury vinyl plank flooring with sound reducing underlayment, remodeled staircase, energy efficient upgrades including newer HVAC system, newer water heater, Google Nest thermostat, upgraded electrical, designer lighting, ceiling fans, Schlage Smart Entry, and Ring security. Details enhance comfort, efficiency, and peace of mind, making this home move in ready. Perfectly positioned with desirable east-west exposure, awaken to the sunrise as it fills the home with beautiful natural light, and relax to spectacular sunset skies in the evening. An attached garage with abundant storage, attached carport, and dedicated parking space provide incredible convenience. Enjoy one of the areas lowest HOA dues at just $315 per month while benefiting from a heated pool and spa, recently repaved streets and community PEX repiping. Ideally located in a highly desirable school area near Santiago Canyon College, scenic regional parks, hiking trails, fishing, OC Zoo, shopping, dining, and access to toll roads and freeways. An exceptional opportunity to embrace the Santiago Hills lifestyle, where beautiful surroundings, refined design, and effortless living come together in a residence that feels far beyond the ordinary.
| 3 hours ago | Listing updated with changes from the MLS® | |
| 2 days ago | Status changed to Active | |
| 2 weeks ago | Listing first seen on site |

This information is deemed reliable but not guaranteed. You should rely on this information only to decide whether or not to further investigate a particular property. BEFORE MAKING ANY OTHER DECISION, YOU SHOULD PERSONALLY INVESTIGATE THE FACTS (e.g. square footage and lot size) with the assistance of an appropriate professional. You may use this information only to identify properties you may be interested in investigating further. All uses except for personal, non-commercial use in accordance with the foregoing purpose are prohibited. Redistribution or copying of this information, any photographs or video tours is strictly prohibited. This information is derived from the Internet Data Exchange (IDX) service provided by San Diego MLS®. Displayed property listings may be held by a brokerage firm other than the broker and/or agent responsible for this display. The information and any photographs and video tours and the compilation from which they are derived is protected by copyright. Copyright © 2026 San Diego MLS®.
Last checked 2026
*Estimate only. Actual rebate may vary based on final price, lender requirements, MLS rules, and broker policies.
Found a home you love?
Schedule a free consultation to lock in your rebate before you offer.
Calls and texts are answered by Amy, our AI assistant, who can answer questions and help you book.
Did you know? You can invite friends and family to your search. They can join your search, rate and discuss listings with you.