Property search · The Consumer Protection Brokerage
Every listing shows your estimated rebate.
The green number on each home is what could come back to you: the buyer-broker fee (typically 2 to 3%) minus our flat $9,750. No other search shows you this, because no other brokerage gives it back.
3628 StearnleeLong Beach, CA 90808
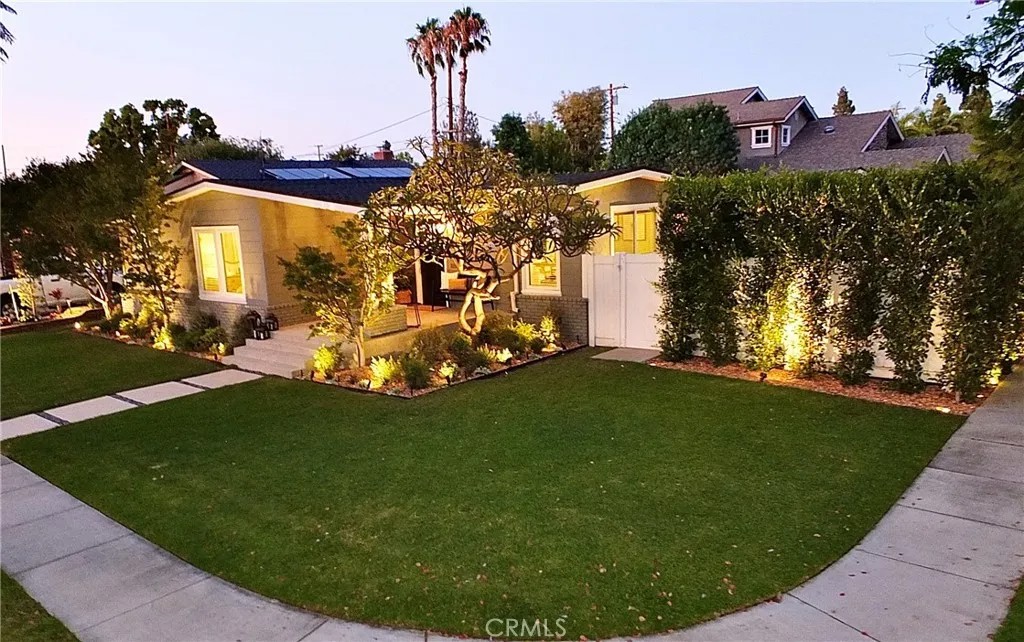
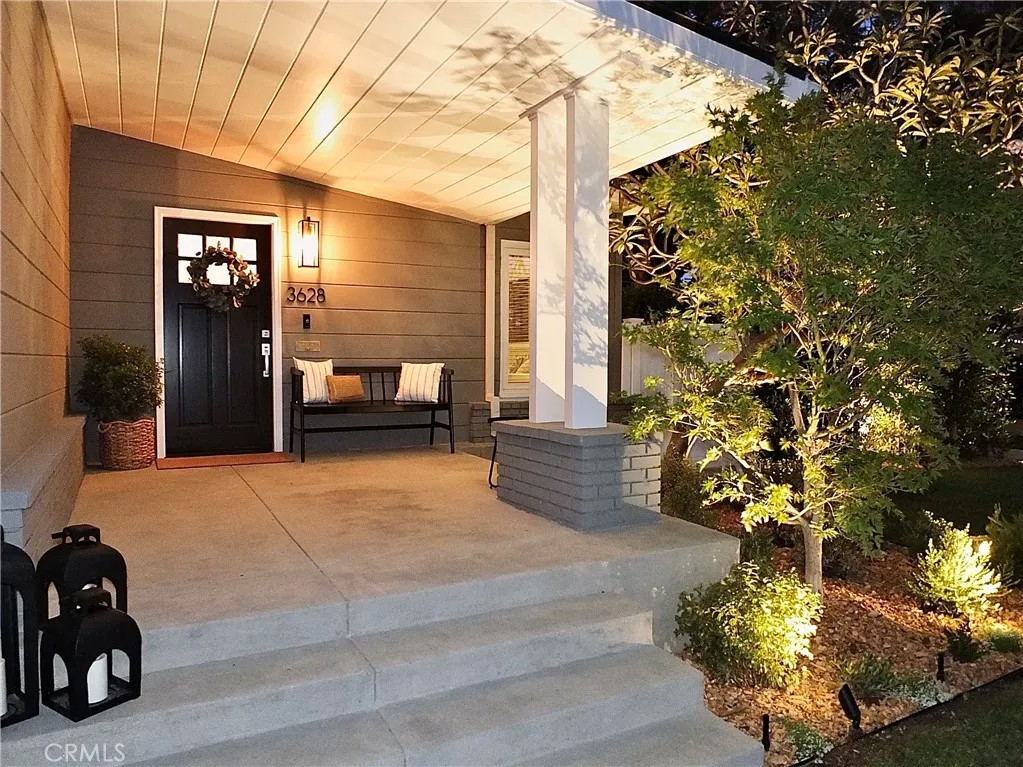
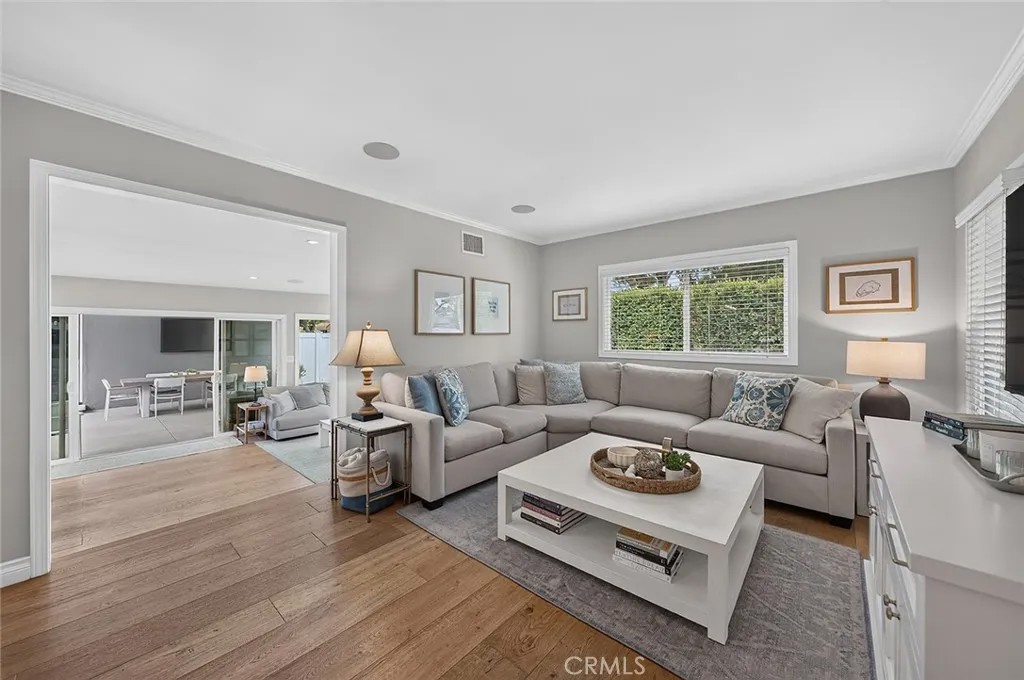
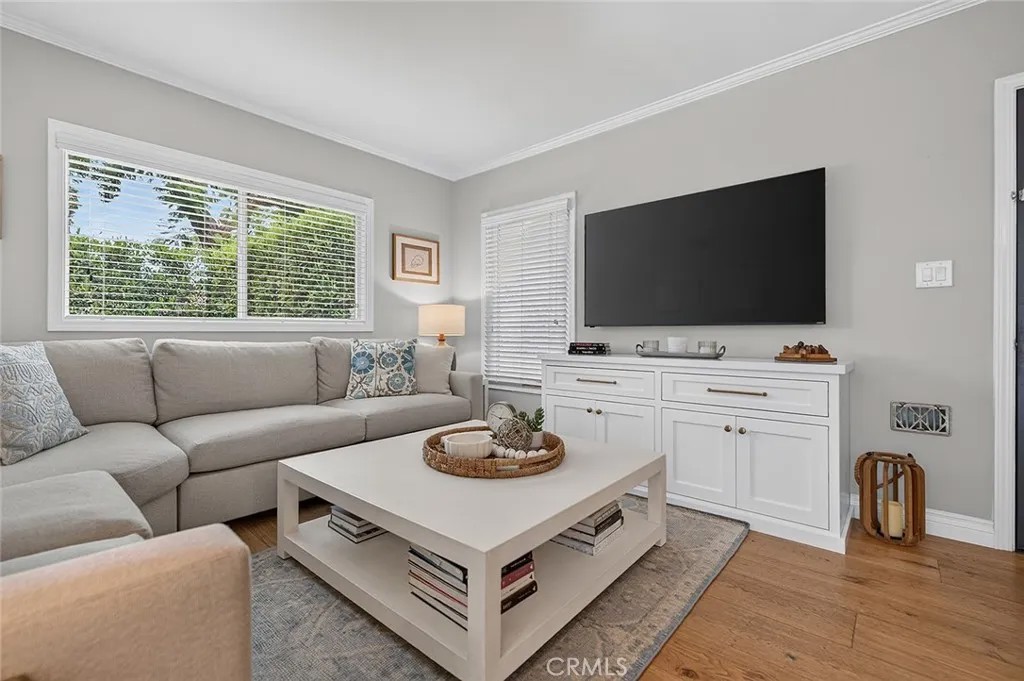
Looking for the perfect place to call home? Your search ends here. Come Preview at an Open House Saturday, July 18th or Sunday July 19th from 1-4. This beautifully renovated three-bedroom, two and a half-bathroom residence seamlessly blends modern comfort with exceptional indoor-outdoor living, making it an entertainer's dream. A welcoming formal living room greets you upon entry before opening to a bright and spacious family room and gourmet kitchen. Designed with an abundance of windows and walls of glass, the open-concept floor plan is filled with natural light and creates a seamless connection between the indoor and outdoor living spaces. Sliding glass doors open to a spectacular backyard featuring newly remodeled hardscape and landscaping, a built-in BBQ, firepit, bar seating, and multiple gathering areas. On the opposite side, you'll find a sparkling pool creating the perfect setting for entertaining family and friends. The entire outdoor space is enhanced with landscape lighting and a Sonos surround sound system, providing the ideal atmosphere day or night. Conveniently located just off the pool deck is a third half bathroom along with access to the fully finished garage. Whether you envision a home gym, office, or flex space, the garage offers endless possibilities, while the spacious two-car driveway provides ample parking. The private primary suite serves as a peaceful retreat, complete with a luxurious en-suite bathroom featuring a double vanity and an oversized glass walk-in shower. Both interior bathrooms offer the added comfort of heated floors for a touch of everyday luxury. The chef's kitchen is as functional as it is beautiful, featuring elegant quartz countertops, premium Thermador appliances, and a charming corner window overlooking the pool, allowing you to enjoy the backyard views while preparing meals or washing dishes. Every detail of this thoughtfully renovated home has been designed to maximize comfort, style, and effortless entertaining. The corner lot and a border of trees and greenery add an element of privacy to the property. Come call this your next home.
| 5 days ago | Listing updated with changes from the MLS® | |
| 5 days ago | Status changed to Active Under Contract | |
| 3 weeks ago | Listing first seen on site |

This information is deemed reliable but not guaranteed. You should rely on this information only to decide whether or not to further investigate a particular property. BEFORE MAKING ANY OTHER DECISION, YOU SHOULD PERSONALLY INVESTIGATE THE FACTS (e.g. square footage and lot size) with the assistance of an appropriate professional. You may use this information only to identify properties you may be interested in investigating further. All uses except for personal, non-commercial use in accordance with the foregoing purpose are prohibited. Redistribution or copying of this information, any photographs or video tours is strictly prohibited. This information is derived from the Internet Data Exchange (IDX) service provided by San Diego MLS®. Displayed property listings may be held by a brokerage firm other than the broker and/or agent responsible for this display. The information and any photographs and video tours and the compilation from which they are derived is protected by copyright. Copyright © 2026 San Diego MLS®.
Last checked 2026
*Estimate only. Actual rebate may vary based on final price, lender requirements, MLS rules, and broker policies.
Found a home you love?
Schedule a free consultation to lock in your rebate before you offer.
Calls and texts are answered by Amy, our AI assistant, who can answer questions and help you book.
Did you know? You can invite friends and family to your search. They can join your search, rate and discuss listings with you.