Property search · The Consumer Protection Brokerage
Every listing shows your estimated rebate.
The green number on each home is what could come back to you: the buyer-broker fee (typically 2 to 3%) minus our flat $9,750. No other search shows you this, because no other brokerage gives it back.
5417 E Anaheim RoadLong Beach, CA 90815
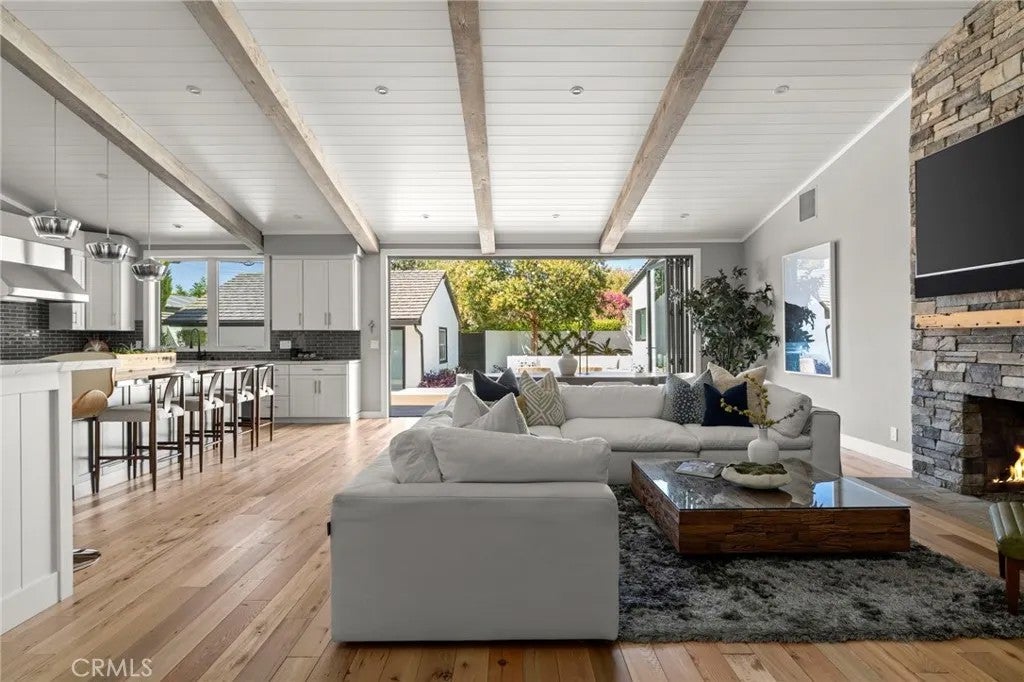
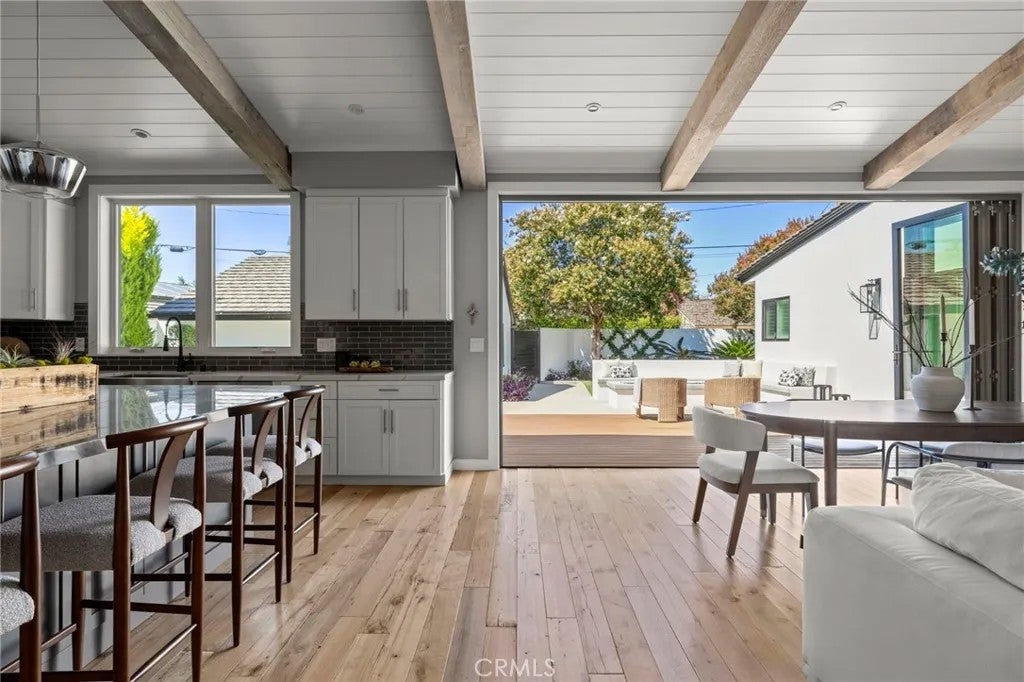
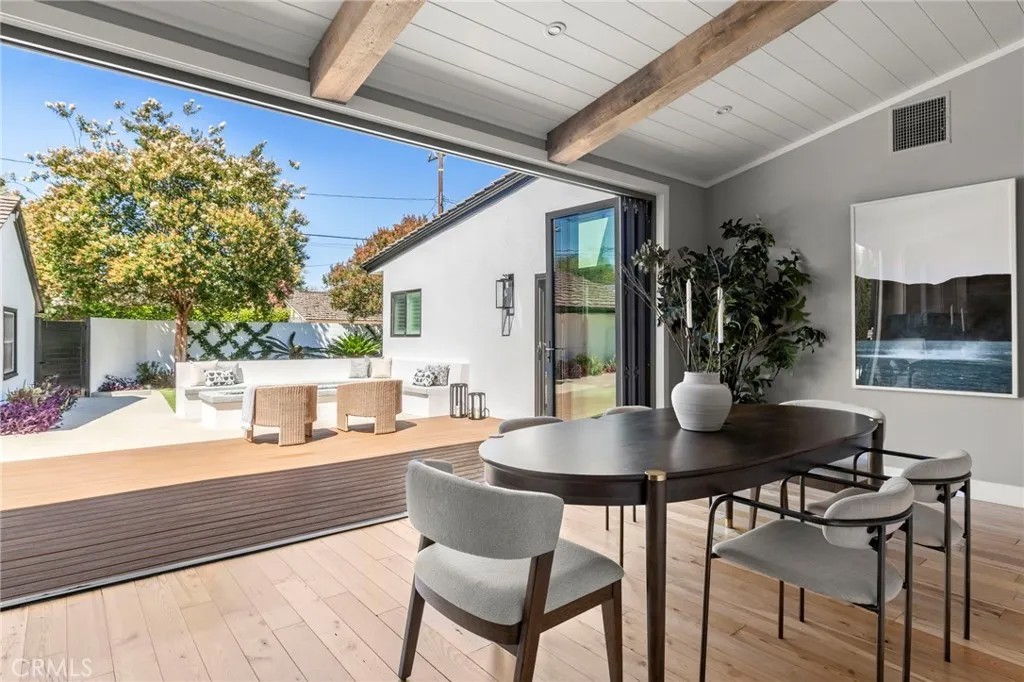
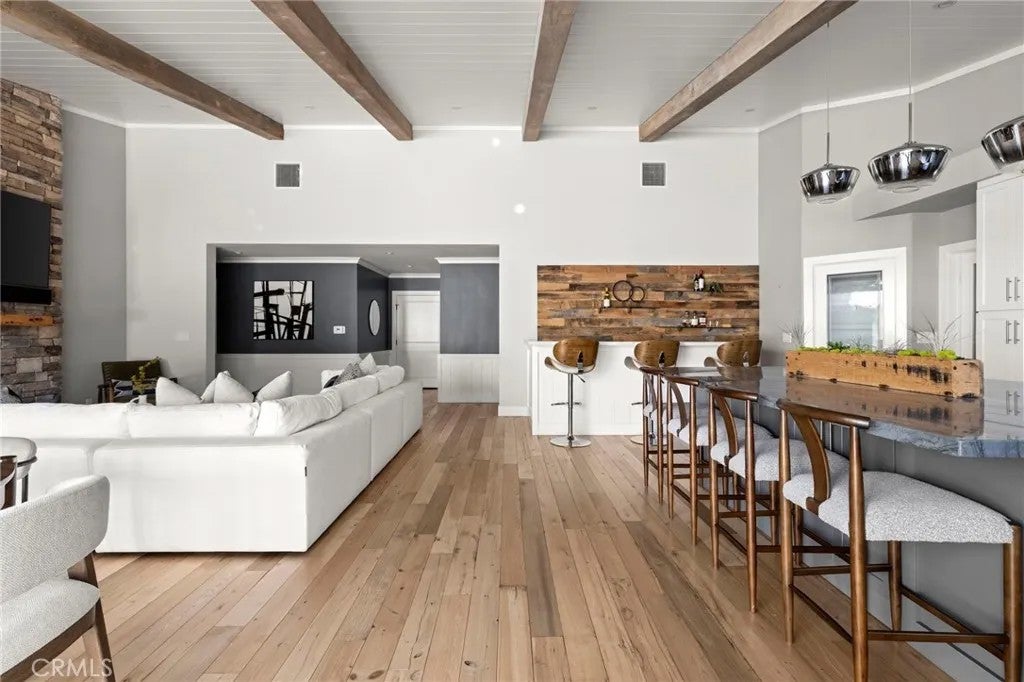
Expanded beyond its original footprint and meticulously rebuilt, this Park Estates residence is a rare expression of timeless design, uncompromising craftsmanship, and effortless California living. Every surface, every finish, and every major system has been thoughtfully renewed, creating a home that feels both luxurious and remarkably livable. At its heart is an extraordinary great room where 20-foot tongue-and-groove ceilings, handcrafted rustic beams, the living room, dining room, designer kitchen, and custom entertaining bar come together beneath one spectacular volume. A 16-foot LaCantina door disappears completely, dissolving the boundary between indoors and out and creating seamless flow from morning coffee to evenings gathered around the custom fire pit beneath the stars. The kitchen was designed for those who love to cook and entertain, anchored by a dramatic 9-foot quartzite island and a complete Fisher & Paykel appliance suite, including a six-burner range with grill, double convection ovens, integrated refrigerator and freezer columns, dishwasher, walk-in pantry, and a custom bar with ice maker, beverage refrigerator, and 42-bottle wine refrigerator. The primary suite offers the feel of a boutique hotel with its own fireplace, sitting area, direct backyard access, extensive custom built-in cabinetry, a spacious walk-in closet, and a spa-inspired bath featuring terrazzo flooring, a deep soaking tub, dual vanities, and an extraordinary multi-head shower. Behind the walls, virtually every major component has been replaced, including the roof, windows, plumbing, gas lines, electrical system, HVAC, water heaters, and more. Outside, an elevated estate-sized lot showcases pristine landscaping, a perfectly manicured lawn framed by mature pepper trees, professionally designed lighting, new decking, low-maintenance turf, and exceptional pride of ownership. This is the rare home that asks nothing of its next owner. Every project has already been completed. Every detail has already been considered. Simply move in, open the LaCantina doors, and enjoy one of Park Estates' most comprehensively reinvented custom residences.
| yesterday | Listing updated with changes from the MLS® | |
| 2 weeks ago | Status changed to Active | |
| 4 weeks ago | Listing first seen on site |

This information is deemed reliable but not guaranteed. You should rely on this information only to decide whether or not to further investigate a particular property. BEFORE MAKING ANY OTHER DECISION, YOU SHOULD PERSONALLY INVESTIGATE THE FACTS (e.g. square footage and lot size) with the assistance of an appropriate professional. You may use this information only to identify properties you may be interested in investigating further. All uses except for personal, non-commercial use in accordance with the foregoing purpose are prohibited. Redistribution or copying of this information, any photographs or video tours is strictly prohibited. This information is derived from the Internet Data Exchange (IDX) service provided by San Diego MLS®. Displayed property listings may be held by a brokerage firm other than the broker and/or agent responsible for this display. The information and any photographs and video tours and the compilation from which they are derived is protected by copyright. Copyright © 2026 San Diego MLS®.
Last checked 2026
*Estimate only. Actual rebate may vary based on final price, lender requirements, MLS rules, and broker policies.
Found a home you love?
Schedule a free consultation to lock in your rebate before you offer.
Calls and texts are answered by Amy, our AI assistant, who can answer questions and help you book.
Did you know? You can invite friends and family to your search. They can join your search, rate and discuss listings with you.